
 Request More Info
 Schedule a Showing
 Share
Share
 Print
Print
|
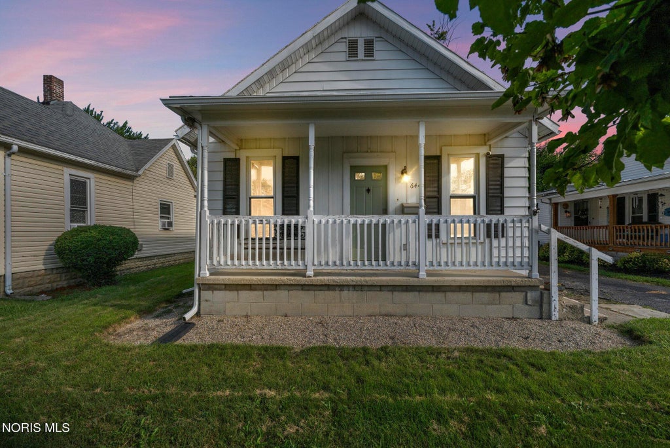
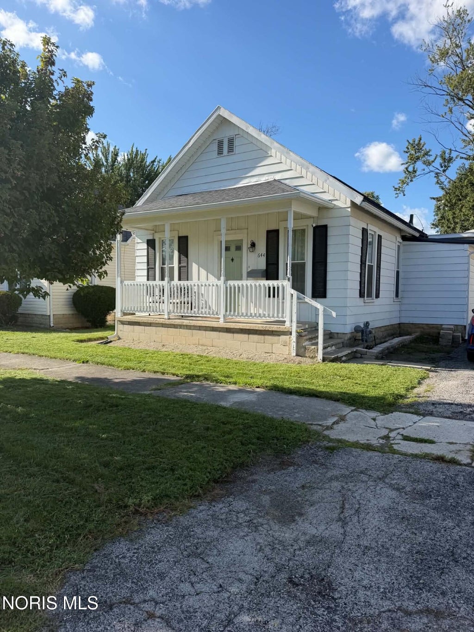
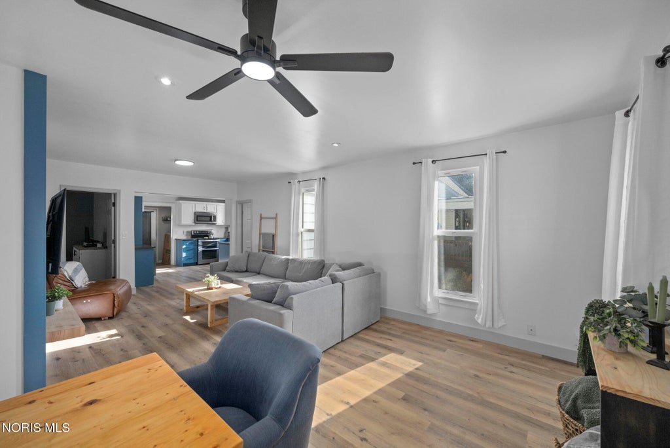
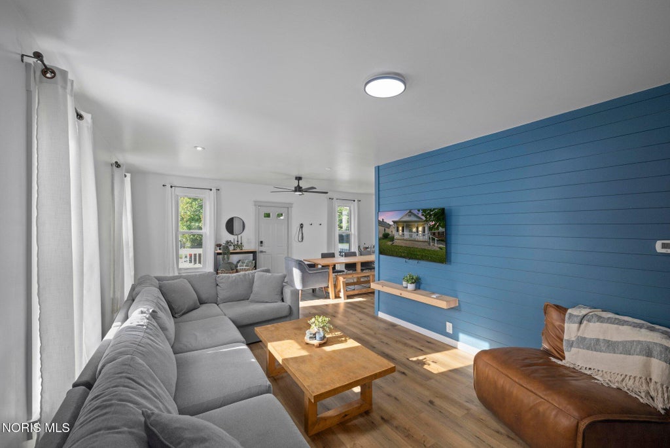
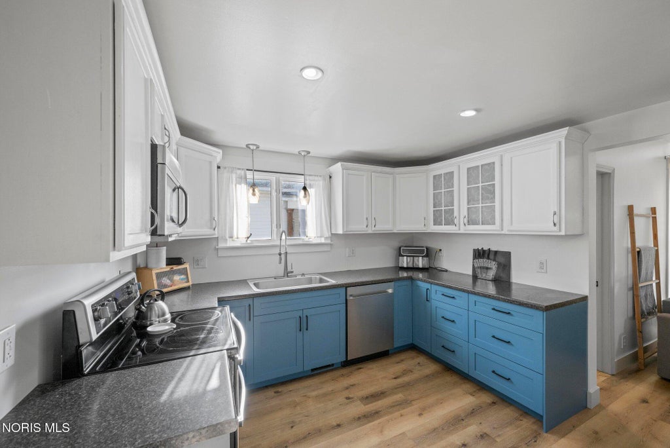
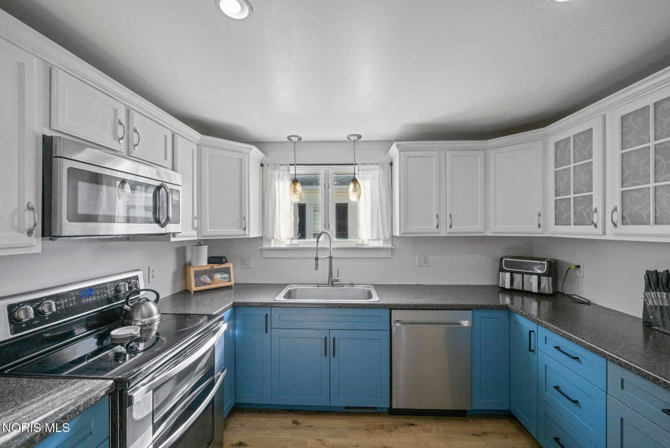
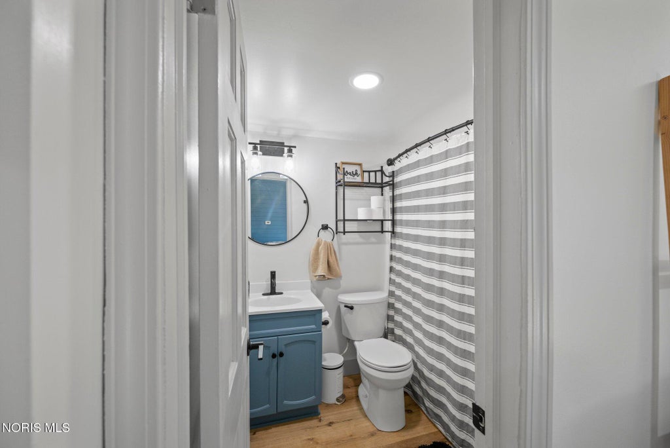
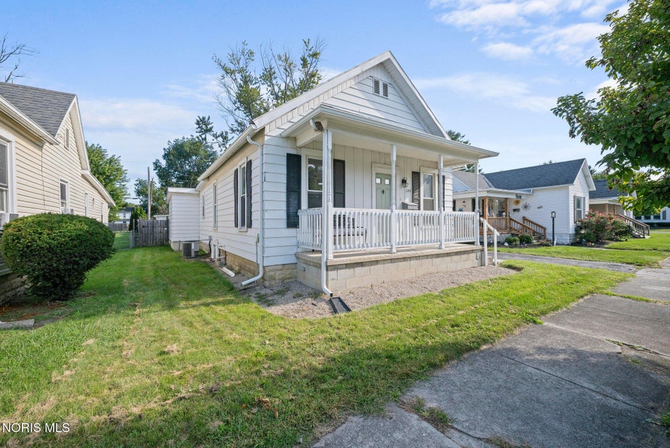
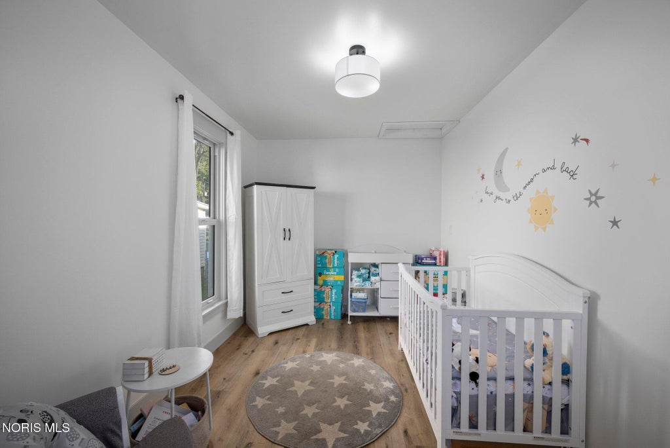
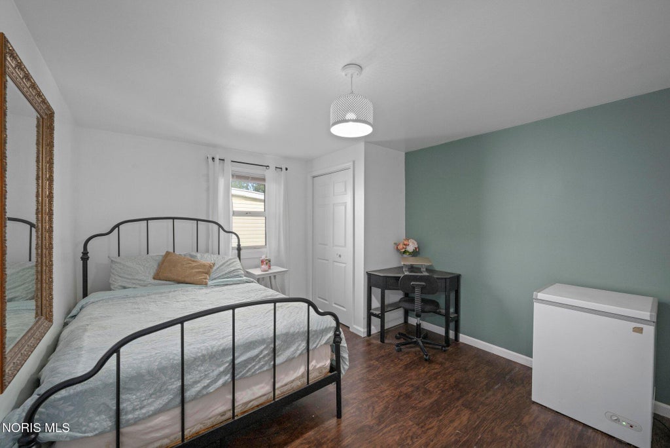
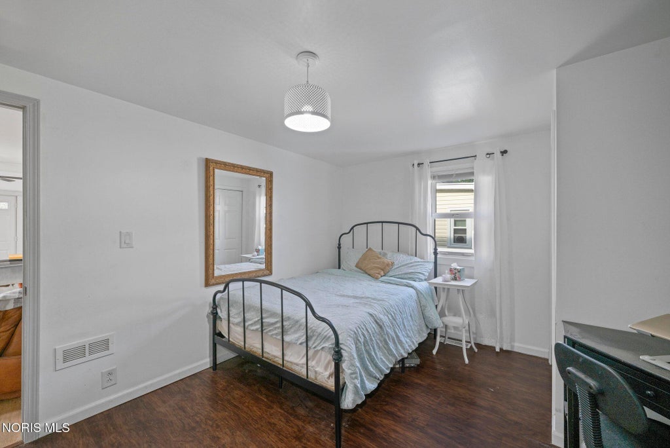
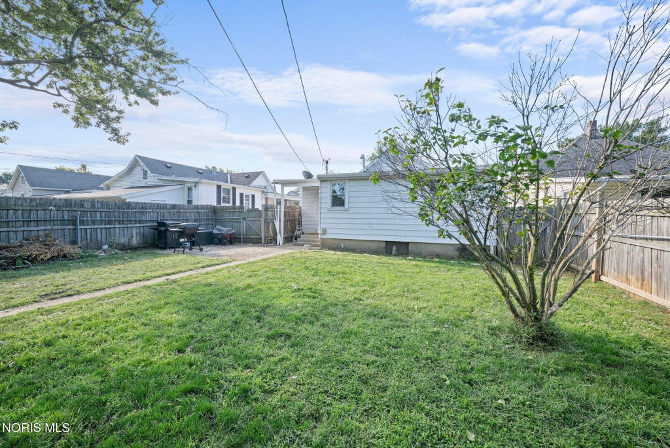
Move-in ready with plenty of space inside and out! Welcome to 644 Cherry St. in Findlay, offering 3 bedrooms, 2 full baths, and a comfortable open floor plan designed for everyday living and entertaining. This home has been renovated with many updates throughout, including new flooring, light fixtures, fresh paint, kitchen cabinets, doors, and trim, giving the home a fresh and updated feel. The spacious living area provides plenty of room to relax and entertain, with additional flexible space perfect for a home office or sitting area. The updated kitchen offers ample cabinet and counter space, stainless steel appliances, subway tile backsplash, and a separate dining area. The primary suite features a generous bedroom, walk-in closet, and private full bath. A convenient rear mudroom and laundry area provides additional storage and functionality. Step outside to enjoy the large privacy-fenced backyard and patio, offering plenty of space for entertaining, pets, or relaxing outdoors. Car enthusiasts, hobbyists, or anyone needing extra storage will love the spacious 3-car detached garage, providing plenty of room for vehicles, tools, recreational toys, or a workshop. Conveniently located close to parks, shopping, dining, and everyday amenities, this updated Findlay home has so much to offer. With the renovations already completed, all that's left to do is move in and make it yours!








Property Type(s):
Single Family
| Last Updated | 8/30/2026 | Tract | None |
|---|---|---|---|
| Year Built | 1900 | Garage Spaces | 3.0 |
| County | Hancock |
SCHOOLS
| Elementary School | Whittier |
|---|---|
| Jr. High School | Donnell |
| High School | Findlay |
Additional Details
| AIR | Central Air |
|---|---|
| AIR CONDITIONING | Yes |
| APPLIANCES | Dishwasher, Microwave, Refrigerator |
| BASEMENT | Crawl Space |
| CONSTRUCTION | Aluminum Siding |
| EXTERIOR | Other |
| GARAGE | Yes |
| HEAT | Forced Air |
| INTERIOR | Open Floorplan |
| LOT | 9583 sq ft |
| LOT DIMENSIONS | 48X200 |
| PARKING | Detached, Garage |
| SEWER | Public Sewer |
| STORIES | 1 |
| SUBDIVISION | None |
| WATER | Public |
Location
Contact us about this Property
| / | |
| We respect your online privacy and will never spam you. By submitting this form with your telephone number you are consenting for Michael Murry to contact you even if your name is on a Federal or State "Do not call List". | |
Listed with Serenity Realty LLC
The data relating to real estate for sale on this website comes in part from the Broker Reciprocity Program of the NORIS MLS. Real estate listings held by brokerage firms other than Whalen Realty & Auction, Ltd are marked with the Broker Reciprocity logo or the Broker Reciprocity thumbnail logo (a little black house) and detailed information about them includes the name of the listing brokers.
Listing information is deemed reliable, but not guaranteed.
Copyright 2026 NORIS. All rights reserved.
Data last updated: 9/1/26 7:01 PM PDT
This IDX solution is (c) Diverse Solutions 2026.
 Twitter
 Facebook
 Email
Email