
 Request More Info
 Schedule a Showing
 Share
Share
 Print
Print
|
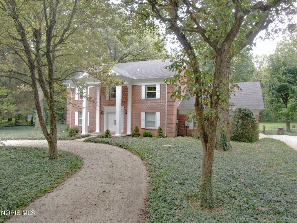
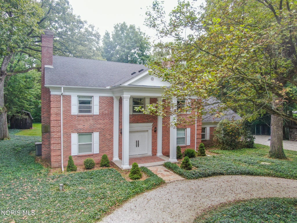
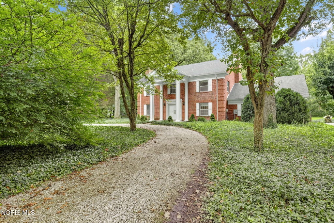
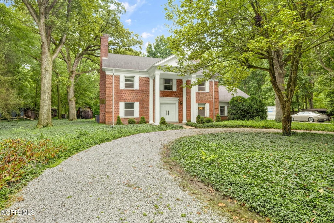
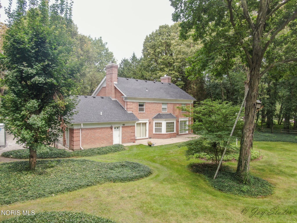
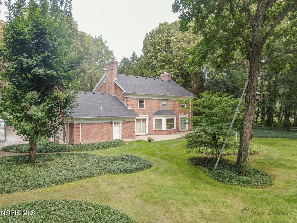
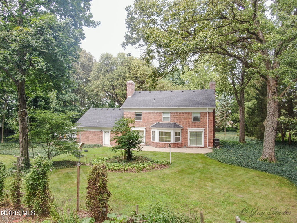
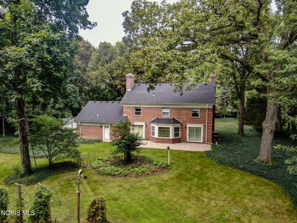
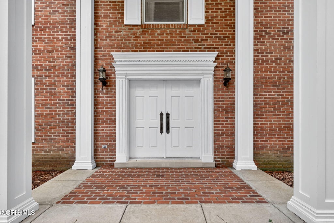
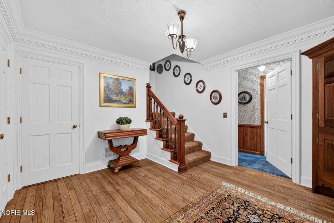
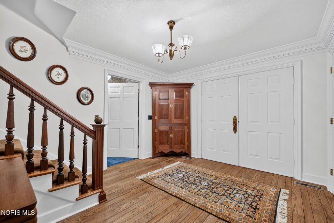
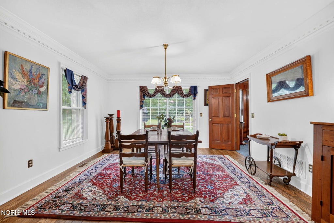
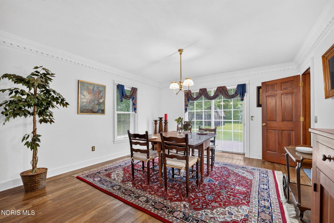
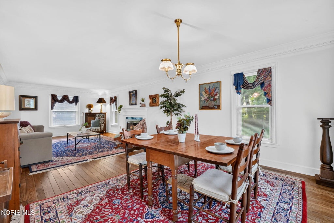
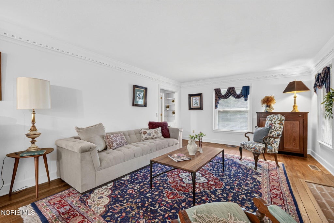
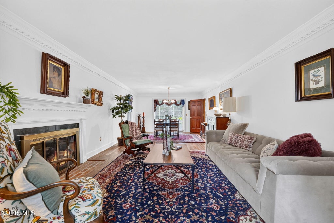
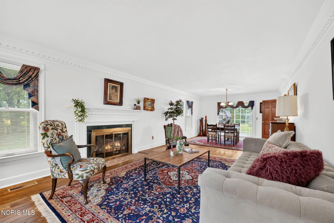
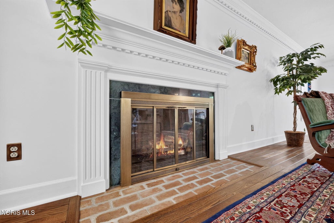
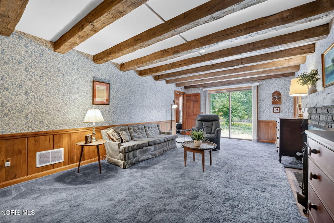
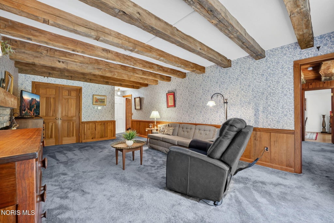
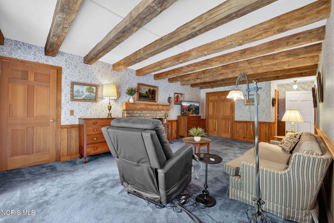
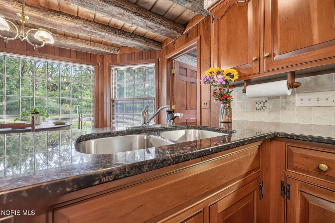
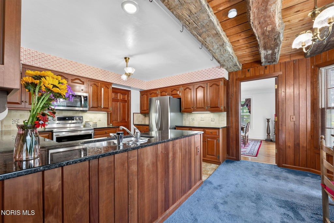
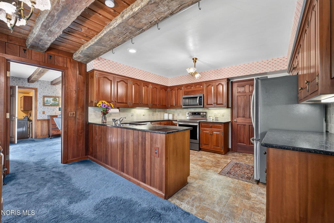
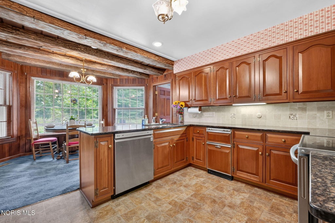
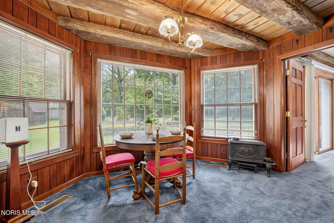
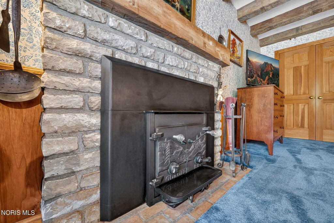
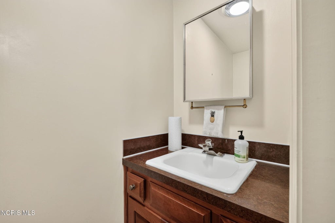
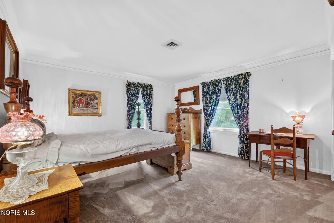
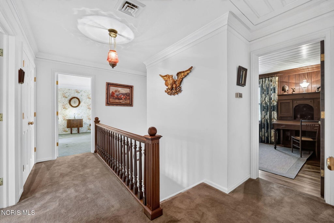
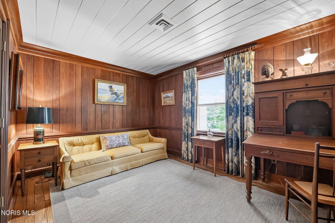
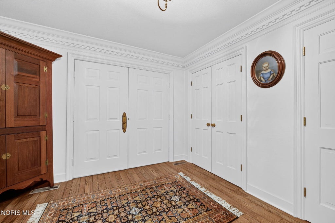
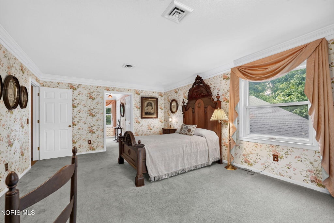
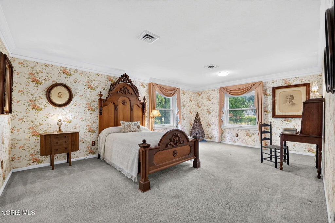
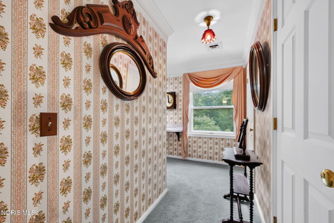
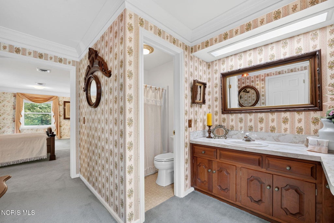
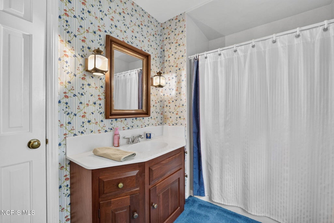
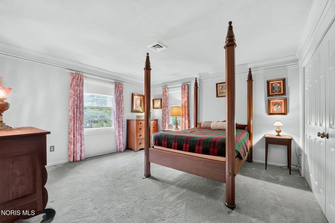
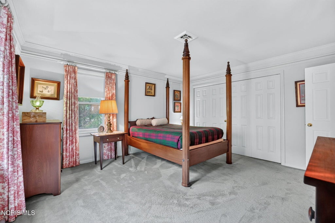
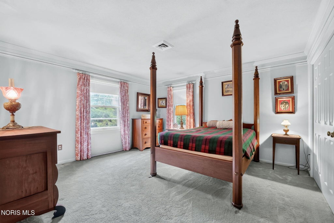
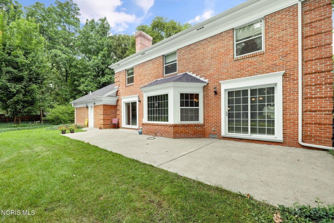
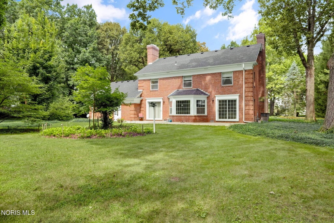
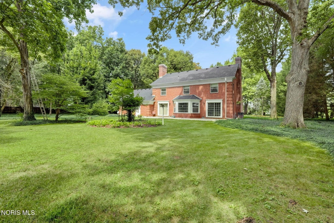
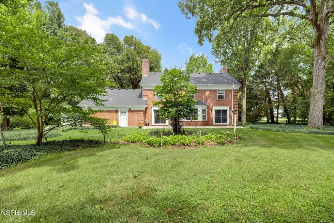
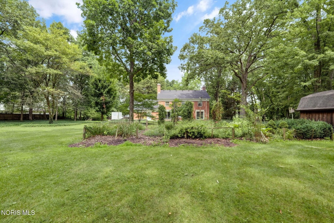
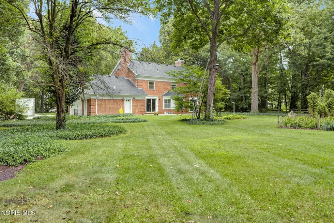
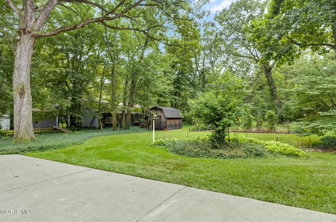
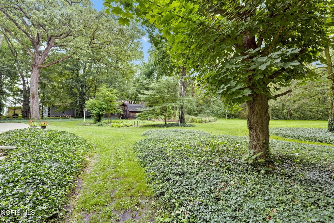
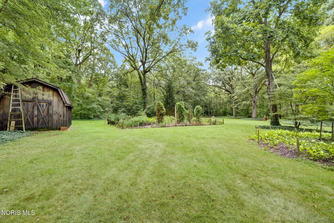
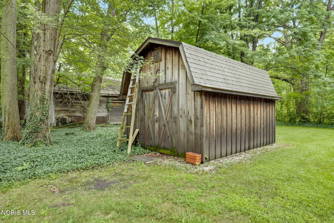
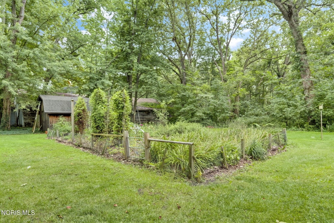
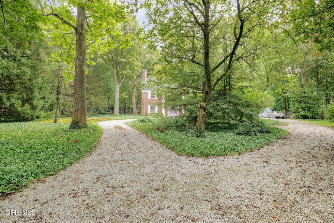
Graceful and timeless, this stately brick Colonial rests amid 11.25 acres of mature trees and picturesque landscape. A sweeping circular drive leads to the columned front entry, where double doors and classic millwork set the tone for the home's refined character. Inside, the foyer welcomes with hardwood floors, detailed crown molding, and a handsome staircase"”an introduction to the home's quality hand crafted woodwork, including double crown moldings and solid wood six panel doors found throughout. The formal living and dining rooms are bright and inviting, featuring large windows, elegant trim, and a fireplace that anchors the space beautifully. The family room offers rustic charm with exposed beams, paneled walls, and a brick hearth"”perfect for cozy evenings. The adjoining breakfast area, surrounded by windows and natural woodwork, provides peaceful views of the expansive property and private backyard. Upstairs, spacious bedrooms showcase vintage details, serene views, and the same thoughtful craftsmanship that carries through the home. Outdoors, the landscaped yard, patio, and acreage create a tranquil retreat with room for gardens, gatherings, or future vision. With its gracious layout, character, and setting, this property offers the possibility of becoming the perfect bed and breakfast or a cherished private residence"”just minutes from downtown Bowling Green and local amenities.




Property Type(s):
Single Family
| Last Updated | 8/28/2026 | Tract | None |
|---|---|---|---|
| Year Built | 1978 | Garage Spaces | 2.0 |
| County | Wood |
SCHOOLS
| Elementary School | Crim |
|---|---|
| Jr. High School | Bowling Green |
| High School | Bowling Green |
Additional Details
| AIR | Central Air |
|---|---|
| AIR CONDITIONING | Yes |
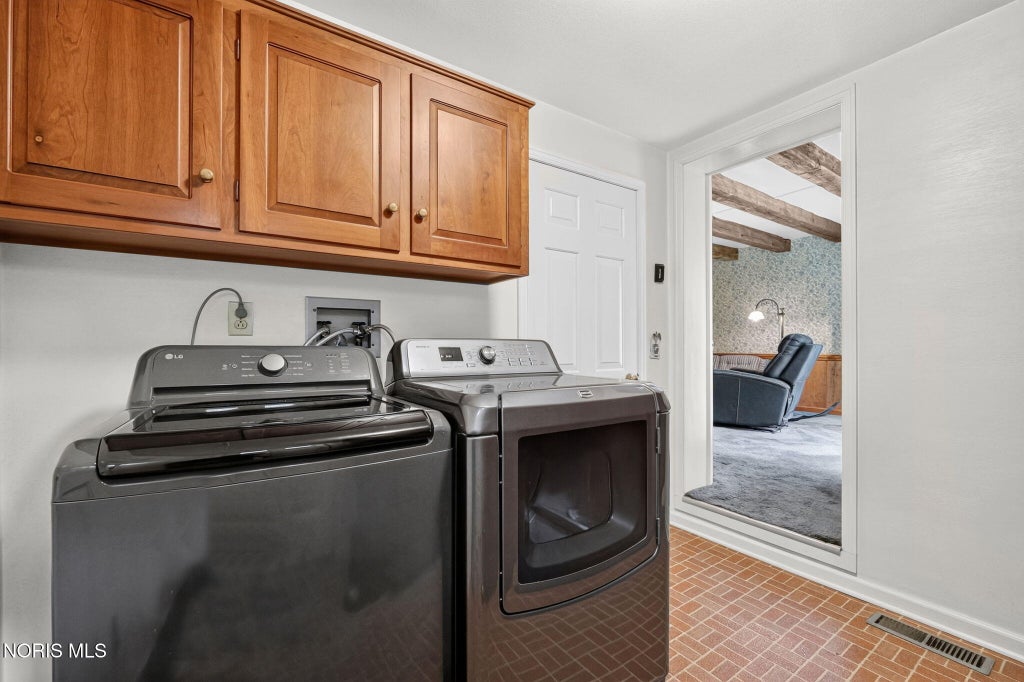
| APPLIANCES | Dishwasher, Dryer, Electric Cooktop, Electric Oven, Ice Maker, Microwave, Refrigerator, Washer, Water Heater |
| BASEMENT | Crawl Space |
| CONSTRUCTION | Brick, Wood Siding |
| EXTERIOR | Fire Pit, Lighting, Private Yard |
| FIREPLACE | Yes |
| GARAGE | Yes |
| HEAT | Forced Air, Natural Gas |
| INTERIOR | Crown Molding, Eat-in Kitchen, Entrance Foyer, Storage, Walk-In Closet(s) |
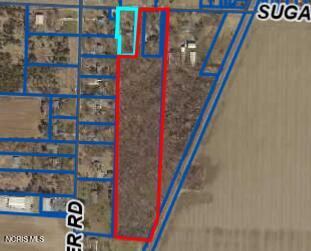
| LOT | 11.25 acre(s) |
| LOT DESCRIPTION | Landscaped, Level, Wooded |
| LOT DIMENSIONS | 258.7 x 1687 |
| PARKING | Circular Driveway, Driveway, Garage Door Opener, Gated, Heated Garage, Attached, Garage |
| SEWER | Septic Tank |
| STORIES | 2 |
| STYLE | Colonial |
| SUBDIVISION | None |
| UTILITIES | Cable Connected, Electricity Connected, Natural Gas Connected |
| VIEW | Yes |
| VIEW DESCRIPTION | Trees/Woods |
| WATER | Well |
Location
Contact us about this Property
| / | |
| We respect your online privacy and will never spam you. By submitting this form with your telephone number you are consenting for Michael Murry to contact you even if your name is on a Federal or State "Do not call List". | |
Listed with The Danberry Co
The data relating to real estate for sale on this website comes in part from the Broker Reciprocity Program of the NORIS MLS. Real estate listings held by brokerage firms other than Whalen Realty & Auction, Ltd are marked with the Broker Reciprocity logo or the Broker Reciprocity thumbnail logo (a little black house) and detailed information about them includes the name of the listing brokers.
Listing information is deemed reliable, but not guaranteed.
Copyright 2026 NORIS. All rights reserved.
Data last updated: 9/1/26 6:44 PM PDT
This IDX solution is (c) Diverse Solutions 2026.
 Twitter
 Facebook
 Email
Email