
 Request More Info
 Schedule a Showing
 Share
Share
 Print
Print
|
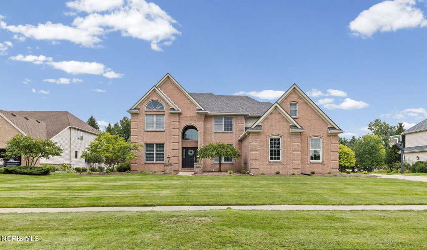
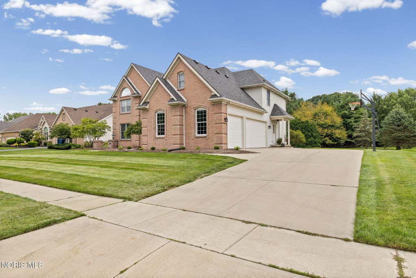
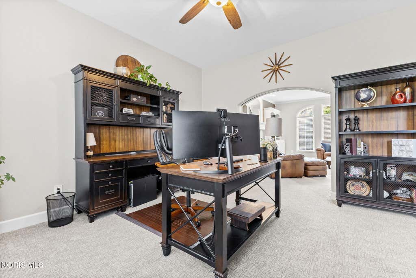
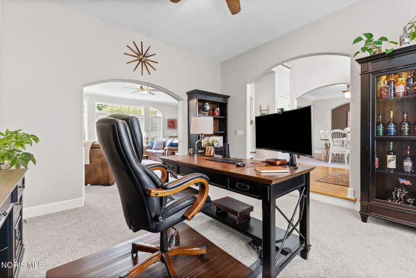
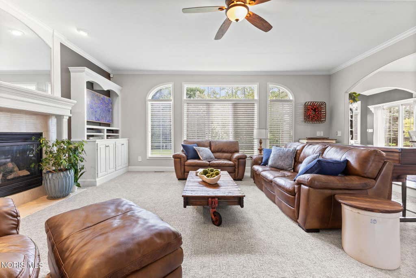
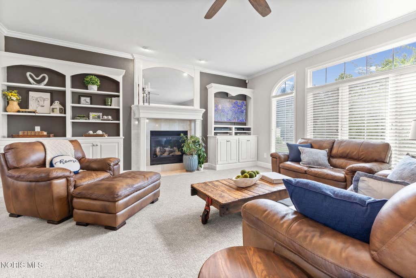
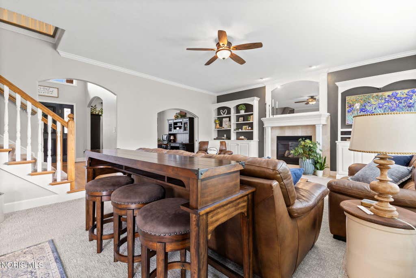
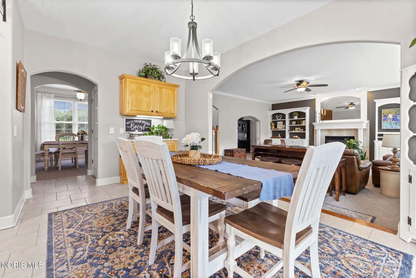
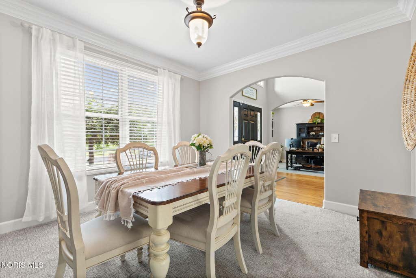
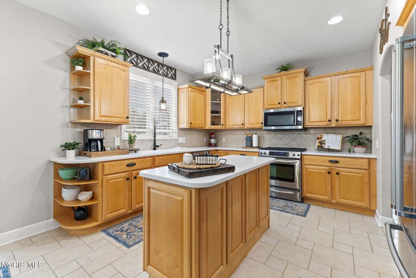
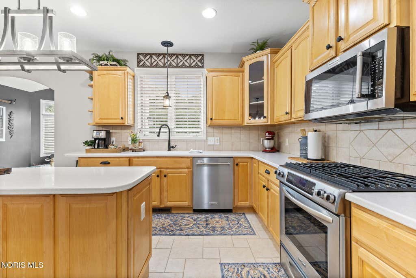
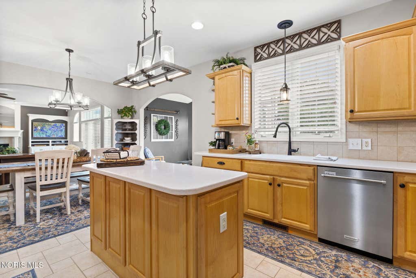
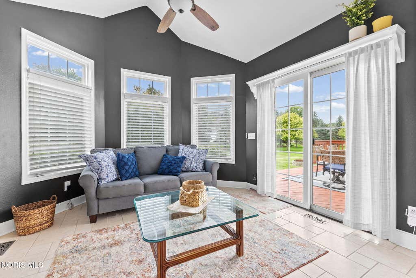
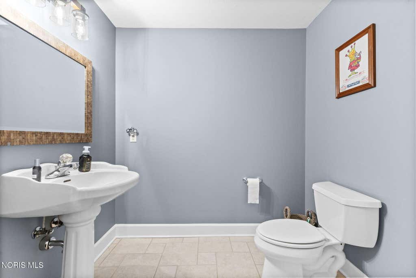
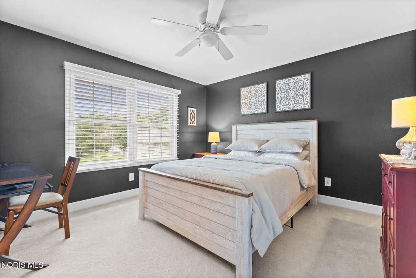
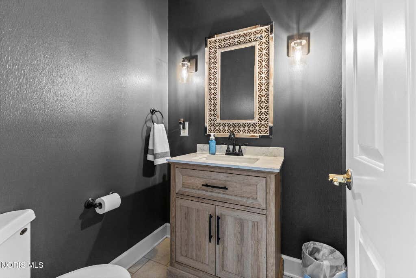
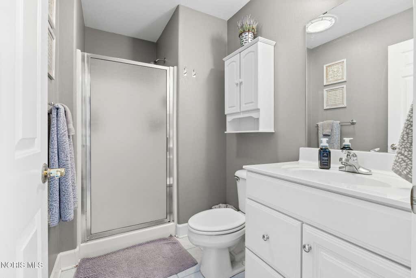
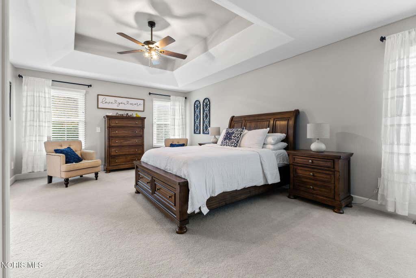
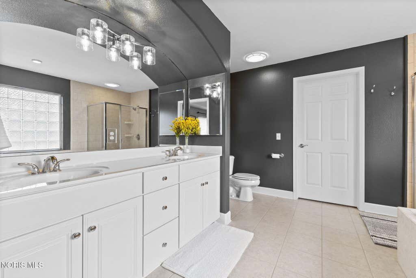
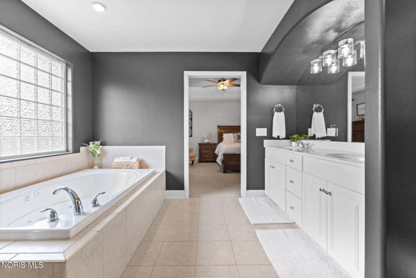
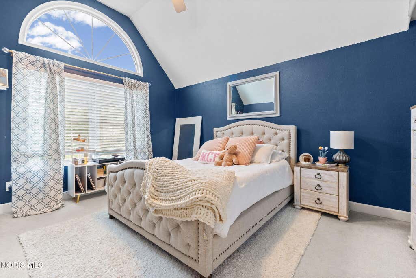
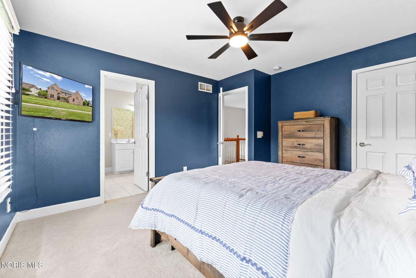
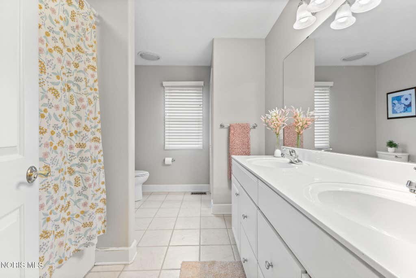
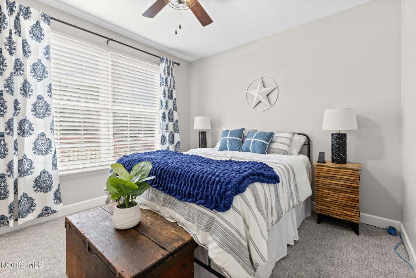
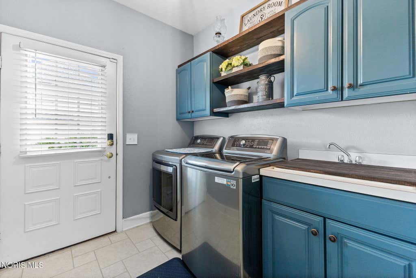
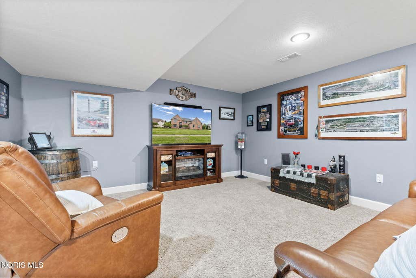
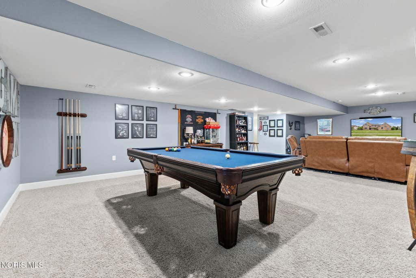
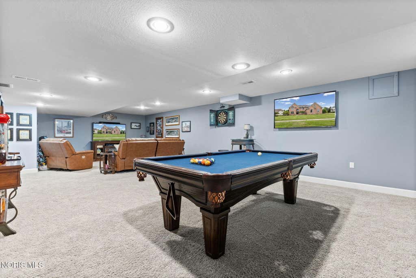
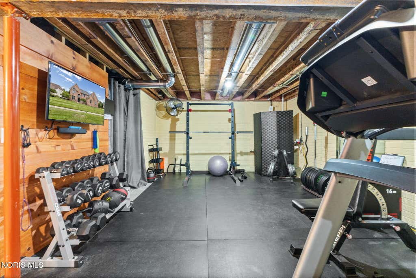
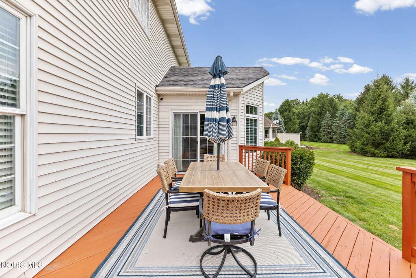
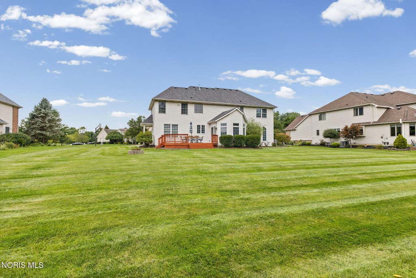
Set within the distinguished Wrenwood community of Monclova Township, this exceptional residence offers over 3,600 sq. ft. of beautifully appointed living space, remarkable versatility, and a private half-acre setting. Meticulously maintained and thoughtfully improved, the home pairs timeless design with substantial recent investments, including a New Furnace (2026), New First-Floor Carpet (2026), New Roof (2025), New Tankless Hot Water Heater (2024), and New AC (2022)"”offering the confidence and comfort of a truly move-in-ready home. Designed with both gracious entertaining and everyday living in mind, the heart of the home is its expansive, open-concept kitchen, flowing effortlessly into the breakfast room, dining room, main living area, and stunning Sunroom with vaulted ceilings. A dedicated Home Office and versatile First-Floor Den, currently used as a fifth bedroom, provide exceptional flexibility. Beyond the main level, the finished basement offers a spacious Game Room with additional areas for entertaining, fitness, and storage, while the newly refinished deck (2026) overlooks the peaceful and private backyard. Upstairs, the impressive Primary Suite serves as a retreat of its own, featuring a Luxury Bath, Walk-In Closet, and an extraordinary private Bonus Room"”ideal as a Studio, Executive Office, Fitness Room, or Hobby Space. Generous secondary bedrooms and thoughtfully designed living spaces create a home equally suited for intimate daily living and hosting family and friends. Immaculately maintained, extensively updated, and beautifully situated, this is a rare opportunity to own a distinguished home in one of Monclova Township's most sought-after communities, within the highly regarded Anthony Wayne Local School District.
Property Type(s):
Single Family
| Last Updated | 8/26/2026 | Tract | Wrenwood |
|---|---|---|---|
| Year Built | 2003 | Garage Spaces | 3.5 |
| County | Lucas |
SCHOOLS
| Elementary School | Monclova |
|---|---|
| Jr. High School | Fallen Timbers |
| High School | Anthony Wayne |
Additional Details
| AIR | Ceiling Fan(s), Central Air |
|---|---|
| AIR CONDITIONING | Yes |
| APPLIANCES | Dishwasher, Disposal, Dryer, Electric Cooktop, Gas Cooktop, Humidifier, Microwave, Refrigerator, Washer, Water Heater |
| BASEMENT | Full, Partially Finished, Sump Pump, Yes |
| CONSTRUCTION | Brick, Vinyl Siding |
| EXTERIOR | Fire Pit, Private Entrance |
| FIREPLACE | Yes |
| GARAGE | Yes |
| HEAT | Central, ENERGY STAR Qualified Equipment, Forced Air |
| HOA DUES | 200|Annually |
| INTERIOR | Built-in Features, Ceiling Fan(s), Crown Molding, Double Vanity, Entrance Foyer, Open Floorplan, Storage, Tray Ceiling(s), Vaulted Ceiling(s), Walk-In Closet(s) |
| LOT | 0.51 acre(s) |
| LOT DESCRIPTION | Sprinklers In Front, Sprinklers In Rear |
| LOT DIMENSIONS | 115X192 |
| PARKING | Concrete, Driveway |
| SEWER | Public Sewer |
| STORIES | 2 |
| STYLE | Traditional |
| SUBDIVISION | Wrenwood |
| UTILITIES | Electricity Connected, Natural Gas Connected, Sewer Connected, Water Connected |
| WATER | Public |
Location
Contact us about this Property
| / | |
| We respect your online privacy and will never spam you. By submitting this form with your telephone number you are consenting for Michael Murry to contact you even if your name is on a Federal or State "Do not call List". | |
Listed with The Danberry Co
The data relating to real estate for sale on this website comes in part from the Broker Reciprocity Program of the NORIS MLS. Real estate listings held by brokerage firms other than Whalen Realty & Auction, Ltd are marked with the Broker Reciprocity logo or the Broker Reciprocity thumbnail logo (a little black house) and detailed information about them includes the name of the listing brokers.
Listing information is deemed reliable, but not guaranteed.
Copyright 2026 NORIS. All rights reserved.
Data last updated: 8/27/26 1:19 AM PDT
This IDX solution is (c) Diverse Solutions 2026.
 Twitter
 Facebook
 Email
Email