
 Request More Info
 Schedule a Showing
 Share
Share
 Print
Print
|
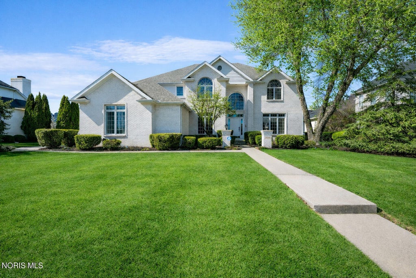
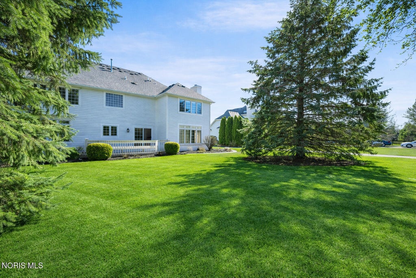
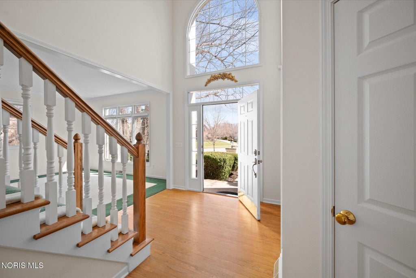
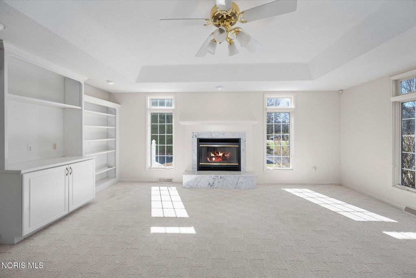
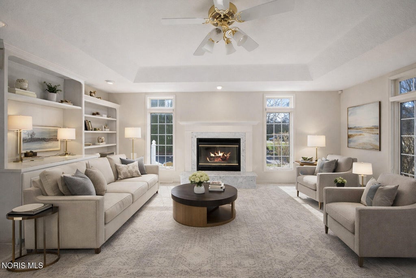
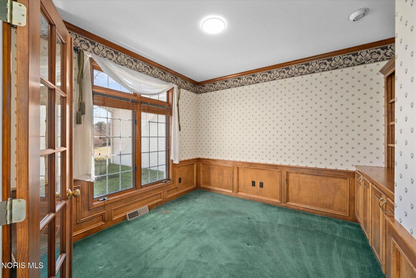
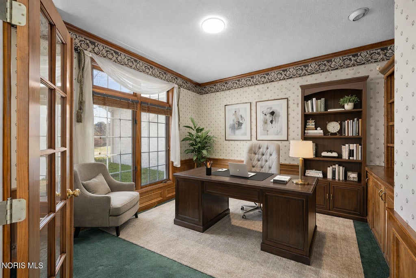
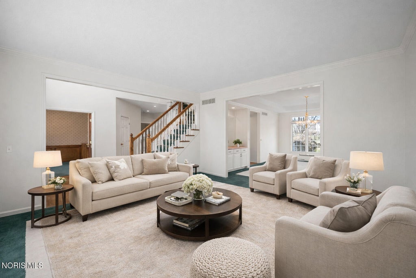
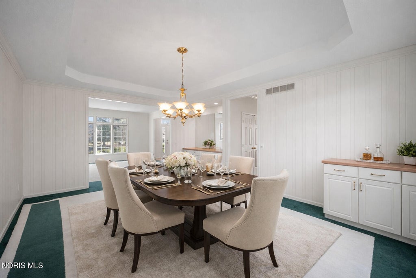
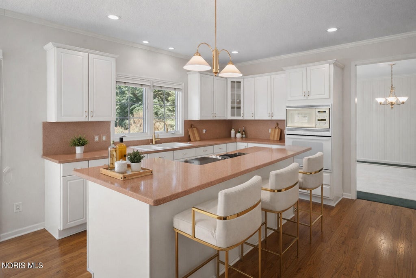
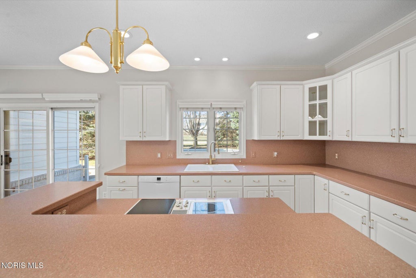
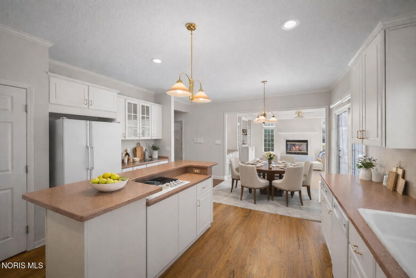
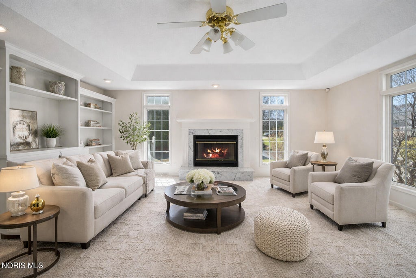
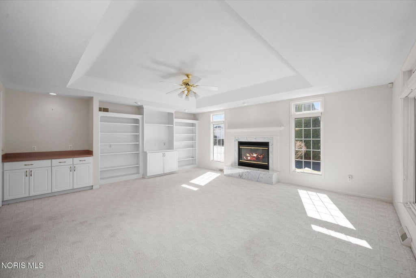
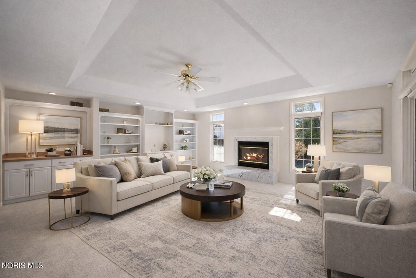
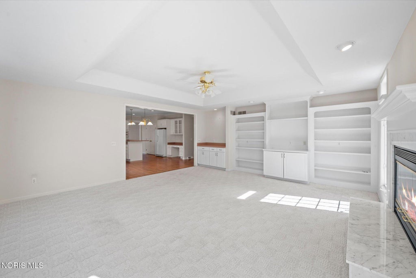
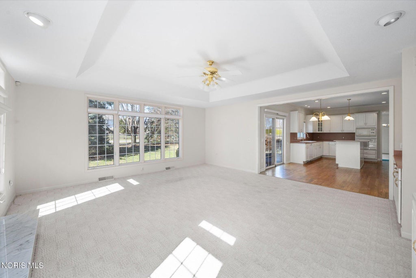
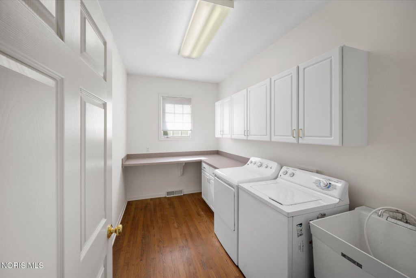
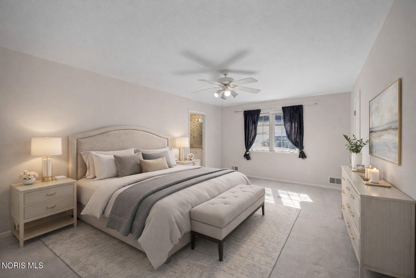
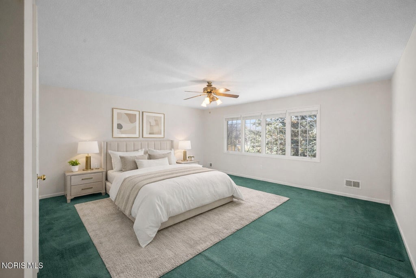
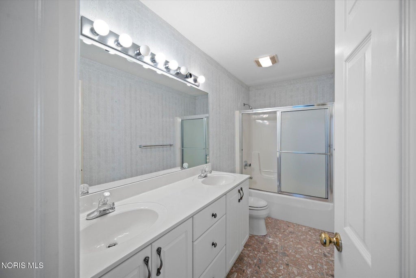
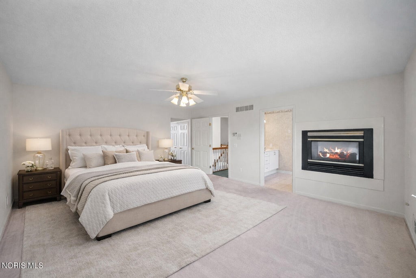
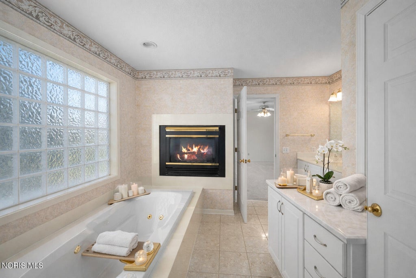
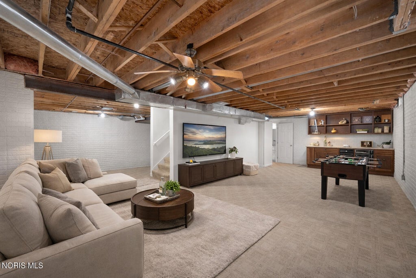
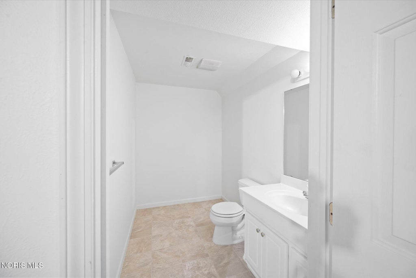
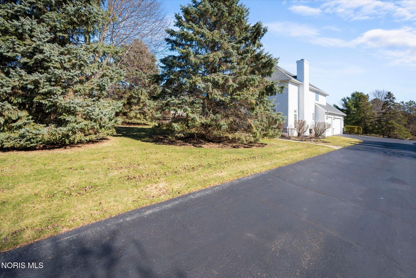
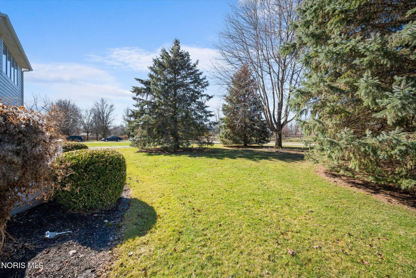
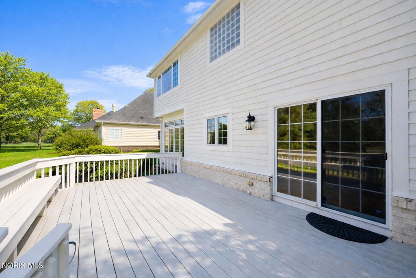
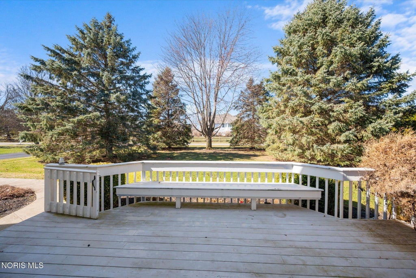
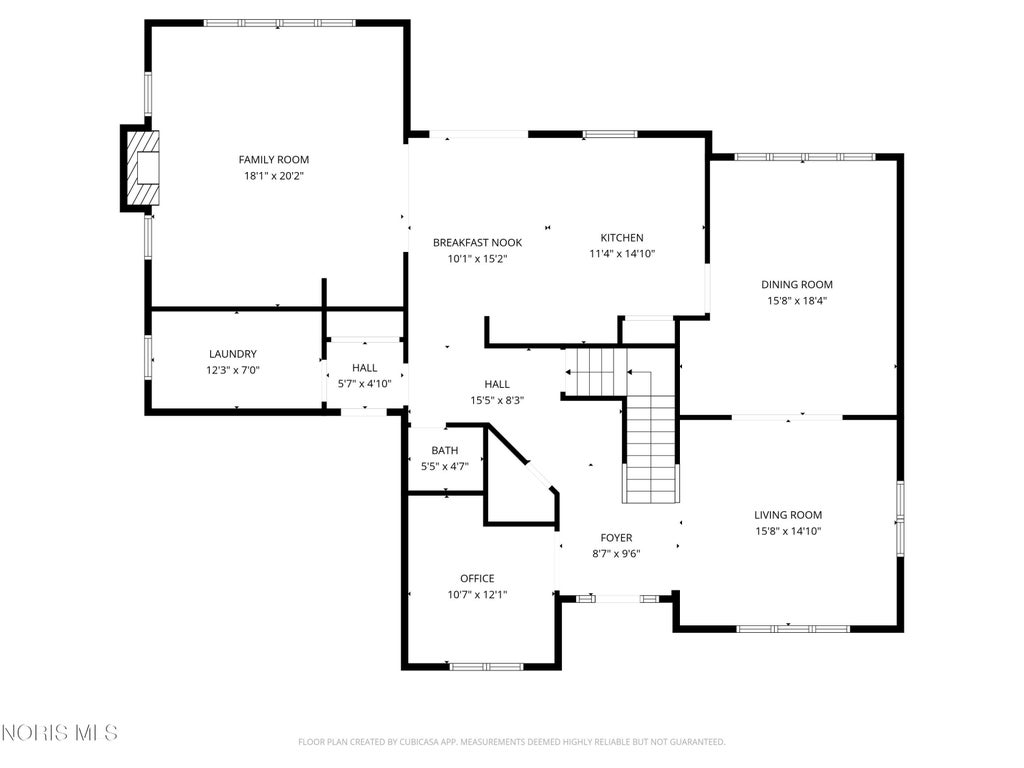
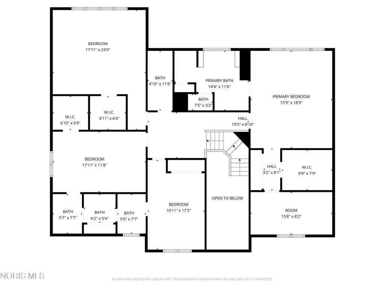
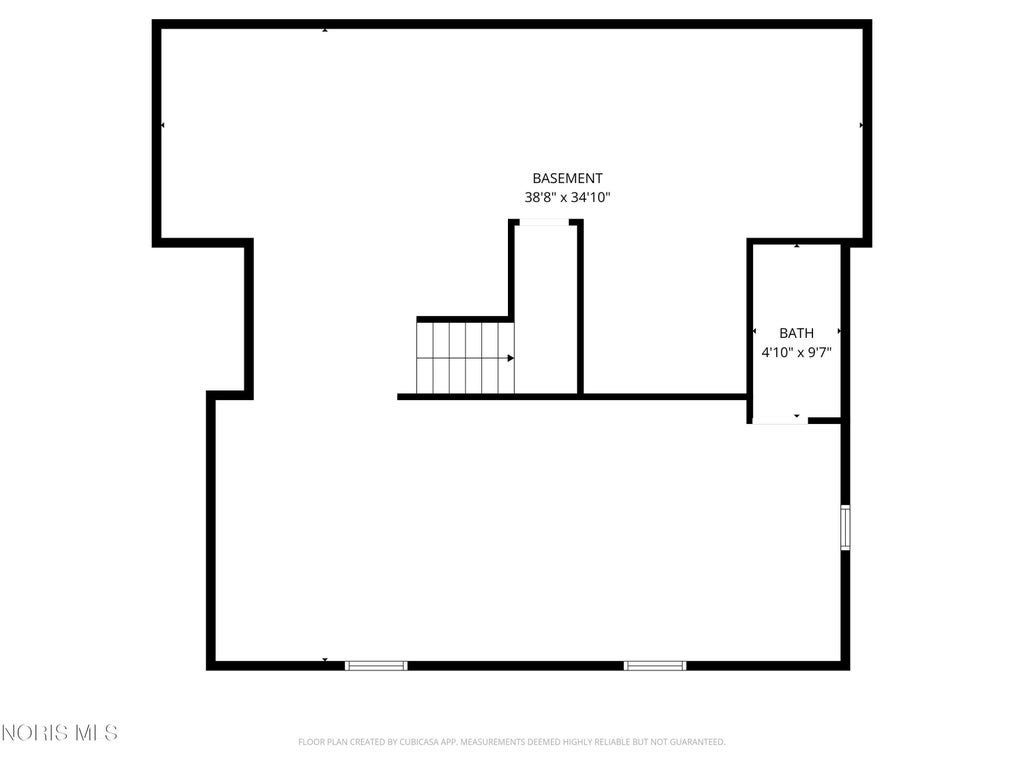
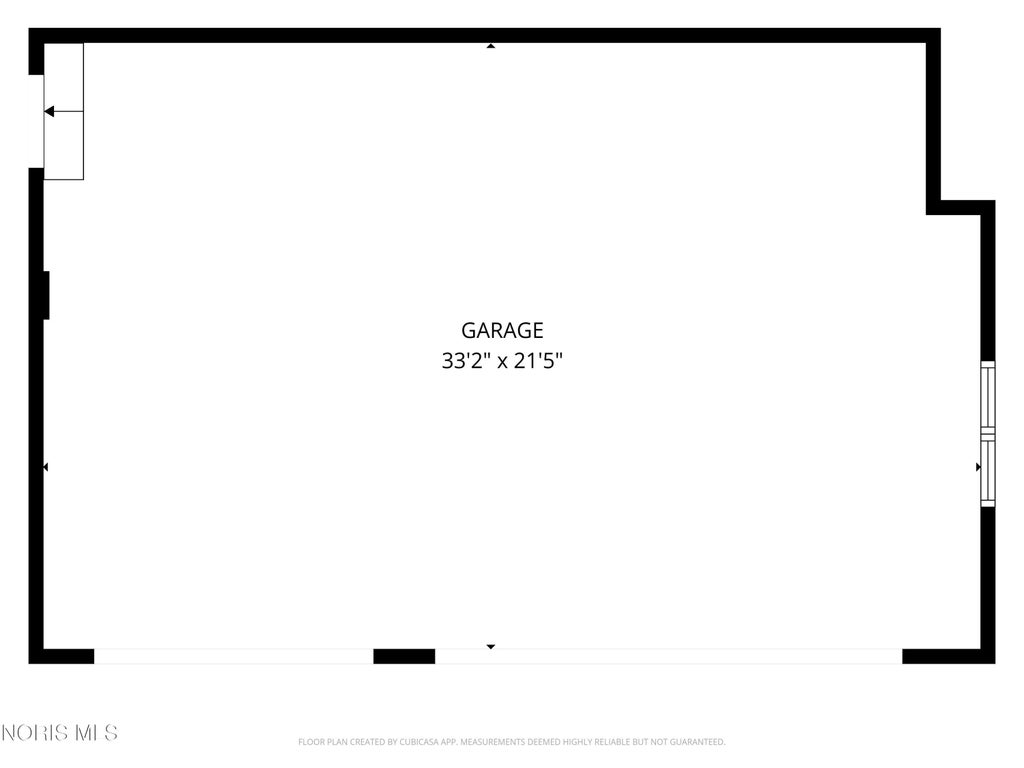
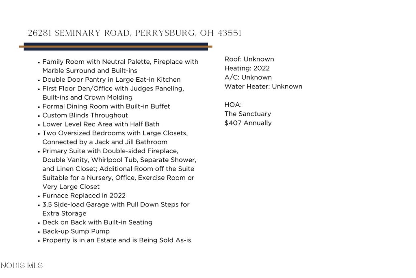
Welcome to this inviting home in the highly desirable Sanctuary neighborhood, where timeless style, comfortable living, and a convenient location come together beautifully. From the moment you enter, you'll find warm and welcoming spaces designed for both everyday living and effortless entertaining. The family room offers a cozy gathering space with a marble-surround fireplace and custom built-ins, while the generous kitchen and adjoining dining areas provide the perfect backdrop for hosting family and friends. A sophisticated first-floor den, highlighted by rich wood detailing, offers a quiet space for a home office, library, or peaceful retreat. Upstairs, spacious bedrooms provide plenty of room for family and guests, while the impressive primary suite creates a true escape. Enjoy the ambiance of a double-sided fireplace, along with a beautifully appointed bath designed to bring a touch of spa-like relaxation to your daily routine. The finished lower level expands the living space even further, offering flexibility for recreation, entertaining, hobbies, or additional living needs. Outdoors, the deck with built-in seating provides a wonderful place to relax, dine, and enjoy the surrounding setting. Thoughtful details, abundant storage, generous living spaces, and an exceptional neighborhood location make this a home with plenty to offer. Conveniently located near shopping, dining, and everyday amenities, yet tucked away in a peaceful and established community, this Sanctuary home is ready for its next owner to make it their own. Estate property. Sold as-is.
Property Type(s):
Single Family
| Last Updated | 8/21/2026 | Tract | The Sanctuary |
|---|---|---|---|
| Year Built | 1997 | Garage Spaces | 3.5 |
| County | Wood |
SCHOOLS
| Elementary School | Fort Meigs |
|---|---|
| Jr. High School | None |
| High School | Perrysburg |
Additional Details
| AIR | Central Air |
|---|---|
| AIR CONDITIONING | Yes |
| AMENITIES | Insurance, Maintenance Grounds |
| APPLIANCES | Dishwasher, Disposal, Electric Cooktop, Microwave, Oven, Water Heater |
| BASEMENT | Finished, Partially Finished, Yes |
| CONSTRUCTION | Brick, Other |
| EXTERIOR | Private Entrance, Private Yard |
| FIREPLACE | Yes |
| GARAGE | Yes |
| HEAT | Forced Air |
| HOA DUES | 407|Annually |
| INTERIOR | Built-in Features, Cathedral Ceiling(s), Ceiling Fan(s), Double Vanity, Eat-in Kitchen, Entrance Foyer, Open Floorplan, Tray Ceiling(s), Vaulted Ceiling(s), Walk-In Closet(s) |
| LOT | 0.48 acre(s) |
| LOT DIMENSIONS | 100X207 |
| PARKING | Driveway, Garage Door Opener, Attached, Garage |
| STORIES | 2 |
| SUBDIVISION | The Sanctuary |
| UTILITIES | Electricity Connected, Natural Gas Connected, Sewer Connected, Water Available, Sewer Available |
| WATER | Public |
Location
Contact us about this Property
| / | |
| We respect your online privacy and will never spam you. By submitting this form with your telephone number you are consenting for Michael Murry to contact you even if your name is on a Federal or State "Do not call List". | |
Listed with The Danberry Co.
The data relating to real estate for sale on this website comes in part from the Broker Reciprocity Program of the NORIS MLS. Real estate listings held by brokerage firms other than Whalen Realty & Auction, Ltd are marked with the Broker Reciprocity logo or the Broker Reciprocity thumbnail logo (a little black house) and detailed information about them includes the name of the listing brokers.
Listing information is deemed reliable, but not guaranteed.
Copyright 2026 NORIS. All rights reserved.
Data last updated: 9/1/26 5:31 PM PDT
This IDX solution is (c) Diverse Solutions 2026.
 Twitter
 Facebook
 Email
Email