
 Request More Info
 Schedule a Showing
 Share
Share
 Print
Print
|
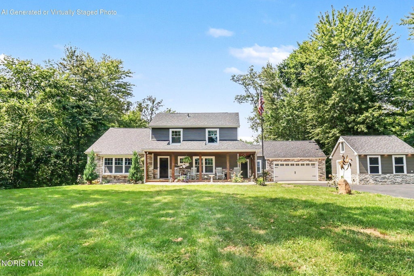
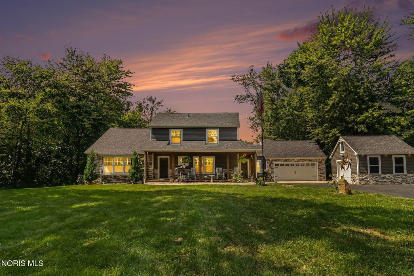
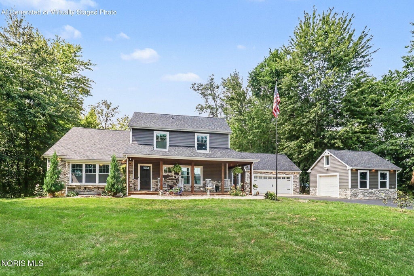
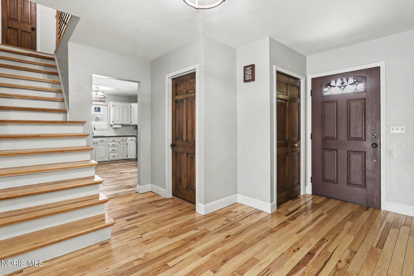
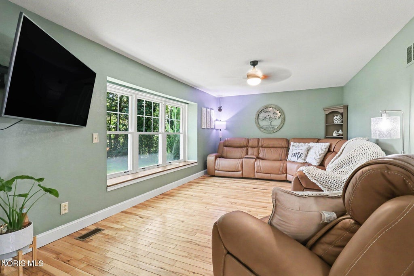
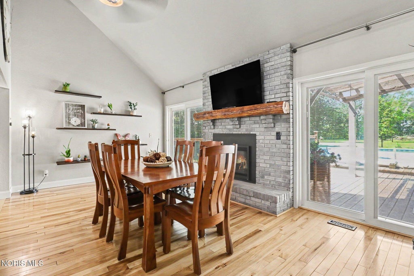
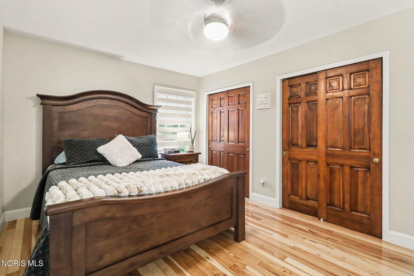
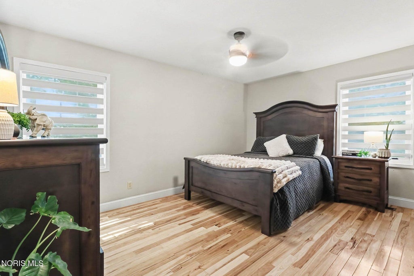
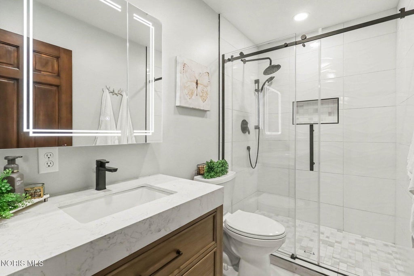
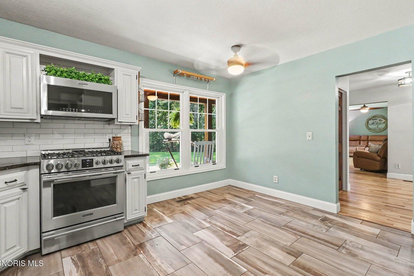
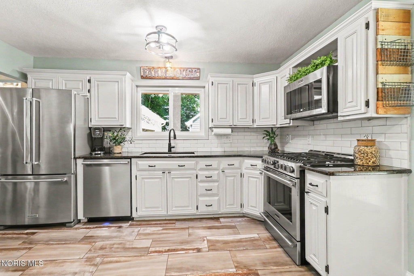
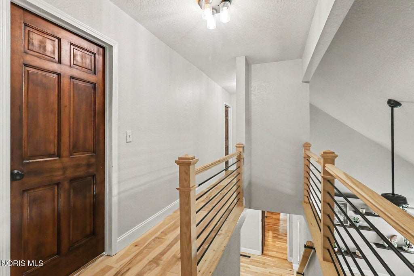
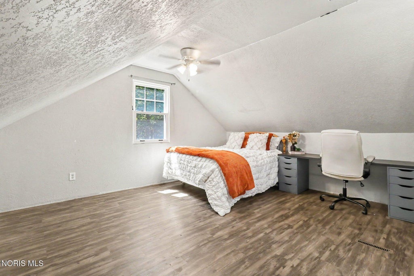
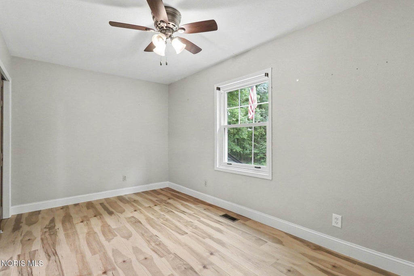
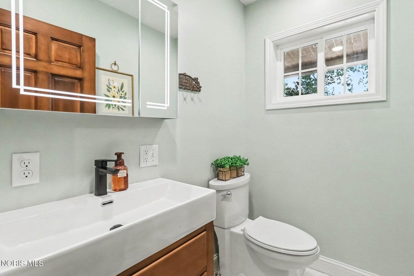
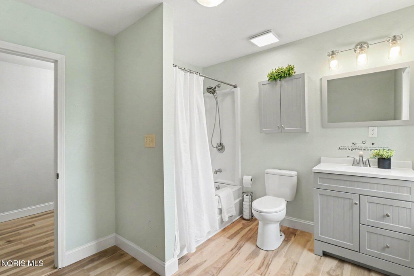
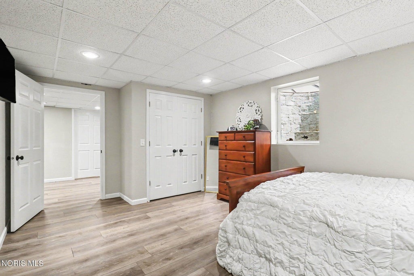
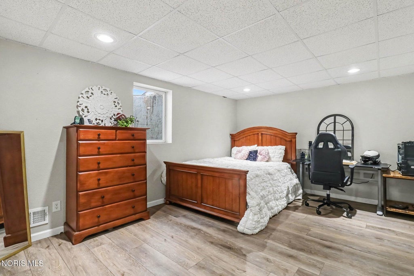
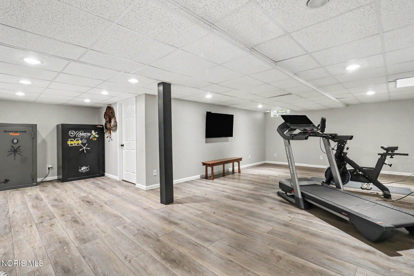
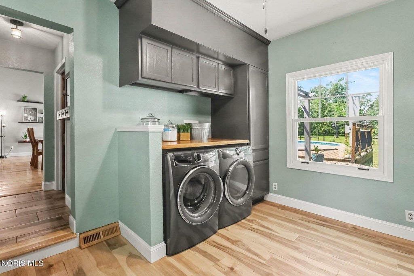
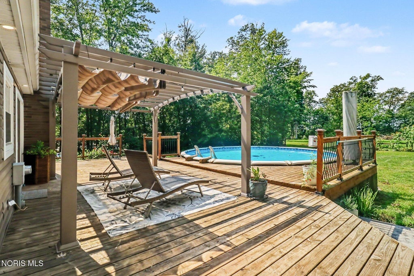
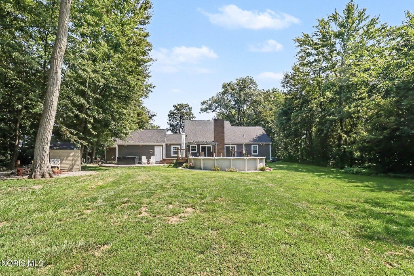
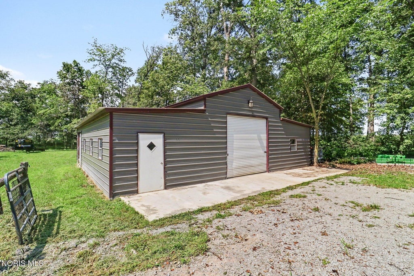
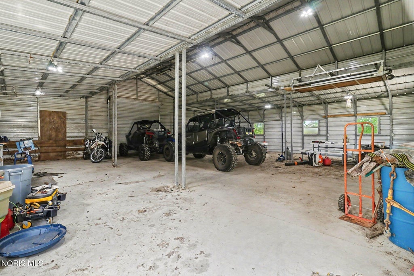
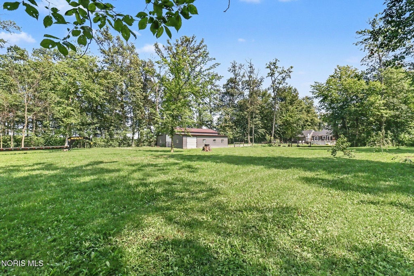
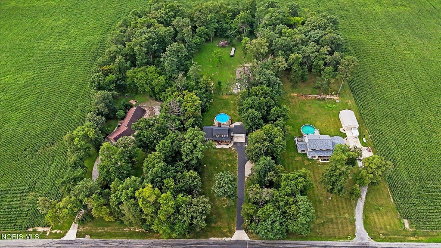
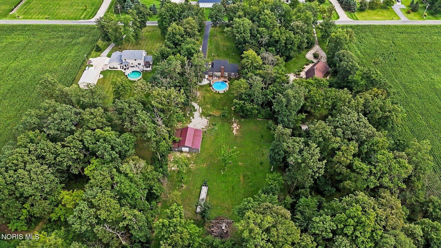
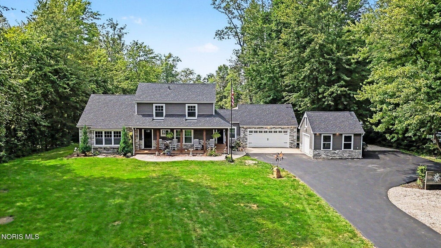
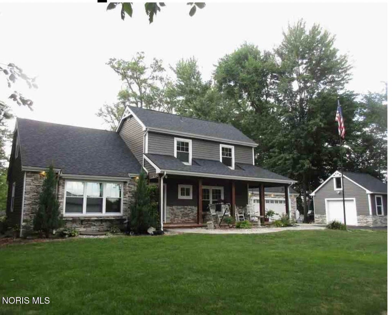
Escape to your own private country retreat on 2.7 beautifully spread-out acres, where space, comfort, and modern updates come together to create an exceptional lifestyle opportunity. Thoughtfully improved throughout, this home offers peace of mind with a newer roof, updated heating and air-conditioning systems, refreshed siding, new flooring, windows updated lighting, and tasteful improvements across multiple rooms"”allowing you to move in and immediately enjoy. Inside, the home is designed for both everyday living and entertaining. The first-floor primary suite provides convenience and privacy with its own en suite bath. A warm and inviting living room flows into a separate family room featuring a cozy fireplace, while the eat-in kitchen serves as the heart of the home. Upstairs, you'll find two additional bedrooms and a full bath, offering comfortable space for family or guests. The partially finished basement expands your living options even further, featuring a rec room, an additional bedroom, and abundant storage"”perfect for hobbies, guests, or flexible use to fit your needs. Outside is where this property truly shines. A six-car garage offers incredible space for vehicles, equipment, or workshop potential. The expansive 2.7 acres provide room to breathe, with the possibility of keeping some livestock for those seeking a more self-sufficient lifestyle. An above-ground pool and hot tub add to the enjoyment, creating the perfect setup for summer relaxation and year-round unwinding. Tucked away in a tranquil setting, the backyard offers a peaceful escape where you can relax, entertain, and fully enjoy the beauty of country living.
Property Type(s):
Single Family
| Last Updated | 8/24/2026 | Tract | None |
|---|---|---|---|
| Year Built | 1990 | Garage Spaces | 6.0 |
| County | Fulton |
SCHOOLS
| Elementary School | Wauseon |
|---|---|
| Jr. High School | Wauseon |
| High School | Wauseon |
Additional Details
| AIR | Ceiling Fan(s), Central Air, Gas, Window Unit(s) |
|---|---|
| AIR CONDITIONING | Yes |
| APPLIANCES | Convection Oven, Dishwasher, Disposal, Dryer, Gas Oven, Propane Cooktop, Range Hood, Refrigerator, Washer, Water Heater, Water Softener Owned |
| BARN/EQUESTRIAN | Yes |
| BASEMENT | Concrete, Partially Finished, Sump Pump, Yes |
| CONSTRUCTION | Batts Insulation, Blown-In Insulation, Stone, Vinyl Siding |
| EXTERIOR | Fire Pit, Lighting, Private Entrance, Private Yard, Storage |
| FIREPLACE | Yes |
| GARAGE | Yes |
| HEAT | Central, Forced Air, Heat Pump, Other, Propane |
| INTERIOR | Ceiling Fan(s), Eat-in Kitchen, Entrance Foyer, Pantry, Sound System, Storage, Vaulted Ceiling(s) |
| LOT | 2.71 acre(s) |
| LOT DESCRIPTION | Landscaped, Level, Wooded |
| LOT DIMENSIONS | Irregular |
| PARKING | Asphalt, Additional Parking, Driveway, Garage Door Opener, Storage, Unpaved, Attached, Detached, Garage |
| POOL | Yes |
| POOL DESCRIPTION | Above Ground |
| SEWER | Septic Tank |
| STORIES | 2 |
| STYLE | Traditional |
| SUBDIVISION | None |
| UTILITIES | Cable Available, Electricity Connected, Natural Gas Not Available, Propane, Sewer Not Available, Water Not Available |
| VIEW | Yes |
| VIEW DESCRIPTION | Trees/Woods, Pasture |
| WATER | Well |
Location
Contact us about this Property
| / | |
| We respect your online privacy and will never spam you. By submitting this form with your telephone number you are consenting for Michael Murry to contact you even if your name is on a Federal or State "Do not call List". | |
Listed with RE/MAX Preferred Associates
The data relating to real estate for sale on this website comes in part from the Broker Reciprocity Program of the NORIS MLS. Real estate listings held by brokerage firms other than Whalen Realty & Auction, Ltd are marked with the Broker Reciprocity logo or the Broker Reciprocity thumbnail logo (a little black house) and detailed information about them includes the name of the listing brokers.
Listing information is deemed reliable, but not guaranteed.
Copyright 2026 NORIS. All rights reserved.
Data last updated: 8/31/26 12:21 PM PDT
This IDX solution is (c) Diverse Solutions 2026.
 Twitter
 Facebook
 Email
Email