
 Request More Info
 Schedule a Showing
 Share
Share
 Print
Print
|
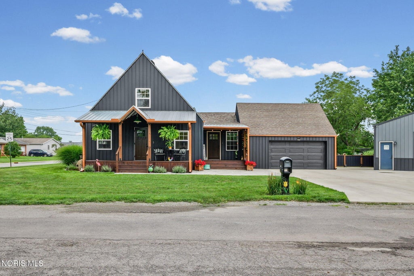
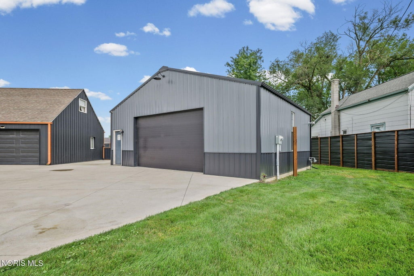
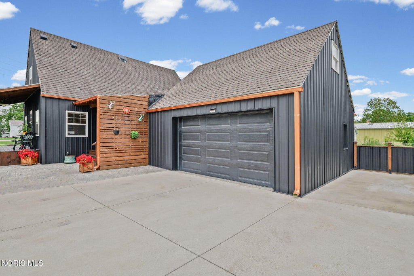
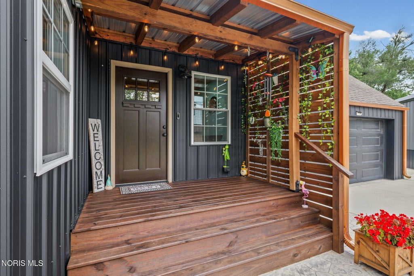
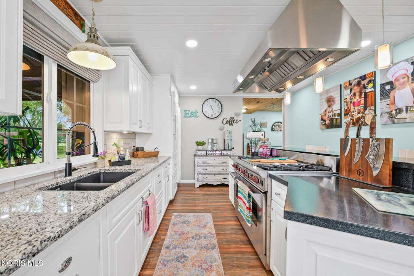
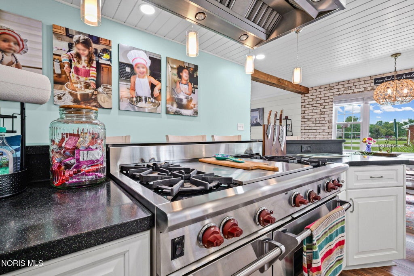
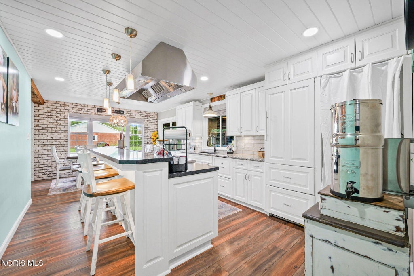
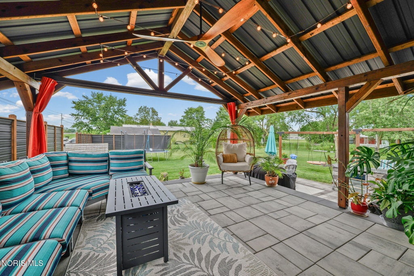
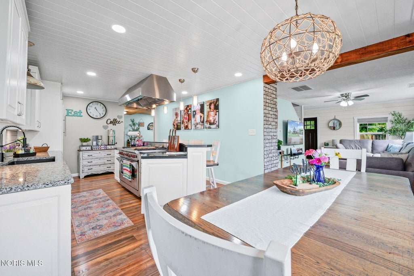
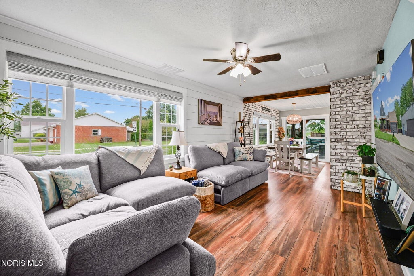
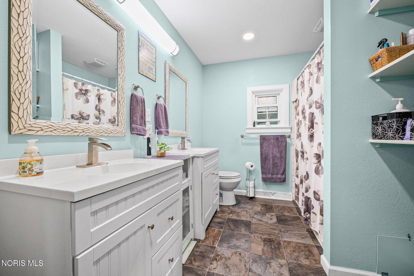
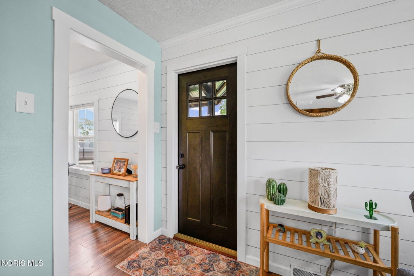
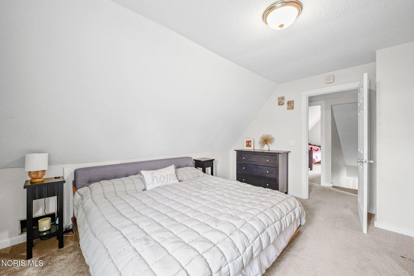
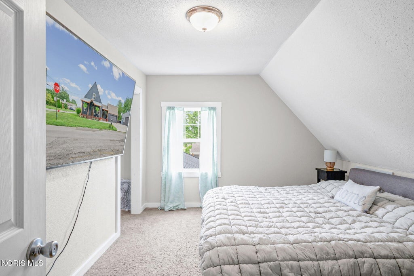
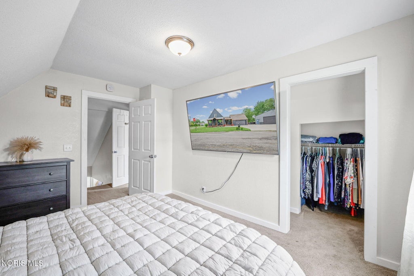
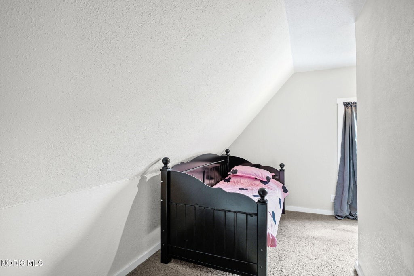
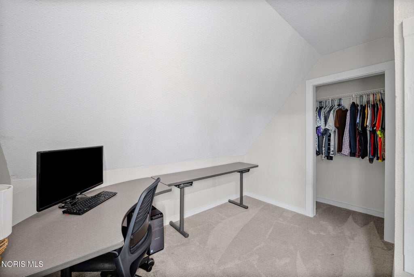
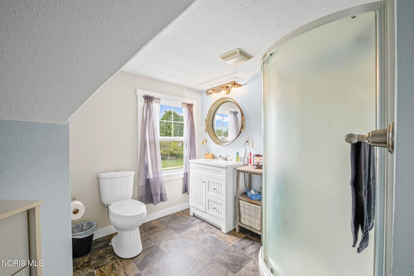
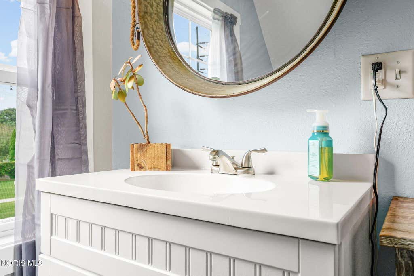
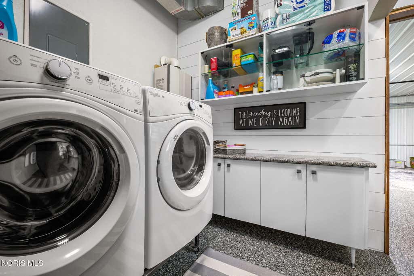
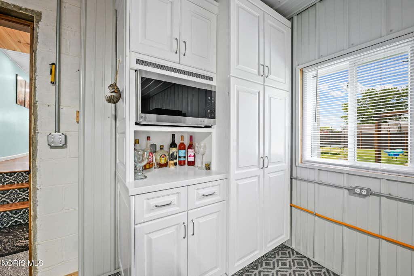
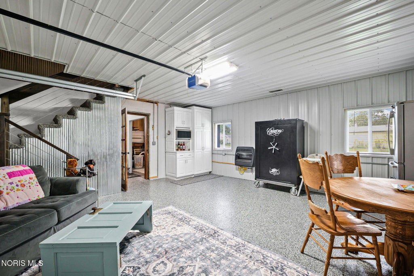
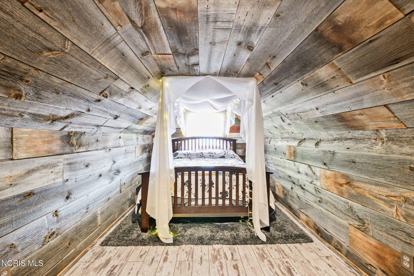
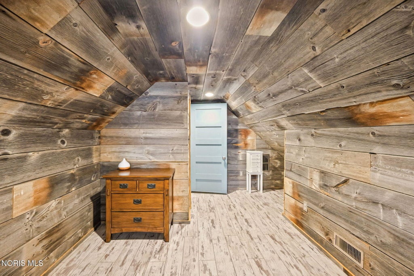
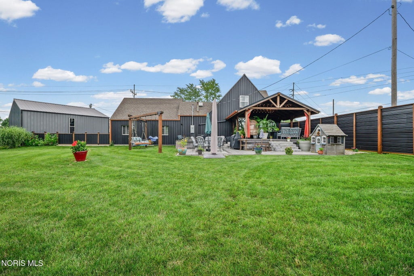
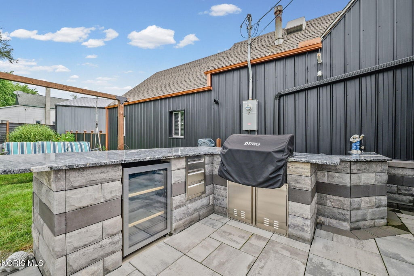
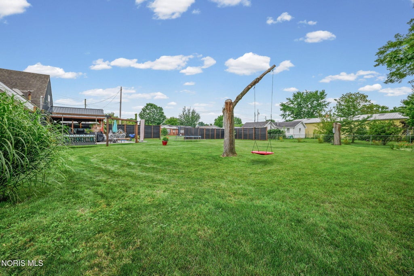
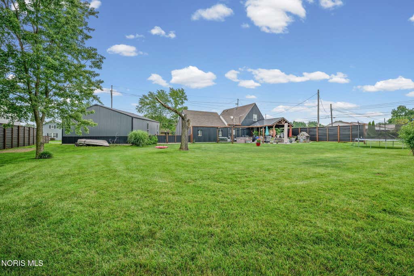
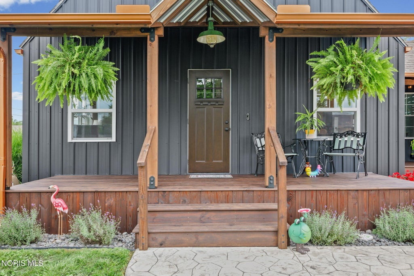
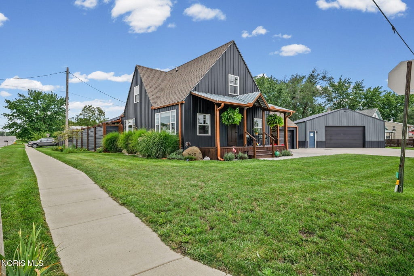
Completely remodeled from top to bottom, this stunning home combines high-end finishes, incredible functionality, and an outdoor space made for entertaining! Step inside through the spacious entry foyer and into a luxury kitchen featuring granite countertops, an oversized island with a 48" Wolf gas range/oven, a large Viking hood, a Sub-Zero refrigerator/freezer, and two single-drawer dishwashers. The main floor also offers a versatile room currently being used as an office and a beautifully updated full bathroom with dual vanities. Upstairs, you'll find two additional bedrooms and a full bathroom, while the finished room above the garage provides even more flexible space for a potential bedroom, guest room, office, or bonus room. The attached garage features an epoxy floor, heat, and dedicated pantry space"”but the amenities don't stop there! Situated on approximately half an acre, the backyard feels like your own private oasis with a covered patio, outdoor kitchen with built-in grill, custom privacy fence with sliding gate, and plenty of room to relax or entertain. A large heated pole barn completes the property, offering exceptional space for a workshop, hobbies, or storage. With thoughtful upgrades and luxury finishes from head to toe, this one is truly move-in ready and designed to impress both inside and out!














Property Type(s):
Single Family
| Last Updated | 8/18/2026 | Tract | None |
|---|---|---|---|
| Year Built | 1948 | Garage Spaces | 2.0 |
| County | Hancock |
SCHOOLS
| Elementary School | Jefferson |
|---|---|
| Jr. High School | Donnell |
| High School | Findlay |
Additional Details
| AIR | Central Air |
|---|---|
| AIR CONDITIONING | Yes |
| APPLIANCES | Dishwasher, Gas Oven, Gas Range, Microwave, Refrigerator |
| BARN/EQUESTRIAN | Yes |
| BASEMENT | Crawl Space |
| CONSTRUCTION | Aluminum Siding |
| EXTERIOR | Outdoor Grill, Private Yard |
| GARAGE | Yes |
| HEAT | Forced Air, Natural Gas |
| INTERIOR | Double Vanity, Eat-in Kitchen, Entrance Foyer, Storage, Walk-In Closet(s) |
| LOT | 0.46 acre(s) |
| LOT DESCRIPTION | Corner Lot |
| LOT DIMENSIONS | 149X135 |
| PARKING | Additional Parking, Driveway, Garage Door Opener, Heated Garage, Storage, Attached, Garage |
| SEWER | Public Sewer |
| STORIES | 1.5 |
| STYLE | Traditional |
| SUBDIVISION | None |
| UTILITIES | Electricity Connected, Natural Gas Connected, Sewer Connected, Water Connected |
| VIEW | Yes |
| VIEW DESCRIPTION | Trees/Woods |
| WATER | Public |
Location
Contact us about this Property
| / | |
| We respect your online privacy and will never spam you. By submitting this form with your telephone number you are consenting for Michael Murry to contact you even if your name is on a Federal or State "Do not call List". | |
Listed with The Danberry Co
The data relating to real estate for sale on this website comes in part from the Broker Reciprocity Program of the NORIS MLS. Real estate listings held by brokerage firms other than Whalen Realty & Auction, Ltd are marked with the Broker Reciprocity logo or the Broker Reciprocity thumbnail logo (a little black house) and detailed information about them includes the name of the listing brokers.
Listing information is deemed reliable, but not guaranteed.
Copyright 2026 NORIS. All rights reserved.
Data last updated: 8/19/26 8:51 AM PDT
This IDX solution is (c) Diverse Solutions 2026.
 Twitter
 Facebook
 Email
Email