
 Request More Info
 Schedule a Showing
 Share
Share
 Print
Print
|
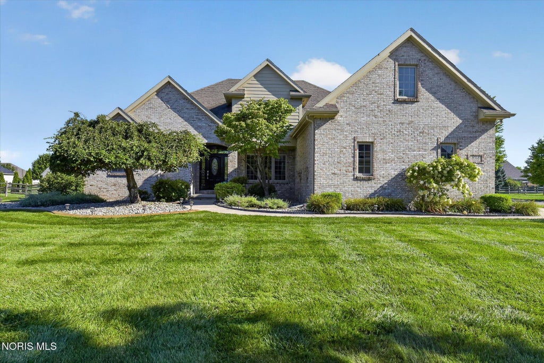
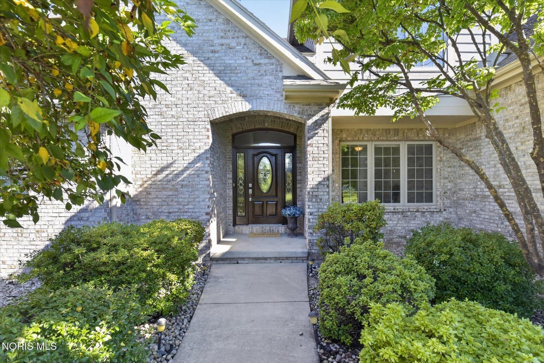
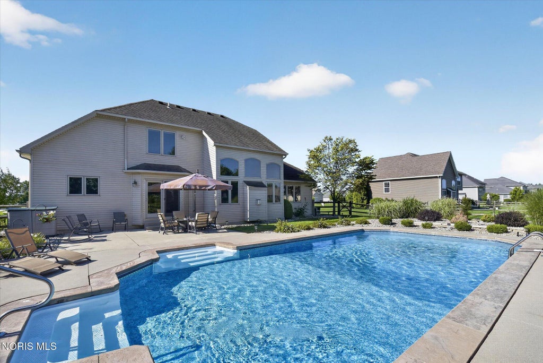
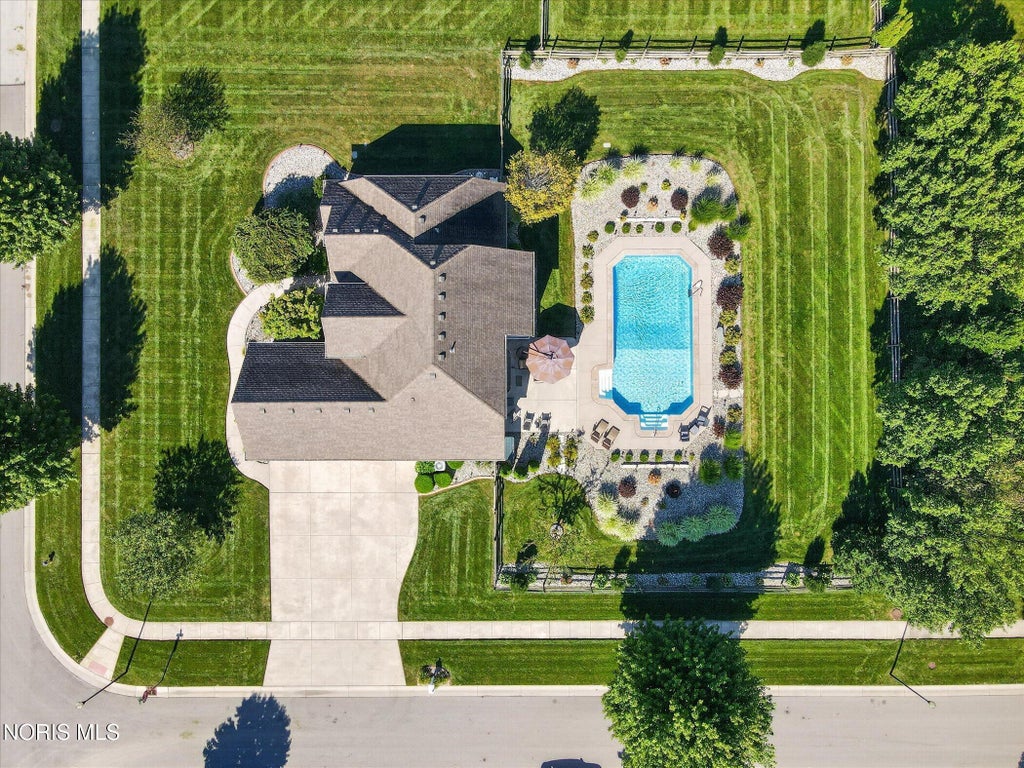
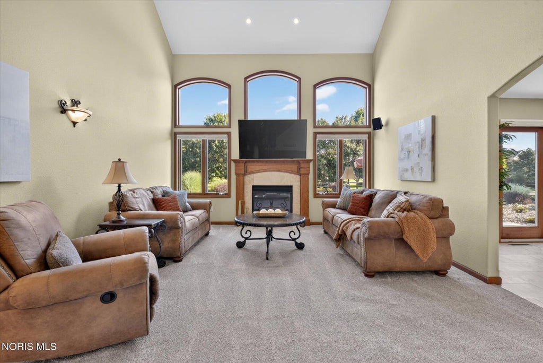
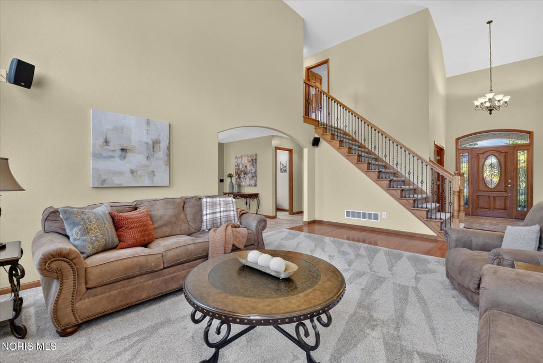
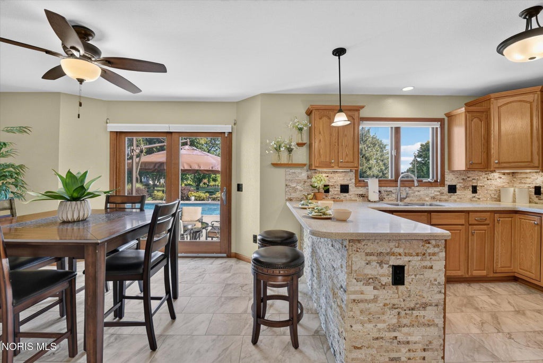
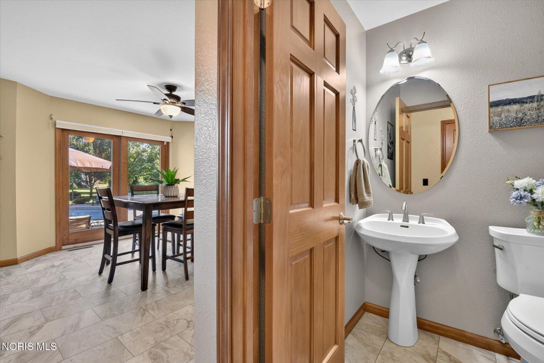
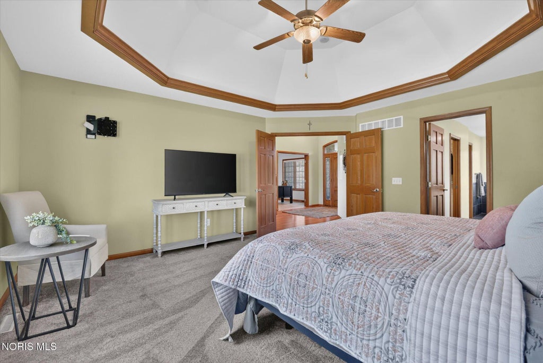
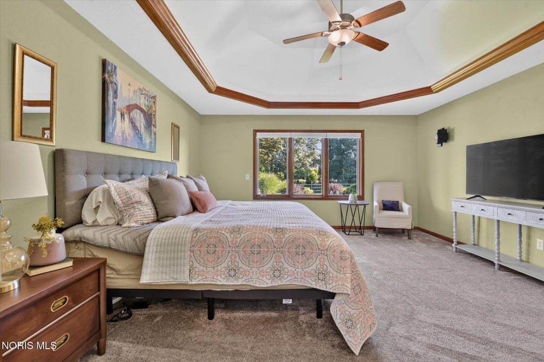
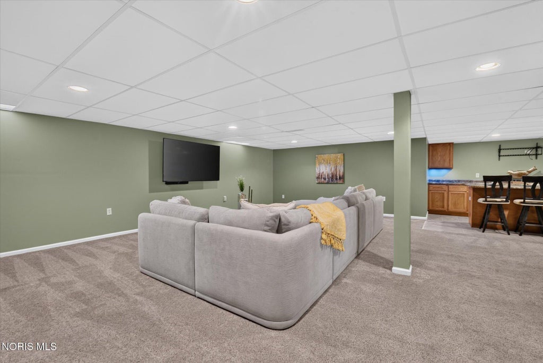
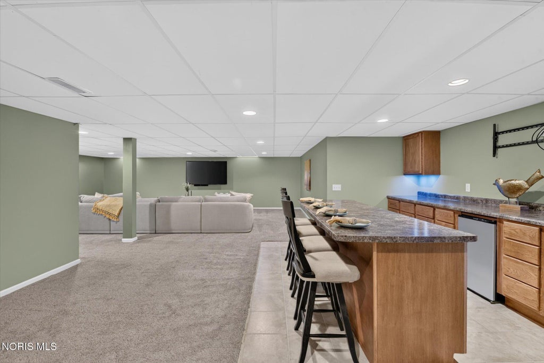
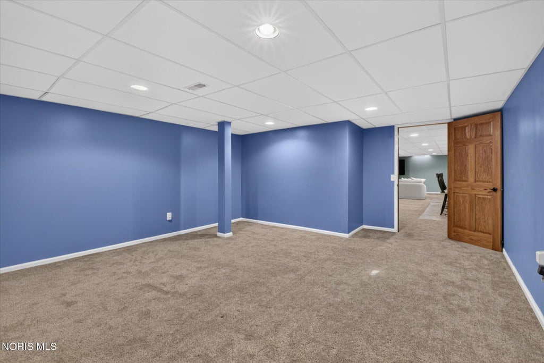
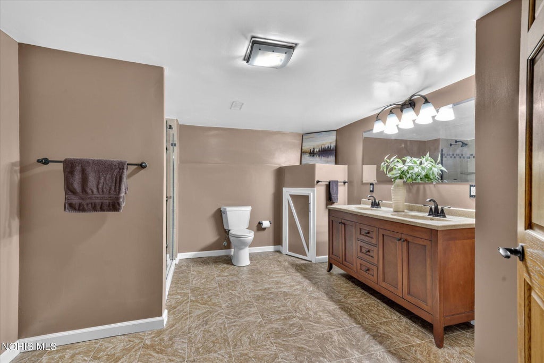
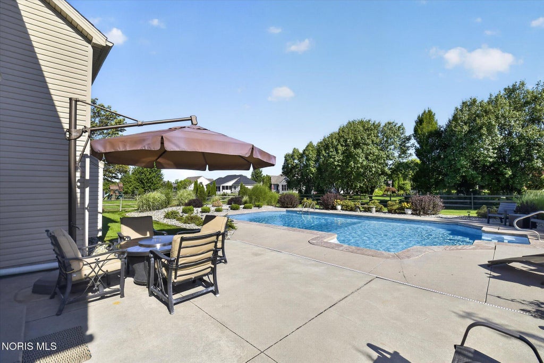
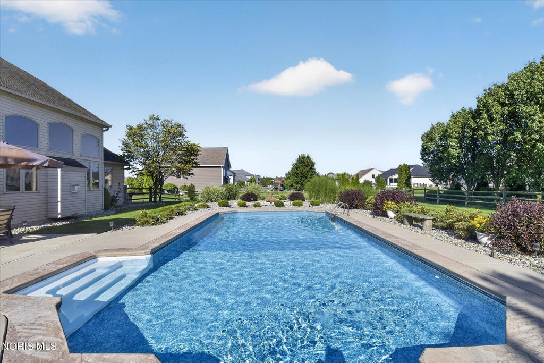
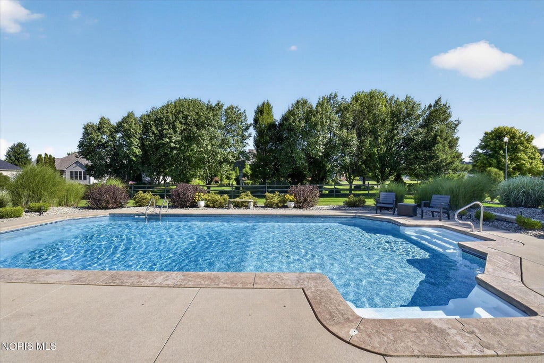
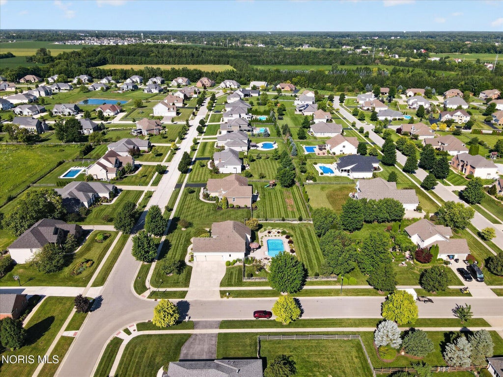
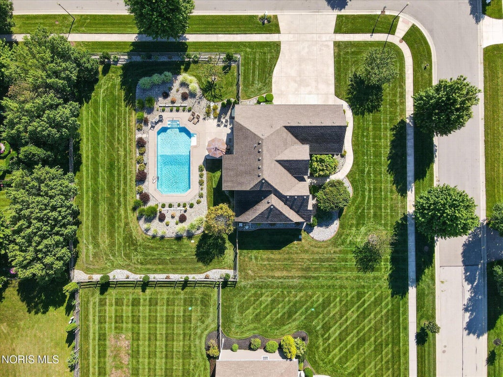
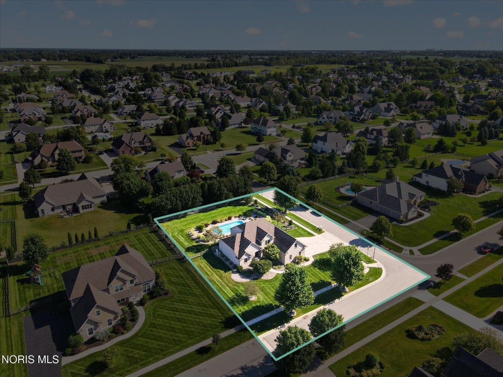
*THE ULTIMATE INDOOR-OUTDOOR RETREAT IN CRIMSON HOLLOW!* Welcome to this beautifully designed 2-story home offering 4 bedrooms, 3.1 bathrooms, finished basement, and 2,453 sq ft of exceptionally versatile living space in Anthony Wayne School District. From everyday comfort to weekend gatherings, this floor plan has room for everyone to spread out and feel at home. The main level features light-filled living spaces that flow effortlessly into a well-appointed kitchen as well as a primary suite with a renovated bath including heated tile floors and free-standing soaker tub. Head downstairs to discover a fully finished basement complete with a full bath and dry bar"”ideal for a media room, home gym, or dedicated playroom. **STEP OUTSIDE INTO YOUR PRIVATE OASIS: a fully fenced-in backyard with a sparkling saltwater pool, perfect for summer BBQs and relaxing under the sun. Located just minutes from local shopping, parks, and trails, this home combines space, function, and unbeatable backyard living. Key Features: 4 Bed | 3.5 Bath | 2,453 Sq Ft | Main Floor Primary Suite | Finished Basement | In-Ground Saltwater Pool | Fully Fenced Yard













Property Type(s):
Single Family
| Last Updated | 8/18/2026 | Tract | Crimson Hollow |
|---|---|---|---|
| Year Built | 2005 | Garage Spaces | 3.0 |
| County | Lucas |
SCHOOLS
| Elementary School | Monclova |
|---|---|
| Jr. High School | Fallen Timbers |
| High School | Anthony Wayne |
Additional Details
| AIR | Ceiling Fan(s), Central Air, Electric |
|---|---|
| AIR CONDITIONING | Yes |
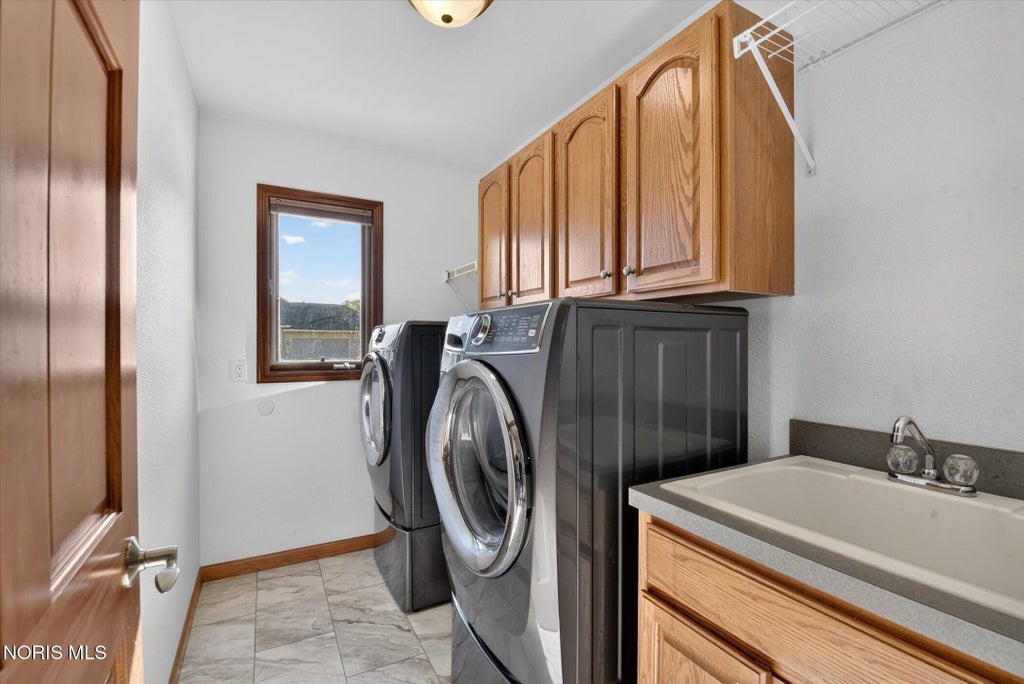
| APPLIANCES | Bar Fridge, Convection Oven, Dishwasher, Disposal, Dryer, Electric Oven, Electric Range, Exhaust Fan, Ice Maker, Microwave, Refrigerator, Washer, Water Heater |
| BASEMENT | Bath/Stubbed, Concrete, Finished, Full, Interior Entry, Sump Pump, Yes |
| CONSTRUCTION | Brick, Vinyl Siding |
| EXTERIOR | Garden, Lighting, Private Entrance, Private Yard |
| FIREPLACE | Yes |
| GARAGE | Yes |
| HEAT | Forced Air, Natural Gas |
| HOA DUES | 175|Annually |
| INTERIOR | Breakfast Bar, Cathedral Ceiling(s), Ceiling Fan(s), Double Vanity, Dry Bar, Eat-in Kitchen, Entrance Foyer, Open Floorplan, Pantry, Sound System, Storage, Tray Ceiling(s), Vaulted Ceiling(s), Walk-In Closet(s) |
| LOT | 0.5 acre(s) |
| LOT DESCRIPTION | Corner Lot, Landscaped, Level, Sprinklers In Front, Sprinklers In Rear |
| LOT DIMENSIONS | 125X175 |
| PARKING | Concrete, Garage Door Opener, Attached, Garage |
| POOL | Yes |
| POOL DESCRIPTION | Fenced, Heated, In Ground, Salt Water |
| SEWER | Public Sewer |
| STORIES | 2 |
| STYLE | Traditional |
| SUBDIVISION | Crimson Hollow |
| UTILITIES | Cable Available, Electricity Connected, Natural Gas Connected, Sewer Connected |
| WATER | Public |
Location
Contact us about this Property
| / | |
| We respect your online privacy and will never spam you. By submitting this form with your telephone number you are consenting for Michael Murry to contact you even if your name is on a Federal or State "Do not call List". | |
Listed with The Danberry Co
The data relating to real estate for sale on this website comes in part from the Broker Reciprocity Program of the NORIS MLS. Real estate listings held by brokerage firms other than Whalen Realty & Auction, Ltd are marked with the Broker Reciprocity logo or the Broker Reciprocity thumbnail logo (a little black house) and detailed information about them includes the name of the listing brokers.
Listing information is deemed reliable, but not guaranteed.
Copyright 2026 NORIS. All rights reserved.
Data last updated: 8/19/26 8:52 AM PDT
This IDX solution is (c) Diverse Solutions 2026.
 Twitter
 Facebook
 Email
Email