
 Request More Info
 Schedule a Showing
 Share
Share
 Print
Print
|
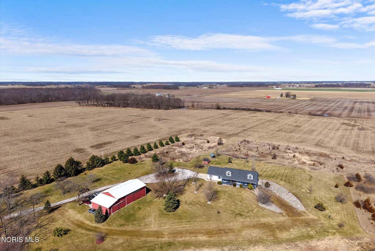
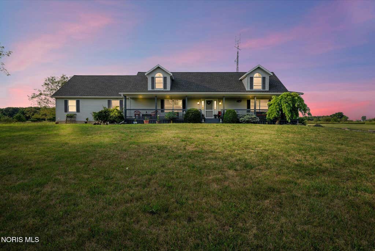
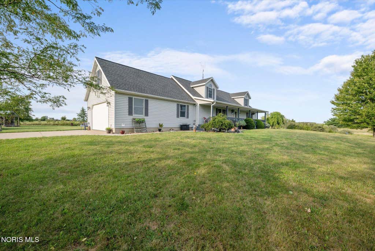
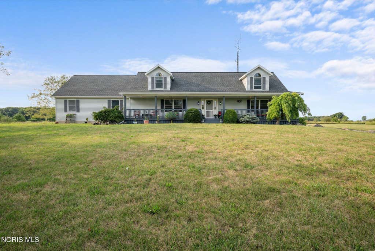
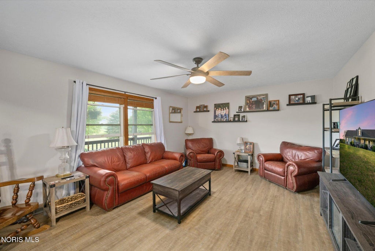
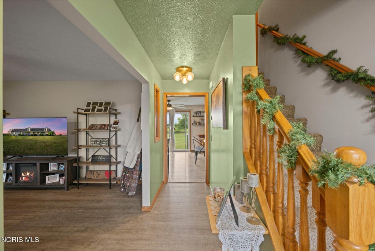
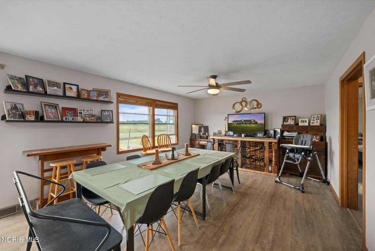
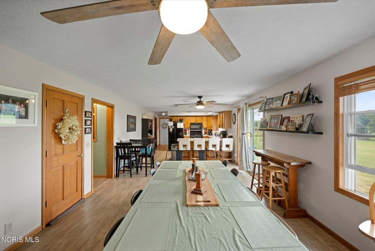
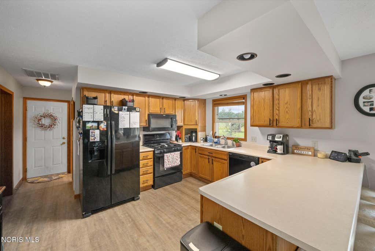
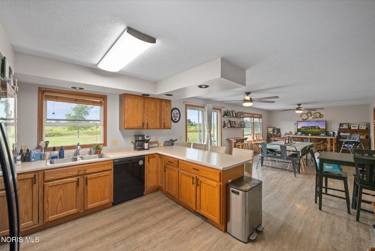
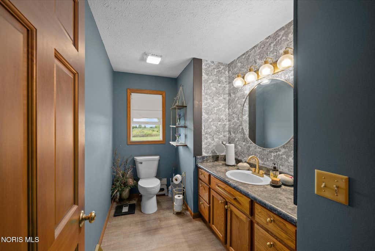
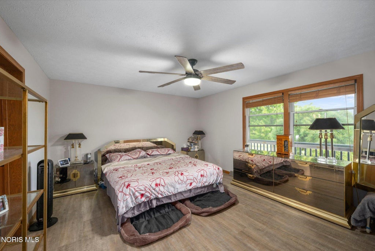
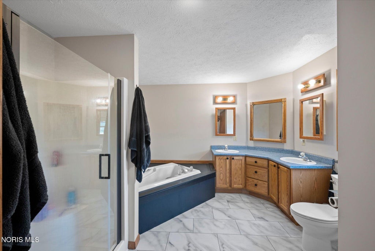
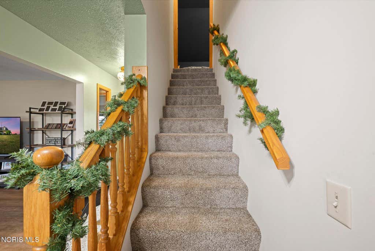
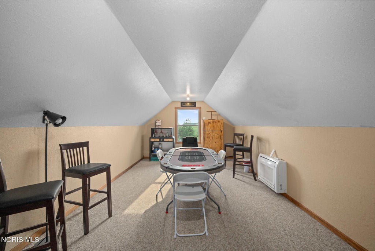
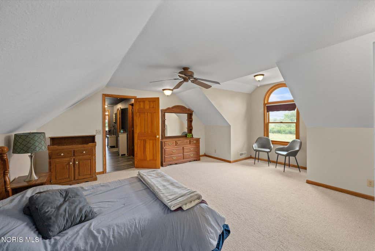
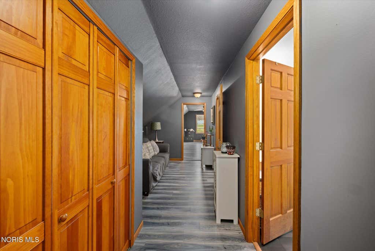
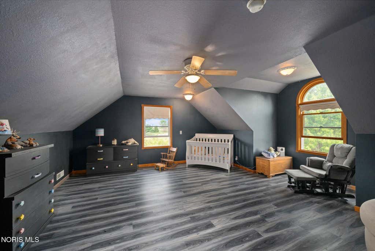
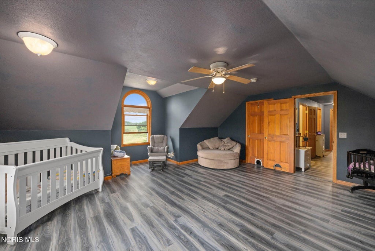
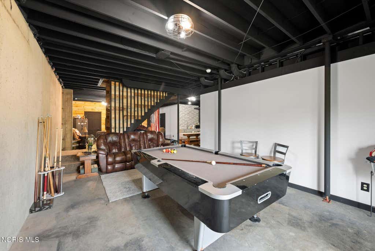
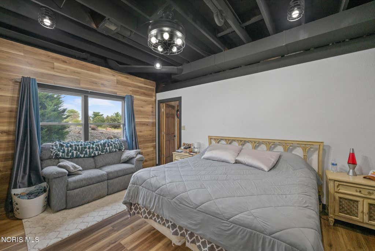
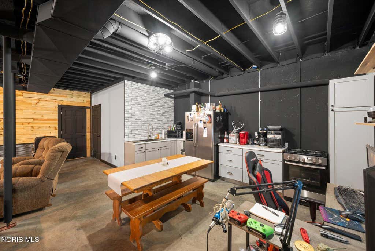
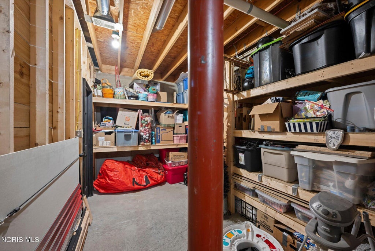
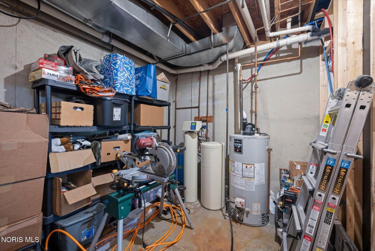
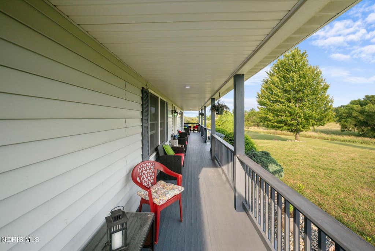
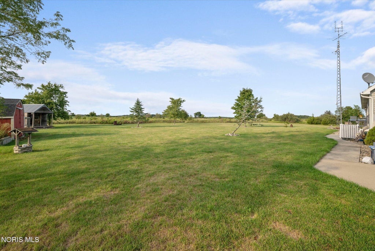
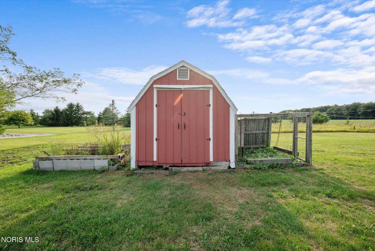
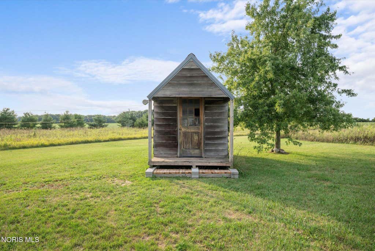
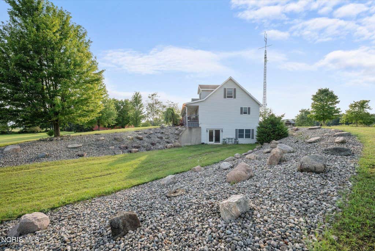
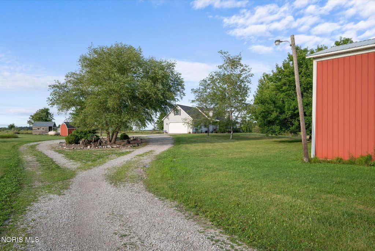
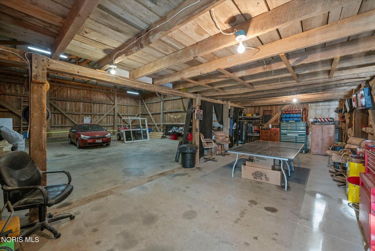
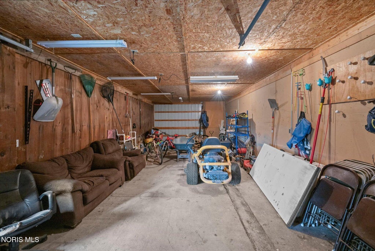
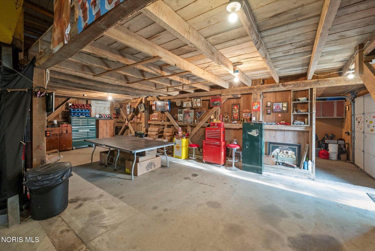
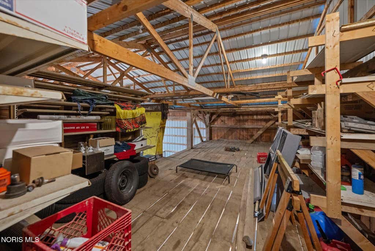
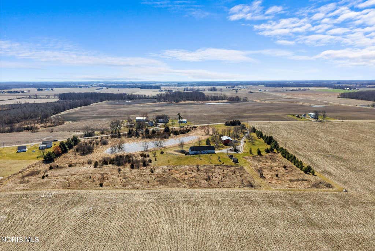
Welcome to your ultimate 15+ acre country retreat in Edon! Situated across two sprawling parcels, this versatile property offers an incredible blend of modern comfort, homesteading freedom, and outdoor recreation. Step onto the expansive front porch, fully refreshed and repainted in 2026"”the perfect vantage point to take in quiet mornings or watch summer storms roll across the horizon. Inside, the bright main level features a spacious eat-in kitchen flowing into a formal dining room, ideal for hosting. The primary suite serves as a true private sanctuary, featuring an updated ensuite bath complete with a walk-in shower and deep garden tub. With 4 dedicated bedrooms and 3.5 bathrooms, convenience is built in with a full or half bath on every level! The upper floor boasts flexible bonus space ideal for a 5th bedroom or home office. Downstairs, the full walk-out basement is partially finished with a cozy family room, full bath, additional bedroom, and kitchenette"”making it perfect for in-law arrangements, guest housing, or an entertainment hub. Outdoors, the property shines with top-tier improvements and endless potential for horses, ATVs, or hobby farming. Entertain or unwind on the newly updated back deck set amongst fresh, vibrant landscaping. Outbuildings include a massive pole barn with its own electrical panel and a walk-up loft, a custom life-sized playhouse complete with its own front porch deck, and a dedicated small barn/coop ready for chickens or extra storage. Whether you're seeking a private homestead, equine space, or a multi-generational estate with room to breathe, this Williams County property delivers on every level!



Property Type(s):
Single Family
| Last Updated | 8/17/2026 | Tract | None |
|---|---|---|---|
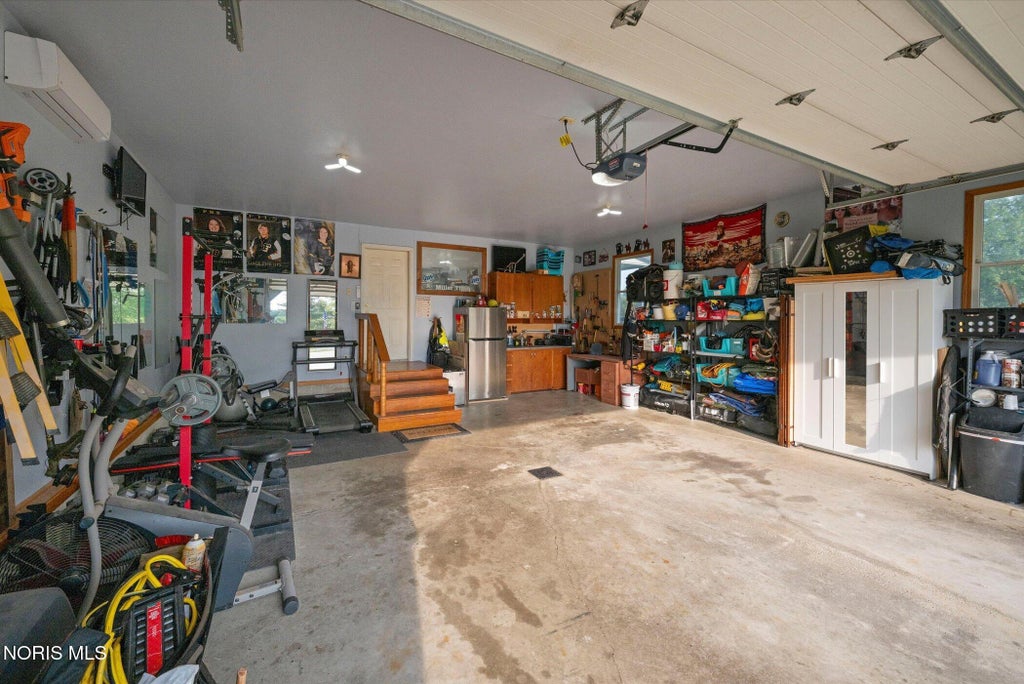
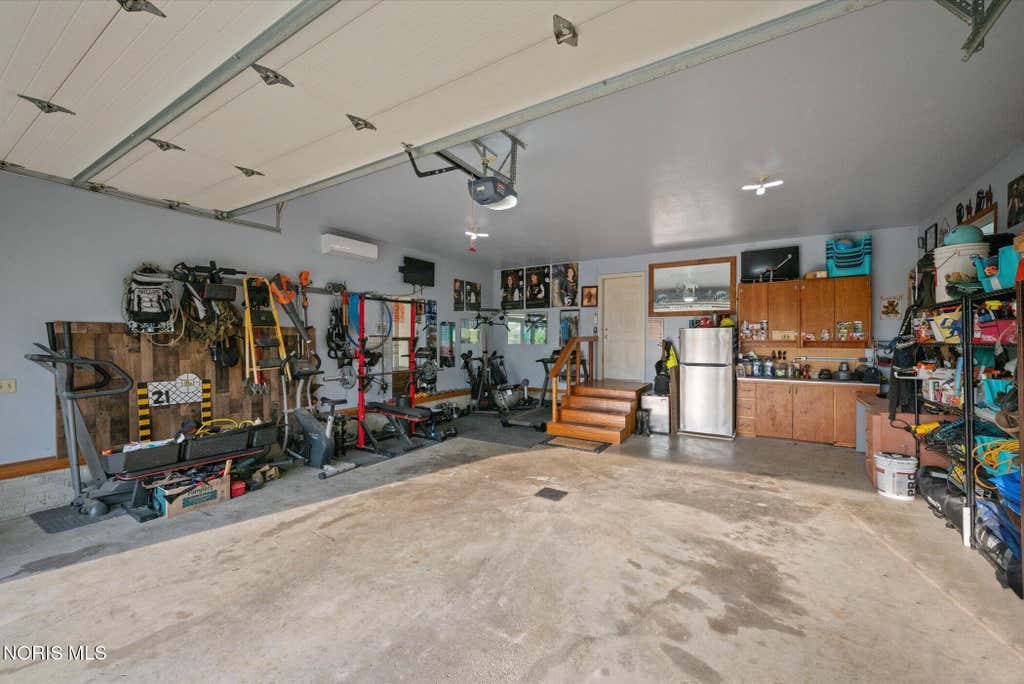
| Year Built | 1998 | Garage Spaces | 2.0 |
| County | Williams |
SCHOOLS
| Elementary School | Edgerton |
|---|---|
| Jr. High School | Edgerton |
| High School | Edgerton |
Additional Details
| AIR | Ceiling Fan(s), Central Air |
|---|---|
| AIR CONDITIONING | Yes |
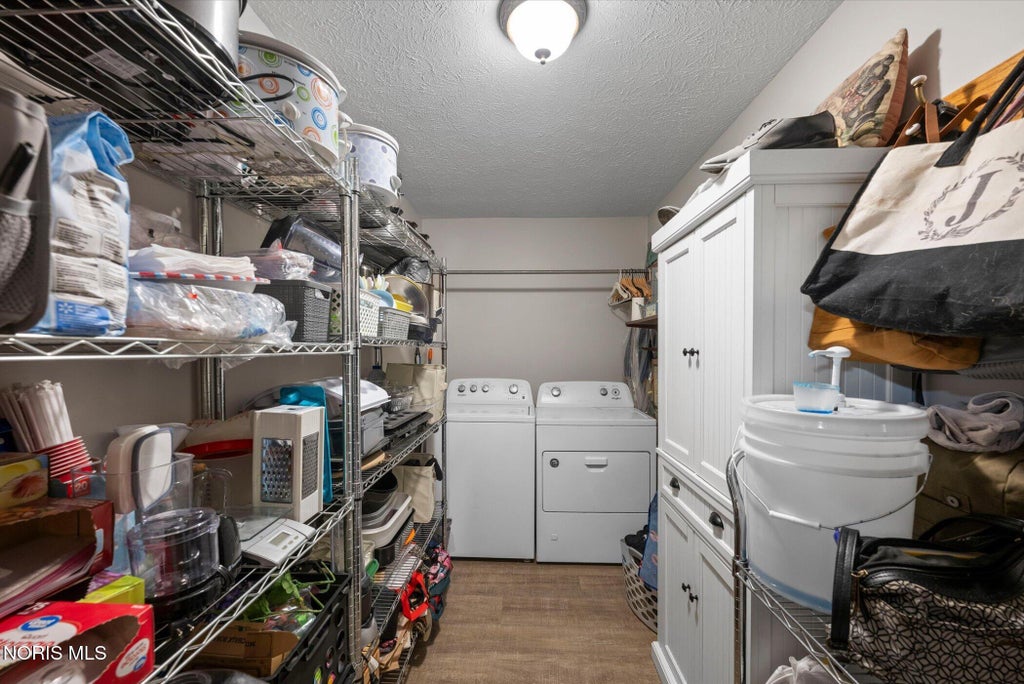
| APPLIANCES | Dishwasher, Dryer, Gas Range, Microwave, Refrigerator, Washer, Water Heater |
| BARN/EQUESTRIAN | Yes |
| BASEMENT | Concrete, Exterior Entry, Full, Interior Entry, Partially Finished, Sump Pump, Walk-Out Access, Yes |
| CONSTRUCTION | Vinyl Siding |
| EXTERIOR | Garden, Lighting, Private Yard |
| GARAGE | Yes |
| HEAT | Forced Air, Propane |
| INTERIOR | Ceiling Fan(s), Eat-in Kitchen, Storage |
| LOT | 15.12 acre(s) |
| LOT DESCRIPTION | Secluded |
| LOT DIMENSIONS | 813x813 |
| PARKING | Additional Parking, Circular Driveway, Garage Door Opener, Gravel, Attached, Garage |
| SEWER | Septic Tank |
| STORIES | 2 |
| STYLE | Cape Cod |
| SUBDIVISION | None |
| UTILITIES | Cable Connected, Electricity Connected, Propane |
| VIEW | Yes |
| VIEW DESCRIPTION | Trees/Woods |
| WATER | Well |
Location
Contact us about this Property
| / | |
| We respect your online privacy and will never spam you. By submitting this form with your telephone number you are consenting for Michael Murry to contact you even if your name is on a Federal or State "Do not call List". | |
Listed with EXP Realty, LLC
The data relating to real estate for sale on this website comes in part from the Broker Reciprocity Program of the NORIS MLS. Real estate listings held by brokerage firms other than Whalen Realty & Auction, Ltd are marked with the Broker Reciprocity logo or the Broker Reciprocity thumbnail logo (a little black house) and detailed information about them includes the name of the listing brokers.
Listing information is deemed reliable, but not guaranteed.
Copyright 2026 NORIS. All rights reserved.
Data last updated: 8/18/26 12:41 AM PDT
This IDX solution is (c) Diverse Solutions 2026.
 Twitter
 Facebook
 Email
Email