
 Request More Info
 Schedule a Showing
 Share
Share
 Print
Print
|
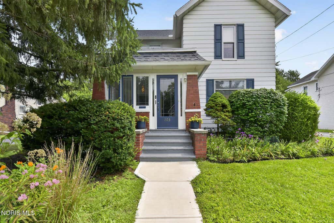
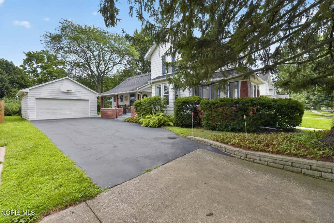
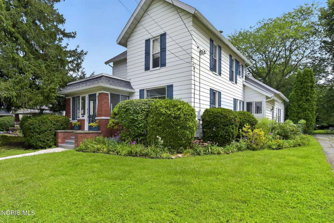
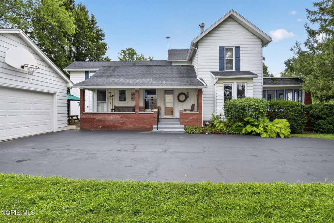
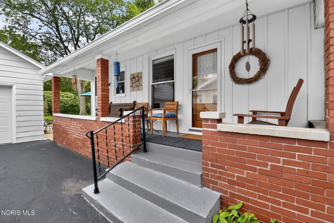
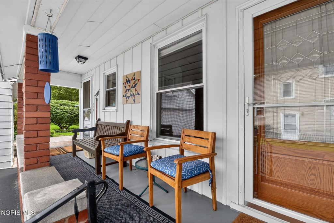
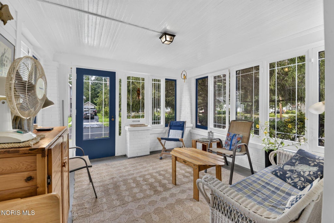
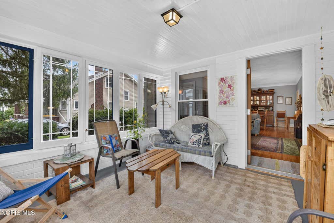
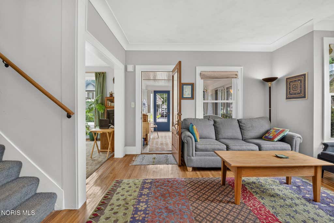
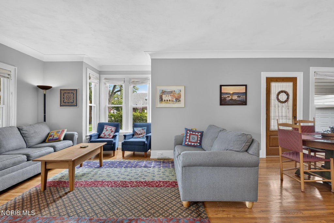
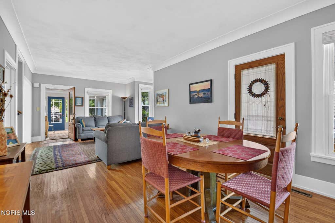
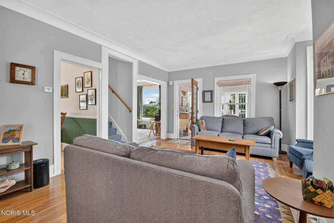
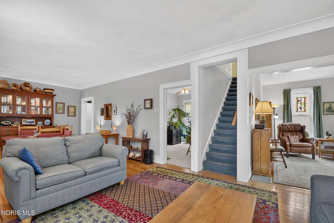
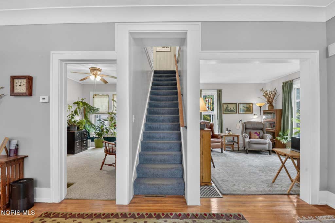
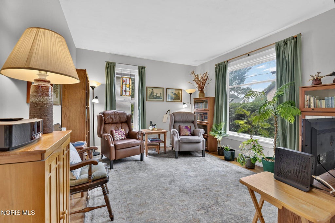
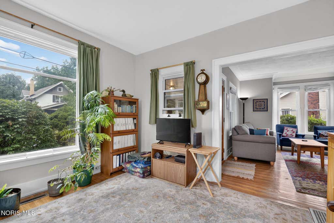
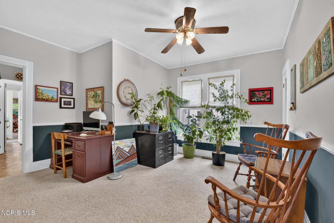
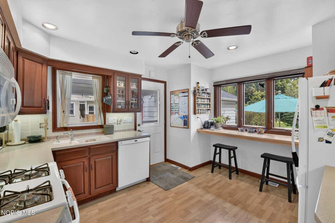
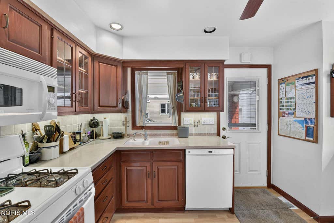
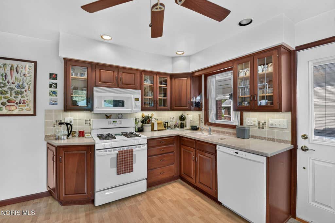
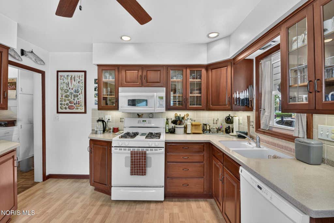
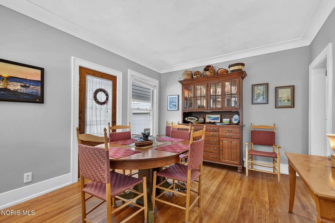
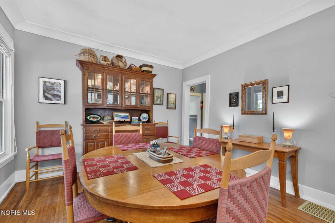
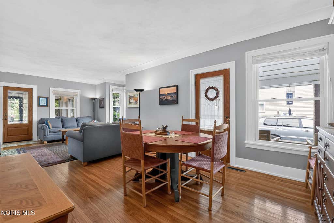
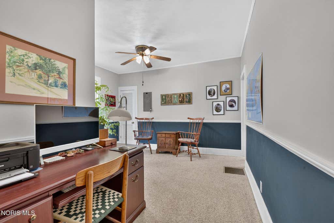
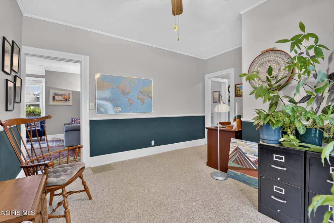
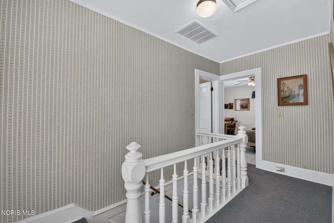
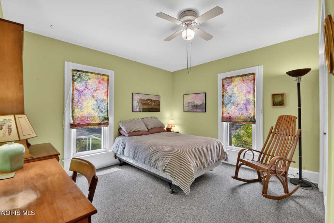
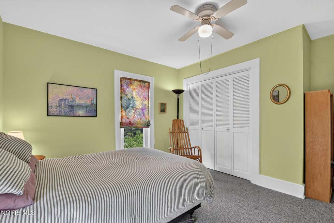
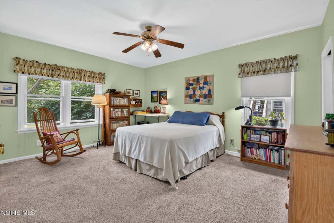
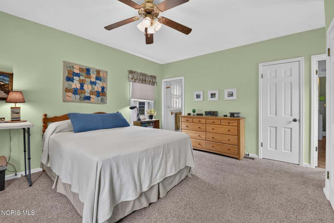
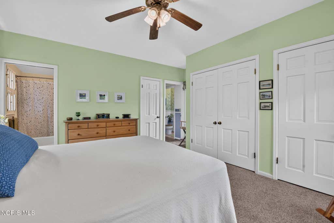
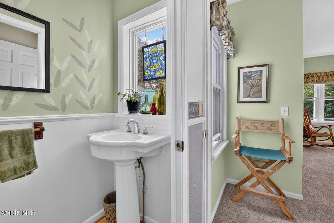
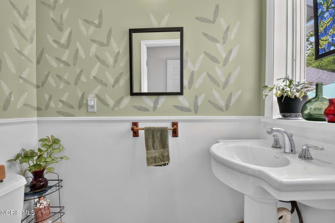
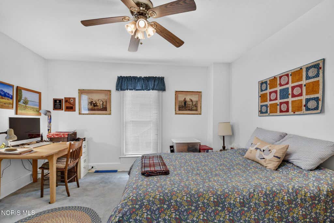
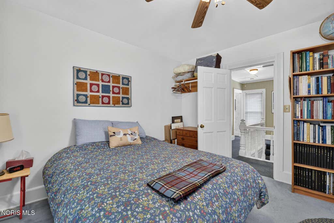
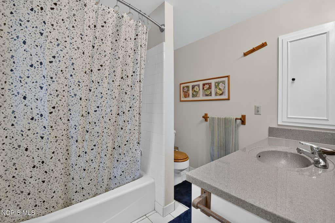
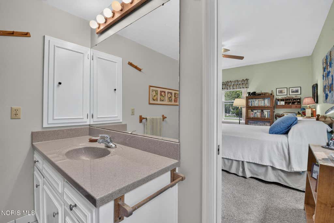
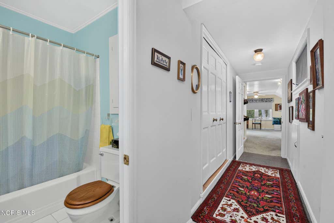
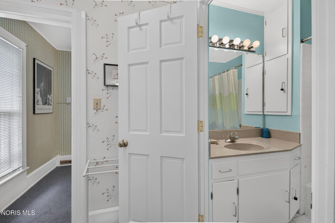
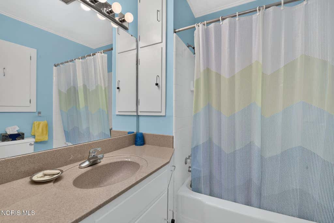
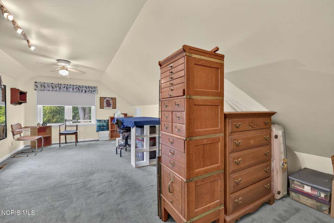
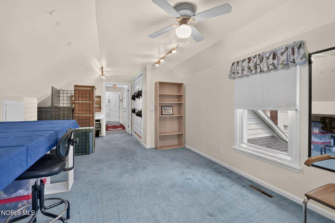
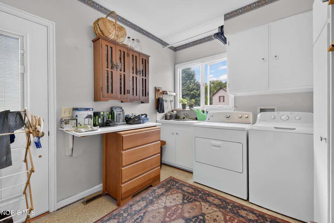
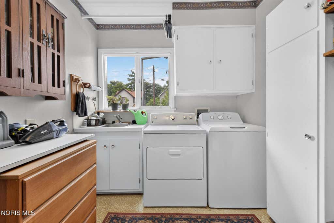
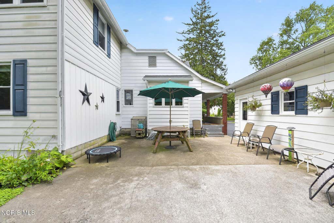
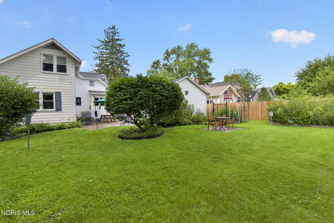
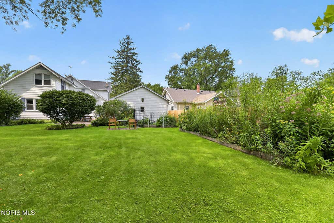
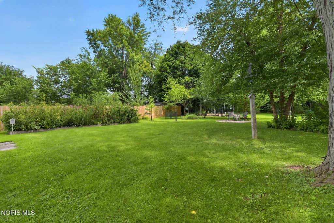
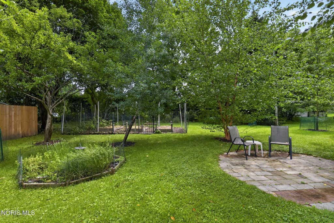
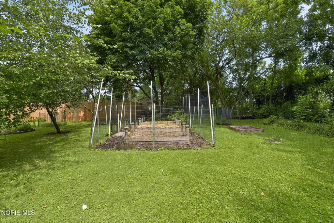
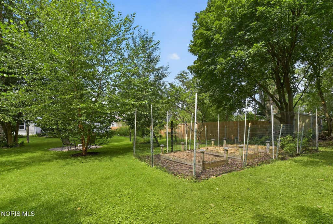
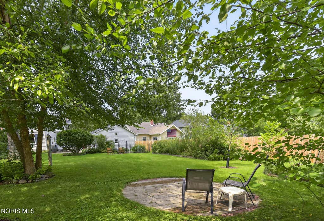

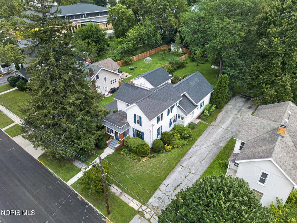
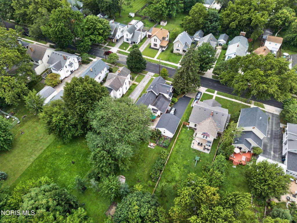
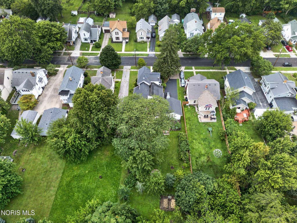
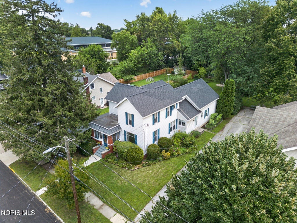
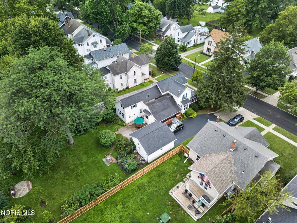
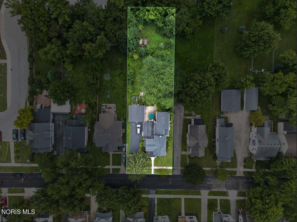
Rarely does an in-town Bowling Green home offer this much space, character, and connection to the outdoors. Set on two adjoining parcels totaling approximately 1/3 acre, this 4-bedroom, 2.5-bath home is just a few blocks from downtown, the library and city amenities, with BGSU approximately one mile away. Inside, the flexible floor plan offers something increasingly hard to find: a first-floor primary bedroom with full bath and first-floor laundry. The main level also includes a half bath, kitchen, living/dining room, office/study, den, enclosed three-season front porch and open side porch. Upstairs are three additional bedrooms, a second full bath and abundant closet and storage space. But the grounds truly set this property apart. Over 32 years, the owners have transformed the lawn into an extraordinary landscape featuring approximately 65 varieties of native grasses and flowering plants. They've added raised vegetable gardens and an impressive collection of now mature trees. White and swamp oaks, American sycamore, river birch, quaking aspen, evergreens, fruit trees and more create layers of shade, color and seasonal interest you'll enjoy from three outdoor patio areas. In 2025, the gardens received regional recognition for outstanding residential native gardening. The gardens weren't the only improvement. Substantial improvements throughout the home include the roof, windows, 200-amp electrical service, HVAC, water heater, kitchen and baths, concrete walk and driveway apron and LeafFilter-protected gutters. With a detached garage and an unusually deep 66' x 218' property, there is room here to garden, gather, create and unwind"”all within blocks of the heart of Bowling Green. Please ask for a Garden Guide and Updates Sheet.
Property Type(s):
Single Family
| Last Updated | 8/14/2026 | Tract | None |
|---|---|---|---|
| Year Built | 1900 | Garage Spaces | 2.0 |
| County | Wood |
SCHOOLS
| Elementary School | Kenwood |
|---|---|
| Jr. High School | Bowling Green |
| High School | Bowling Green |
Additional Details
| AIR | Ceiling Fan(s), Central Air, ENERGY STAR Qualified Equipment, Exhaust Fan, Whole House Fan |
|---|---|
| AIR CONDITIONING | Yes |
| APPLIANCES | Convection Oven, Dishwasher, Disposal, Dryer, ENERGY STAR Qualified Appliances, Exhaust Fan, Gas Oven, Gas Range, Ice Maker, Microwave, Refrigerator, Washer, Water Heater |
| BASEMENT | Block, Daylight, Interior Entry, Partial, Sump Pump, Yes |
| CONSTRUCTION | Aluminum Siding, Block, Brick, Frame |
| EXTERIOR | Garden, Private Yard |
| GARAGE | Yes |
| HEAT | Forced Air, Natural Gas |
| INTERIOR | Ceiling Fan(s), Eat-in Kitchen, Open Floorplan, Pantry |
| LOT | 0.32 acre(s) |
| LOT DESCRIPTION | Other |
| LOT DIMENSIONS | 66x218 |
| PARKING | Concrete, Driveway, Garage Door Opener, Off Street, Paved, Side By Side, Detached, Garage |
| SEWER | Public Sewer |
| STORIES | 2 |
| STYLE | Craftsman |
| SUBDIVISION | None |
| UTILITIES | Cable Connected, Electricity Connected, Natural Gas Connected, Sewer Connected, Water Connected |
| VIEW | Yes |
| VIEW DESCRIPTION | See Remarks |
| WATER | Public |
Location
Contact us about this Property
| / | |
| We respect your online privacy and will never spam you. By submitting this form with your telephone number you are consenting for Michael Murry to contact you even if your name is on a Federal or State "Do not call List". | |
Listed with RE/MAX Preferred Associates
The data relating to real estate for sale on this website comes in part from the Broker Reciprocity Program of the NORIS MLS. Real estate listings held by brokerage firms other than Whalen Realty & Auction, Ltd are marked with the Broker Reciprocity logo or the Broker Reciprocity thumbnail logo (a little black house) and detailed information about them includes the name of the listing brokers.
Listing information is deemed reliable, but not guaranteed.
Copyright 2026 NORIS. All rights reserved.
Data last updated: 8/18/26 1:24 AM PDT
This IDX solution is (c) Diverse Solutions 2026.
 Twitter
 Facebook
 Email
Email