
 Request More Info
 Schedule a Showing
 Share
Share
 Print
Print
|
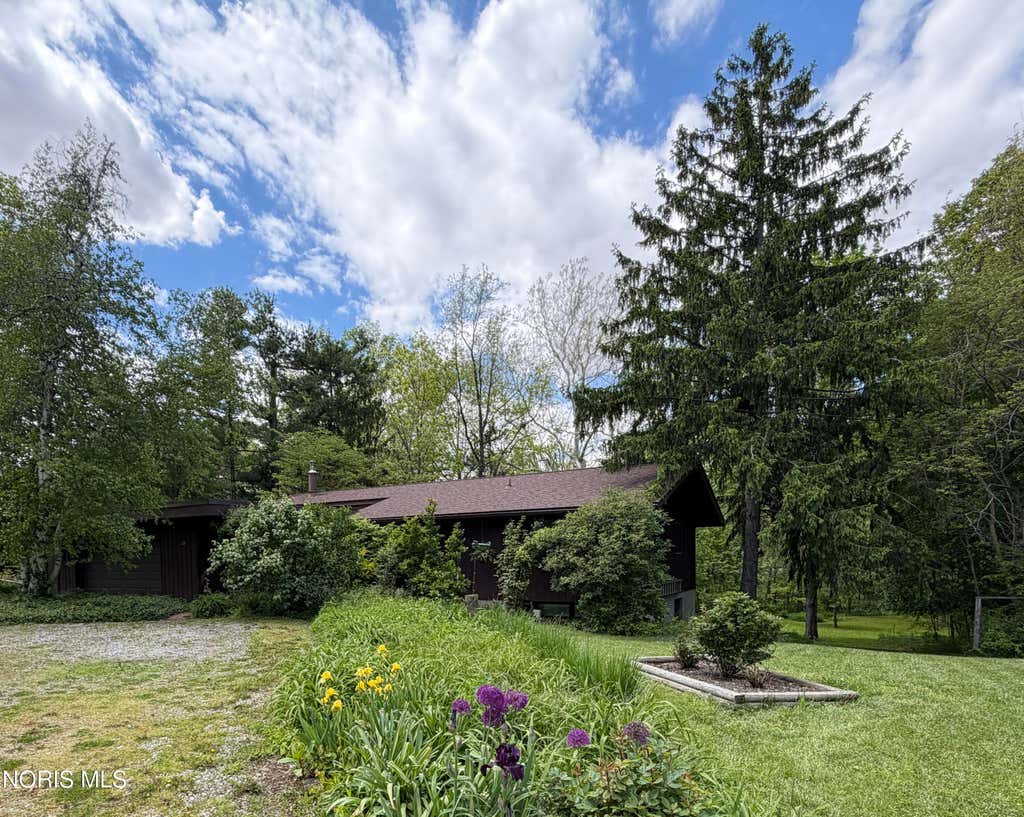
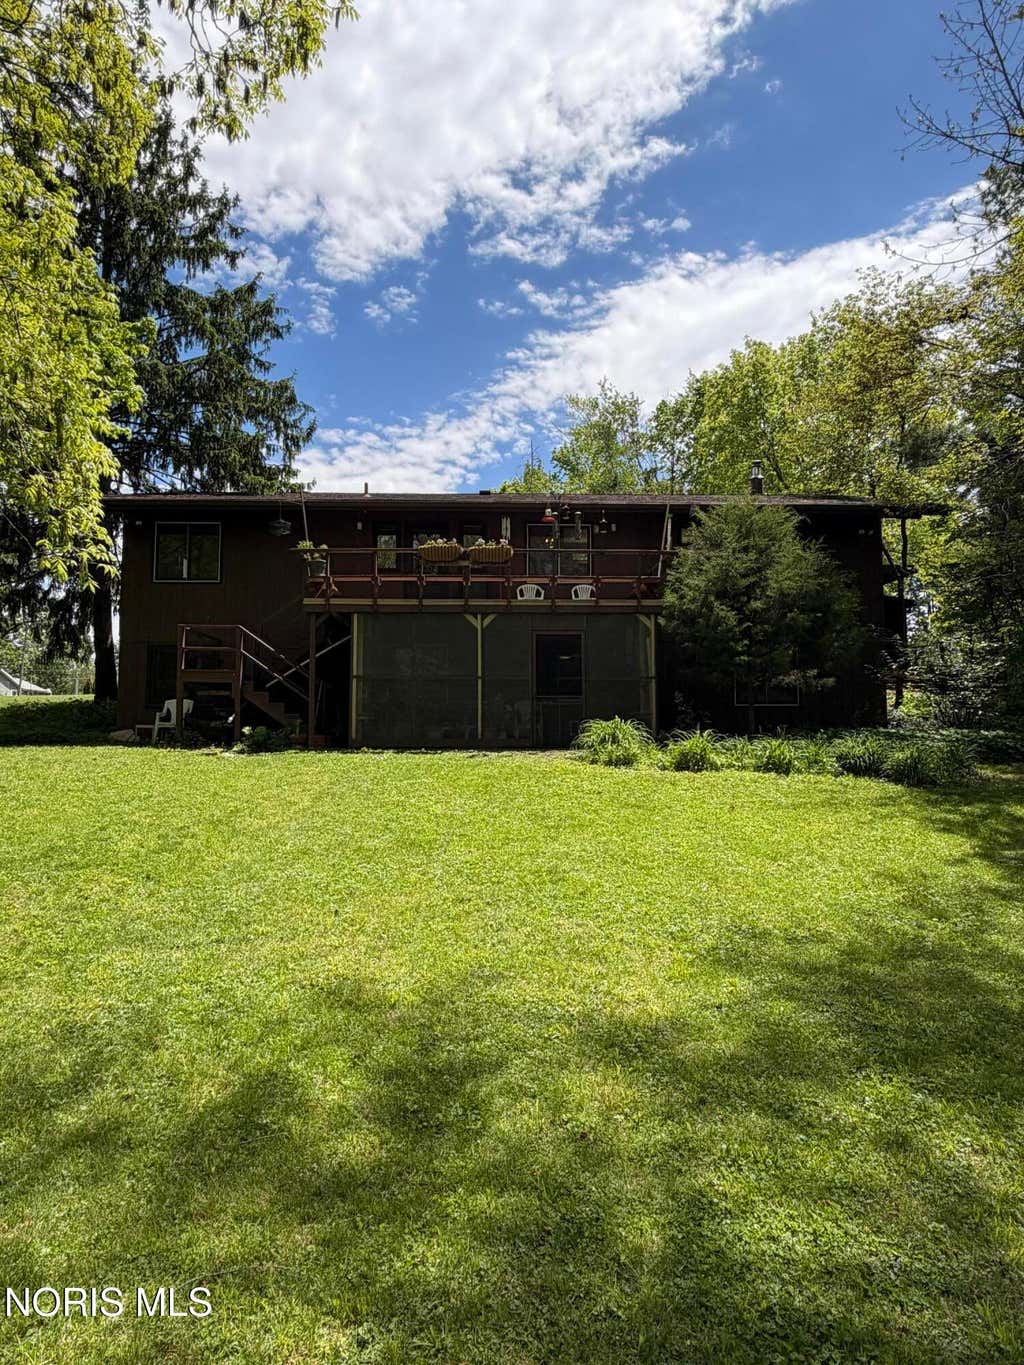
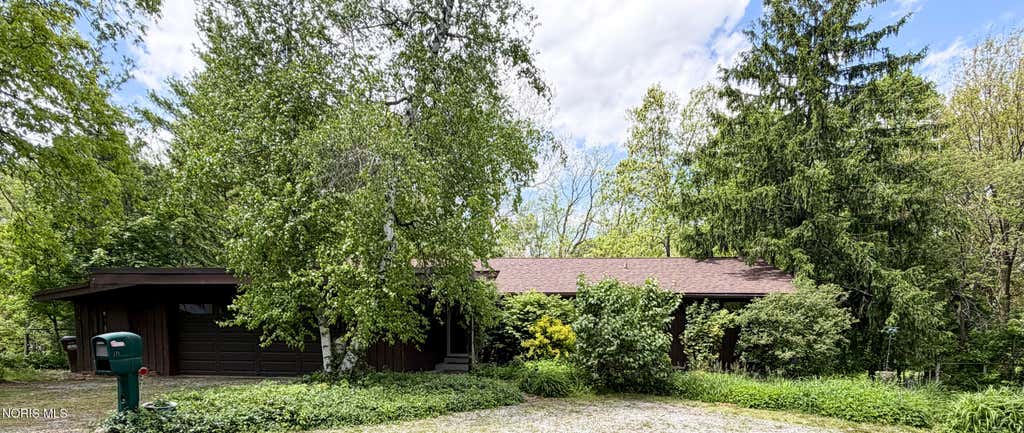
Double the 1336 square footage for living space as this home has a finished walk out basement! In one of Bluffton's quietest neighborhoods, this one-of-a-kind property offers a rare opportunity to own nearly 0.70 acres within the village limits. The rolling backyard stretches beyond Riley Creek, creating a peaceful, park-like setting with scenic views and privacy that's nearly impossible to find anywhere else in town. Don't let the exterior fool you--this home offers six bedrooms that provides far more living space than first meets the eye. The main level living area welcomes you with cathedral ceilings and a cozy wood-burning stove, creating a bright, open atmosphere that's warm and inviting year-round. Step outside onto the spacious deck overlooking the beautiful backyard, where you'll enjoy relaxing views of nature and the tranquil sounds of Riley Creek. Whether you're sipping your morning coffee, entertaining guests, or simply unwinding after a long day, this outdoor space is truly something special. The walkout lower level also includes abundant storage space, and endless possibilities for hobbies, recreation, or additional living areas. Car enthusiasts and DIYers will appreciate the attached two-car garage featuring its own dedicated furnace, providing year-round comfort for projects and storage. An attached lean-to with electricity offers even more versatile space. Additional highlights include a roof that's only six years old, and all kitchen appliances stay making this exceptional property move-in ready. If you've been searching for a home with character, space, and a backyard unlike any other in Bluffton, this is one you won't want to miss. (sq footage per auditors' site)
Property Type(s):
Single Family
| Last Updated | 8/13/2026 | Tract | None |
|---|---|---|---|
| Year Built | 1972 | Garage Spaces | 2.0 |
| County | Allen |
SCHOOLS
| Elementary School | Bluffton |
|---|---|
| Jr. High School | Bluffton |
| High School | Bluffton |
Additional Details
| AIR | Attic Fan, Central Air |
|---|---|
| AIR CONDITIONING | Yes |
| APPLIANCES | Dishwasher, Dryer, Electric Oven, Electric Range, Microwave, Refrigerator, Washer, Water Heater |
| BASEMENT | Bath/Stubbed, Concrete, Daylight, Exterior Entry, Finished, Full, Interior Entry, Walk-Out Access, Walk-Up Access, Yes |
| CONSTRUCTION | Wood Siding |
| EXTERIOR | Balcony |
| FIREPLACE | Yes |
| GARAGE | Yes |
| HEAT | Forced Air, Natural Gas |
| INTERIOR | Cathedral Ceiling(s), Pantry |
| LOT | 0.7 acre(s) |
| LOT DESCRIPTION | Rolling Slope, Wooded |
| LOT DIMENSIONS | 122X250 |
| PARKING | Driveway, Garage Door Opener, Gravel, Heated Garage, Attached, Garage |
| SEWER | Public Sewer |
| STORIES | 2 |
| STYLE | Bungalow |
| SUBDIVISION | None |
| UTILITIES | Electricity Connected, Natural Gas Connected, Sewer Connected, Water Connected |
| WATER | Public |
| WATERFRONT | Yes |
| WATERFRONT DESCRIPTION | Creek |
Location
Contact us about this Property
| / | |
| We respect your online privacy and will never spam you. By submitting this form with your telephone number you are consenting for Michael Murry to contact you even if your name is on a Federal or State "Do not call List". | |
Listed with CCR Realty
The data relating to real estate for sale on this website comes in part from the Broker Reciprocity Program of the NORIS MLS. Real estate listings held by brokerage firms other than Whalen Realty & Auction, Ltd are marked with the Broker Reciprocity logo or the Broker Reciprocity thumbnail logo (a little black house) and detailed information about them includes the name of the listing brokers.
Listing information is deemed reliable, but not guaranteed.
Copyright 2026 NORIS. All rights reserved.
Data last updated: 8/14/26 3:20 AM PDT
This IDX solution is (c) Diverse Solutions 2026.
 Twitter
 Facebook
 Email
Email