
 Request More Info
 Schedule a Showing
 Share
Share
 Print
Print

|
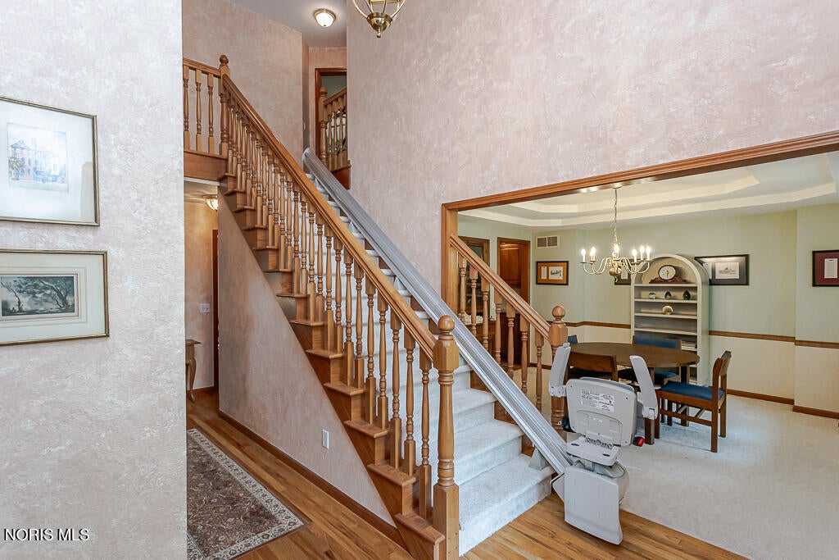
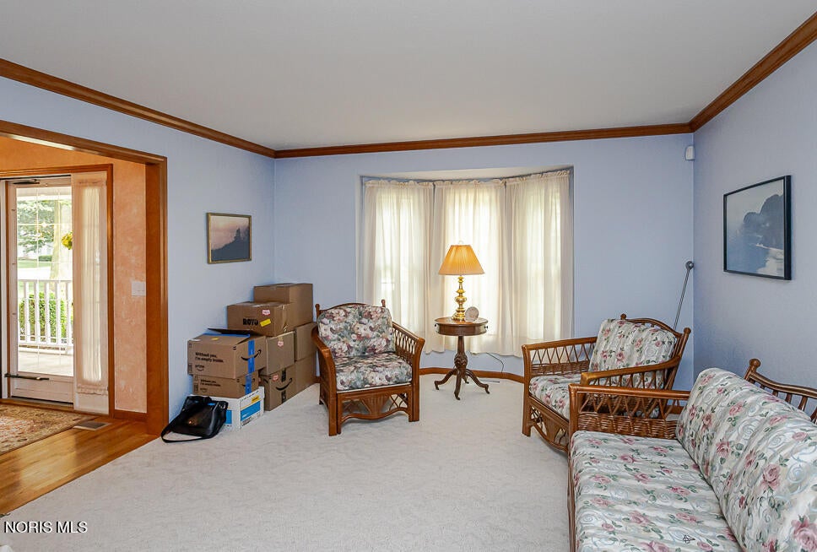
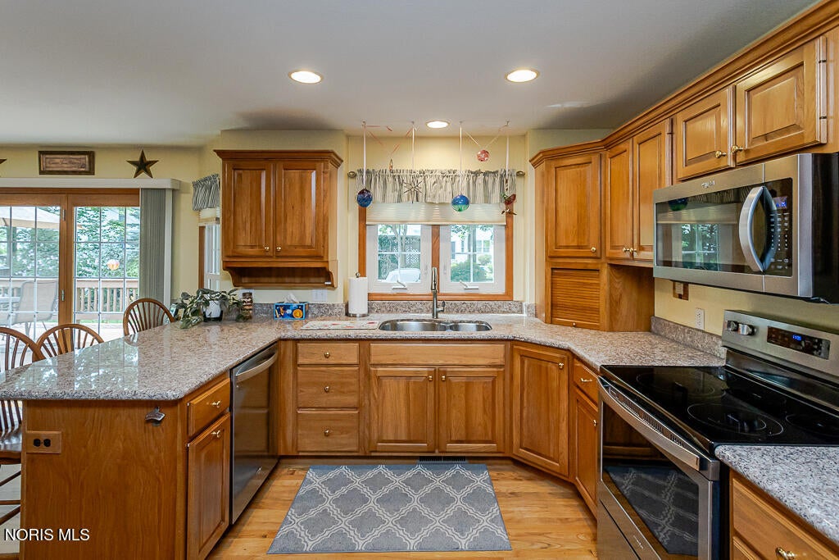
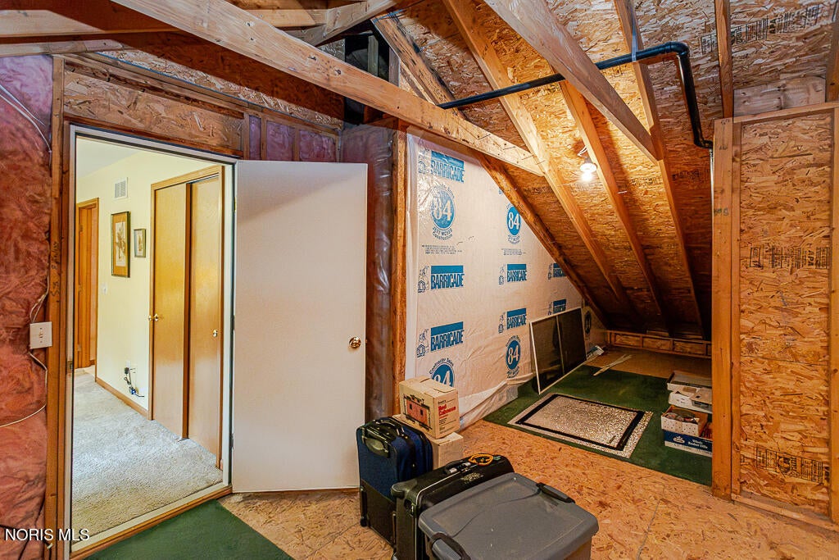
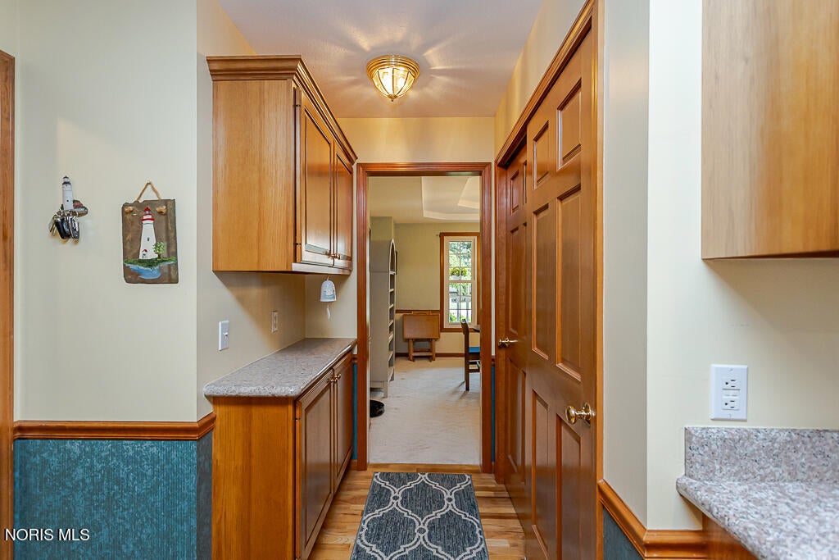
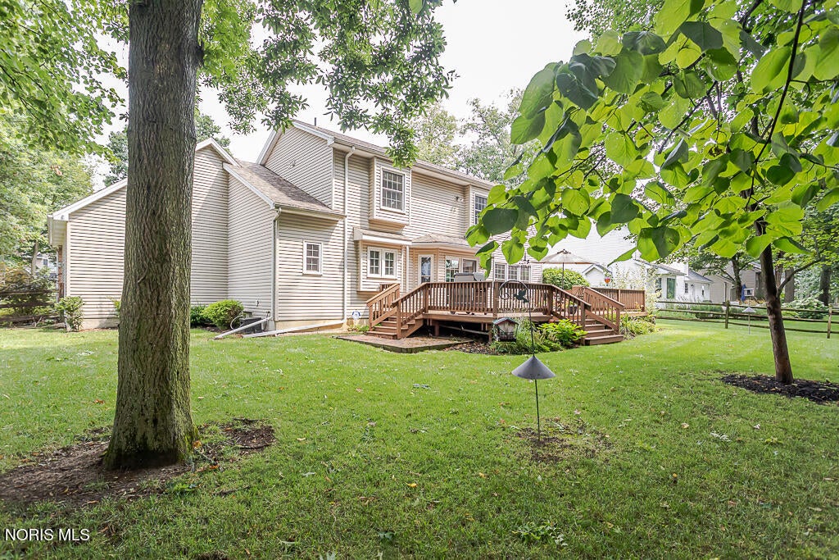
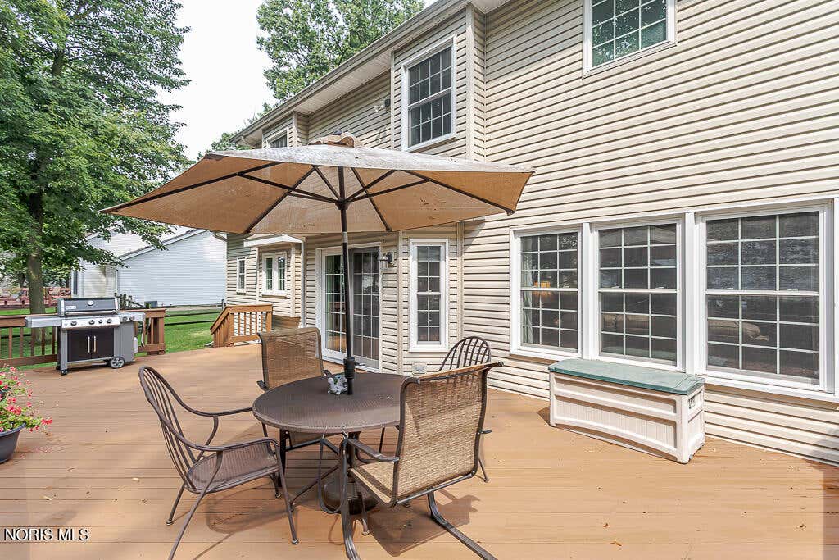
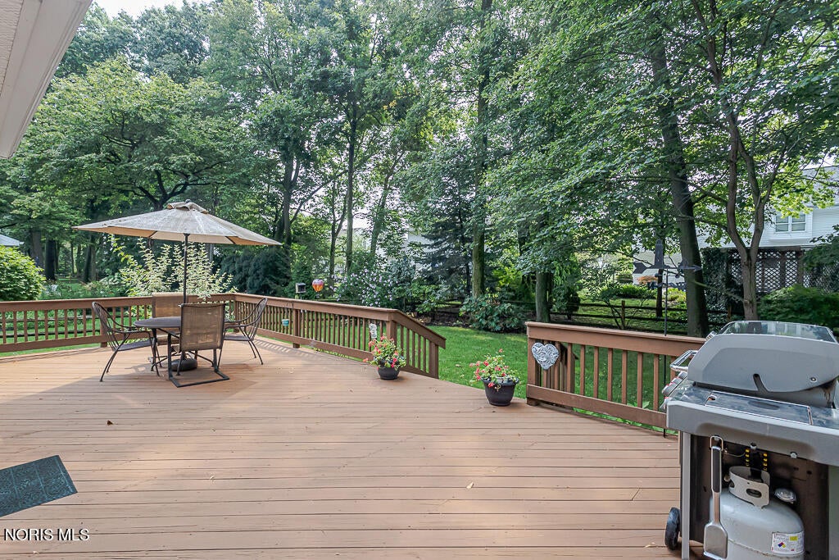
Welcome to this beautifully maintained traditional 2-story home in Waterville, located within the highly sought-after Anthony Wayne Schools. A striking 2-story foyer welcomes you into a home showcasing solid construction and quality craftsmanship throughout, including 6-panel solid hardwood doors and hardwood flooring throughout much of the first floor. The updated eat-in kitchen features granite countertops, stainless steel appliances and a convenient butler's pantry. The spacious family room offers a gas fireplace with custom mantel and built-ins, creating a warm and inviting gathering space. Formal dining room features a pan ceiling, crown molding and chair rail, while the private living room provides additional flexible living space. The expansive primary suite boasts vaulted ceilings and a beautifully updated bath with double vanity, custom-tiled walk-in shower with glass door and relaxing soaking tub. Three additional bedrooms feature charming window seats and spacious closets, with walk-in attic access through the second bedroom providing excellent storage. The finished basement adds valuable living space with two additional finished rooms, plus plumbing in place for a future bath and multiple storage areas. Additional features include a security system, Kidde smoke/CO2 alarms and radon mitigation system. Packed with updates! A wonderful combination of traditional style, quality construction and modern updates in a desirable Waterville location!













Property Type(s):
Single Family
| Last Updated | 8/13/2026 | Tract | Bridgehampton Woods |
|---|---|---|---|
| Year Built | 1997 | Garage Spaces | 2.0 |
| County | Lucas |
SCHOOLS
| Elementary School | Waterville |
|---|---|
| Jr. High School | Fallen Timbers |
| High School | Anthony Wayne |
Additional Details
| AIR | Attic Fan, Ceiling Fan(s), Central Air |
|---|---|
| AIR CONDITIONING | Yes |
| APPLIANCES | Dishwasher, Disposal, Gas Oven, Gas Range, Microwave, Refrigerator |
| BASEMENT | Finished, Sump Pump, Yes |
| CONSTRUCTION | Brick, Vinyl Siding |
| FIREPLACE | Yes |
| GARAGE | Yes |
| HEAT | Forced Air, Natural Gas |
| HOA DUES | 125|Annually |
| INTERIOR | Built-in Features, Ceiling Fan(s), Crown Molding, Double Vanity, Eat-in Kitchen, Open Floorplan, Pantry, Storage, Vaulted Ceiling(s), Walk-In Closet(s) |
| LOT | 0.28 acre(s) |
| LOT DESCRIPTION | Sprinklers In Front, Sprinklers In Rear, Wooded |
| LOT DIMENSIONS | 90X135 |
| PARKING | Concrete, Driveway, Attached, Garage |
| SEWER | Public Sewer |
| STORIES | 2 |
| STYLE | Traditional |
| SUBDIVISION | Bridgehampton Woods |
| UTILITIES | Cable Connected, Electricity Connected, Natural Gas Connected, Sewer Connected, Water Connected |
| VIEW | Yes |
| VIEW DESCRIPTION | Trees/Woods |
| WATER | Public |
Location
Contact us about this Property
| / | |
| We respect your online privacy and will never spam you. By submitting this form with your telephone number you are consenting for Michael Murry to contact you even if your name is on a Federal or State "Do not call List". | |
Listed with Key Realty LTD
The data relating to real estate for sale on this website comes in part from the Broker Reciprocity Program of the NORIS MLS. Real estate listings held by brokerage firms other than Whalen Realty & Auction, Ltd are marked with the Broker Reciprocity logo or the Broker Reciprocity thumbnail logo (a little black house) and detailed information about them includes the name of the listing brokers.
Listing information is deemed reliable, but not guaranteed.
Copyright 2026 NORIS. All rights reserved.
Data last updated: 8/18/26 6:22 AM PDT
This IDX solution is (c) Diverse Solutions 2026.
 Twitter
 Facebook
 Email
Email