
 Request More Info
 Schedule a Showing
 Share
Share
 Print
Print
|
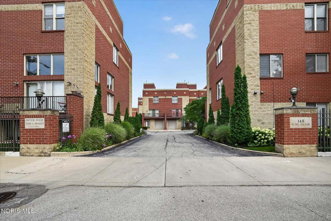
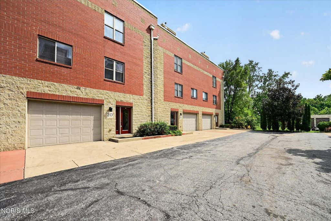
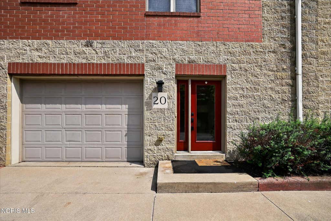
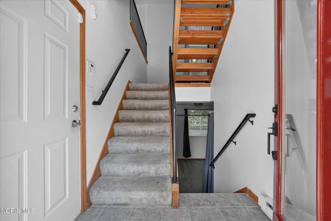
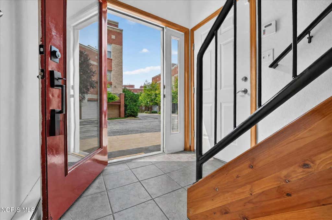
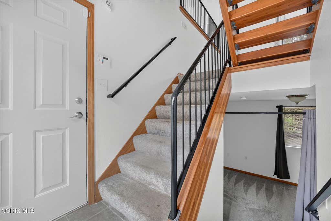
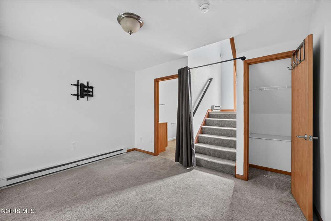
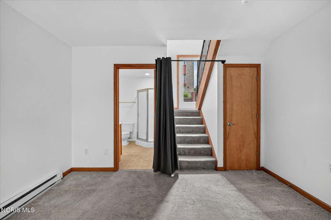
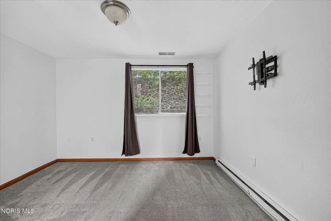
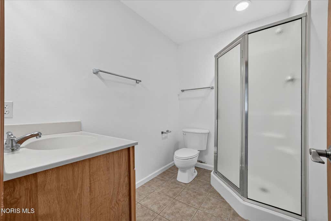
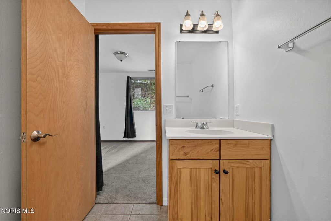
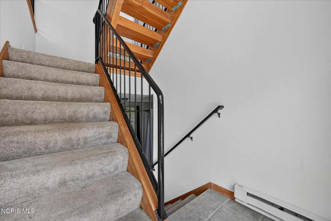
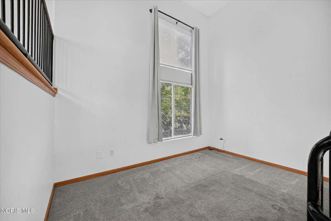
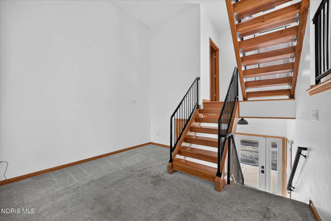
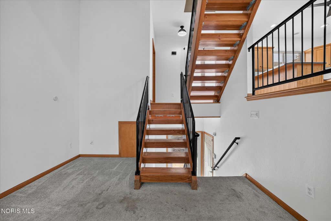
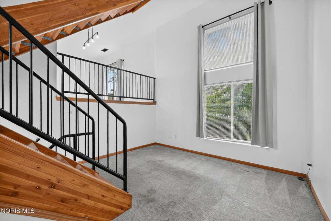
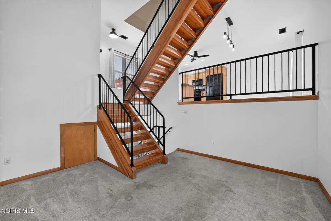
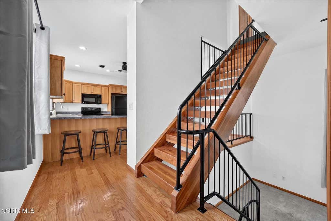
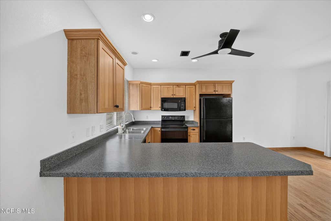
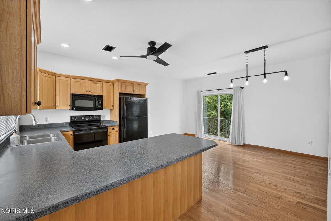
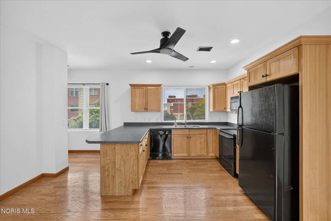
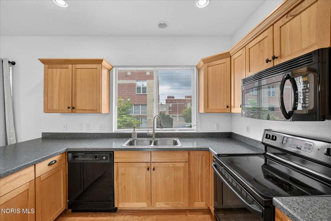
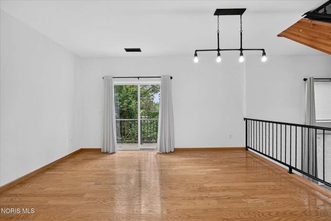
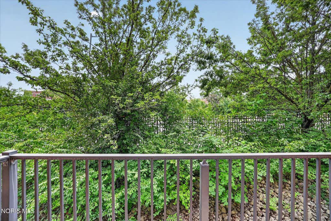
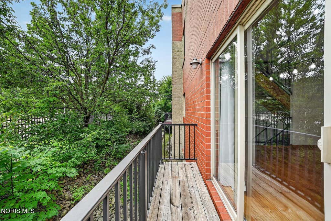
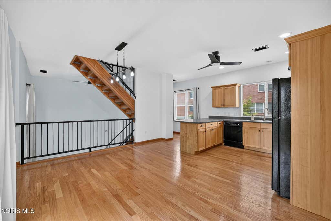
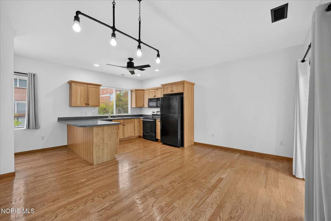
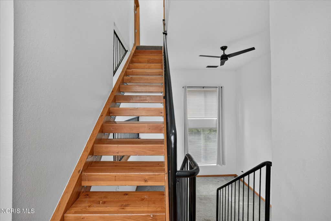
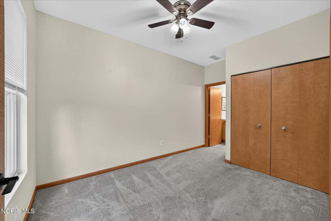
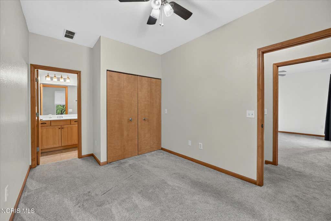
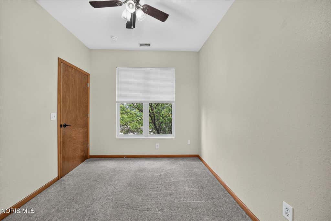
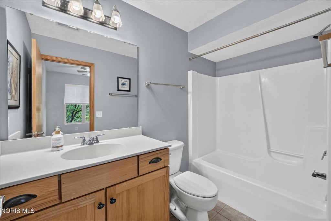
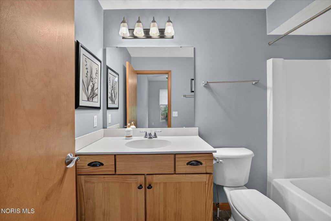
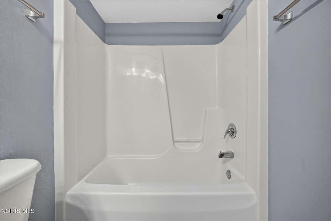
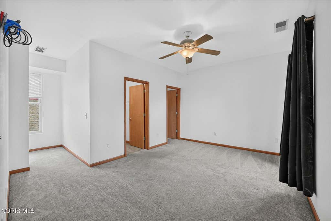
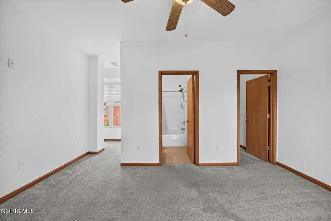
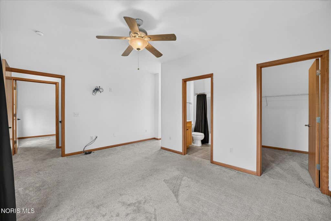
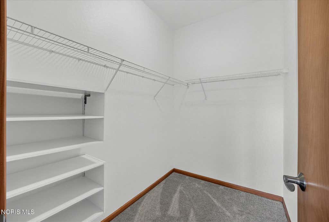
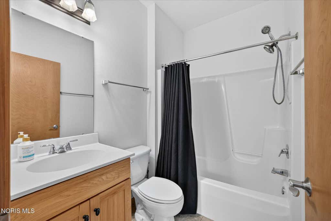
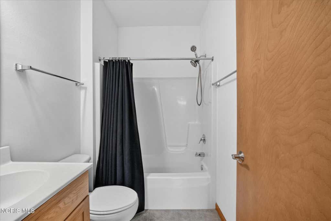
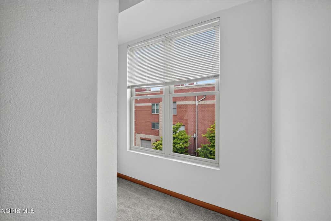
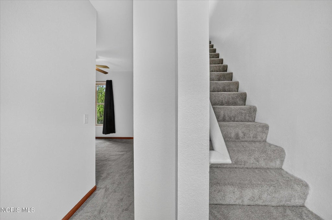
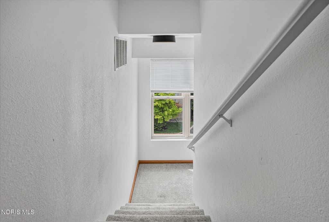
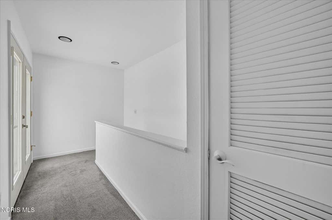
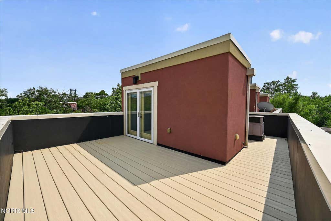
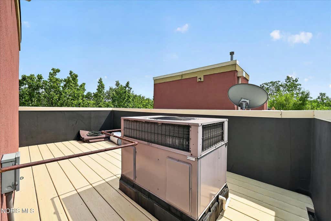
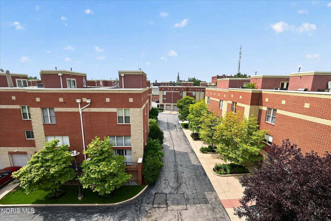
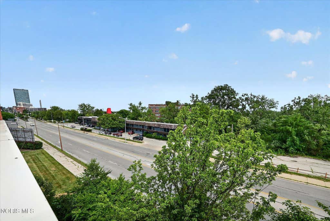
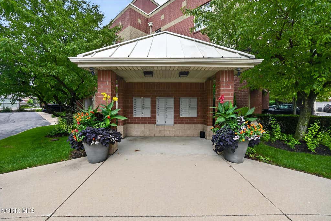
Private rooftop deck. Attached garage. Downtown location. Welcome to one of the Warehouse District's most distinctive townhomes. Welcome to River West Town Homes at 145 S. St. Clair, where urban living meets exceptional convenience. This freshly painted 3-bedroom, 3-bathroom townhome offers 1,714 square feet of living space just moments from the Toledo Farmers' Market, Souk, Sabira, Fifth Third Field, local coffee shops, breweries, and the restaurants and entertainment that make downtown Toledo such a vibrant destination. Inside, large windows with southeast and northwest exposures fill the home with natural light throughout the day, creating bright and inviting living spaces. The eat-in kitchen features hardwood floors and provides the perfect setting for everything from weekday breakfasts to hosting family and friends. Freshly painted with solid bones and a functional layout, this home offers the rare opportunity to personalize the finishes and create a space that reflects your style, rather than paying for someone else's. The spacious primary suite opens directly onto a private 250-square-foot rooftop deck, recently resurfaced with low-maintenance composite decking. Imagine starting your morning with coffee overlooking the downtown skyline, then ending the day entertaining friends as the sun sets behind the iconic Anthony Wayne (High Level) Bridge. From holiday fireworks to everyday sunsets, this rooftop retreat delivers an experience few downtown homes can match. An attached one-car garage provides everyday convenience and added security"”an increasingly rare feature in downtown living. HOA dues cover lawn care, snow removal, and exterior grounds maintenance, allowing you to spend more time enjoying the neighborhood and less time on upkeep. Quick access to I-75, I-280, and the Anthony Wayne Trail makes commuting throughout the Toledo area simple. Whether you're looking for your next home or the opportunity to create your ideal downtown retreat, 145 S. St. Clair offers an exceptional combination of location, lifestyle, and potential. A private rooftop deck, attached garage, and prime Warehouse District setting make this a truly unique opportunity. Come experience the views, natural light, and possibilities for yourself. Schedule your private showing today!
Property Type(s):
Single Family
| Last Updated | 8/14/2026 | Tract | None |
|---|---|---|---|
| Year Built | 2005 | Garage Spaces | 1.0 |
| County | Lucas |
SCHOOLS
| Elementary School | Arlington |
|---|---|
| Jr. High School | None |
| High School | Scott |
Additional Details
| AIR | Ceiling Fan(s), Central Air |
|---|---|
| AIR CONDITIONING | Yes |
| AMENITIES | Maintenance Grounds, Snow Removal |
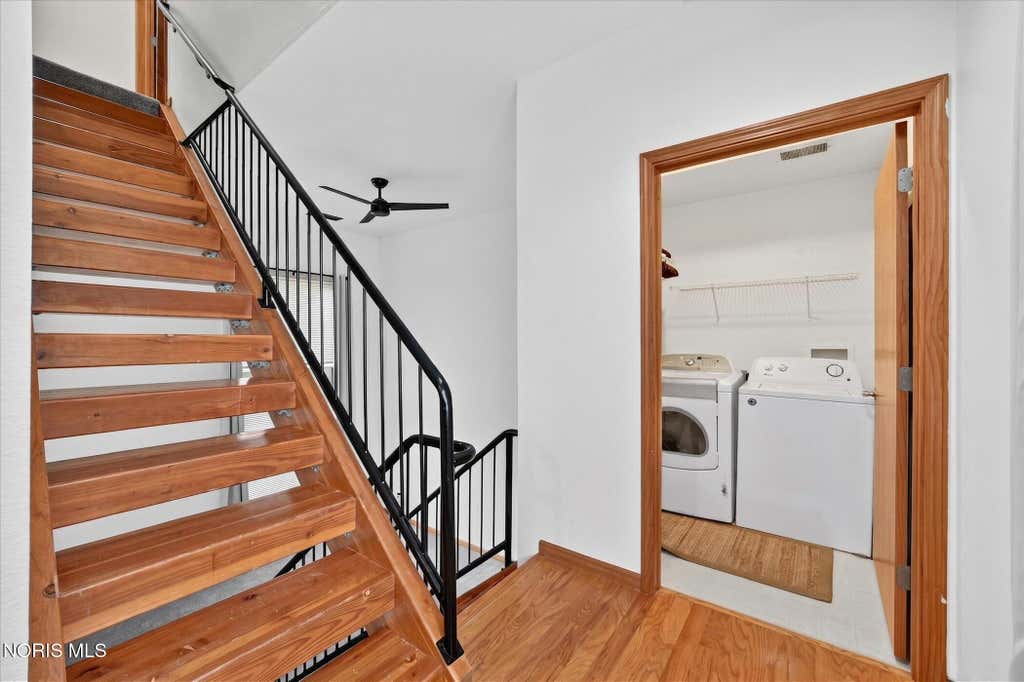
| APPLIANCES | Dishwasher, Dryer, Electric Range, Microwave, Refrigerator, Washer, Water Heater |
| CONSTRUCTION | Block, Brick |
| EXTERIOR | Balcony |
| GARAGE | Yes |
| HEAT | Forced Air |
| HOA DUES | 160|Monthly |
| INTERIOR | Ceiling Fan(s), Eat-in Kitchen, Open Floorplan, Walk-In Closet(s) |
| LOT | 1307 sq ft |
| LOT DIMENSIONS | 30 FF |
| PARKING | Concrete, Driveway, On Street, Attached, Garage |
| SEWER | Public Sewer |
| STORIES | 4 |
| STYLE | Other |
| SUBDIVISION | None |
| UTILITIES | Cable Connected, Electricity Connected, Natural Gas Connected, Sewer Connected, Water Connected |
| VIEW | Yes |
| VIEW DESCRIPTION | Downtown |
| WATER | Public |
Location
Contact us about this Property
| / | |
| We respect your online privacy and will never spam you. By submitting this form with your telephone number you are consenting for Michael Murry to contact you even if your name is on a Federal or State "Do not call List". | |
Listed with The Danberry Co.
The data relating to real estate for sale on this website comes in part from the Broker Reciprocity Program of the NORIS MLS. Real estate listings held by brokerage firms other than Whalen Realty & Auction, Ltd are marked with the Broker Reciprocity logo or the Broker Reciprocity thumbnail logo (a little black house) and detailed information about them includes the name of the listing brokers.
Listing information is deemed reliable, but not guaranteed.
Copyright 2026 NORIS. All rights reserved.
Data last updated: 8/18/26 9:37 AM PDT
This IDX solution is (c) Diverse Solutions 2026.
 Twitter
 Facebook
 Email
Email