
 Request More Info
 Schedule a Showing
 Share
Share
 Print
Print

|
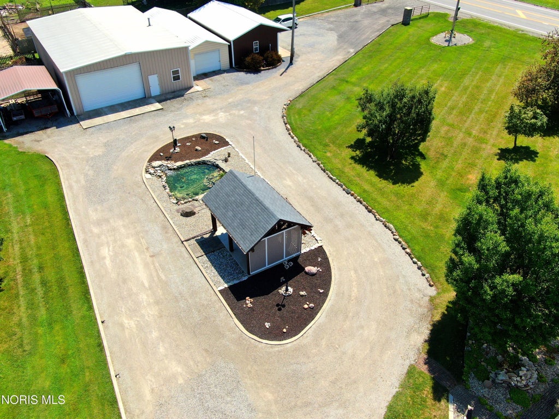
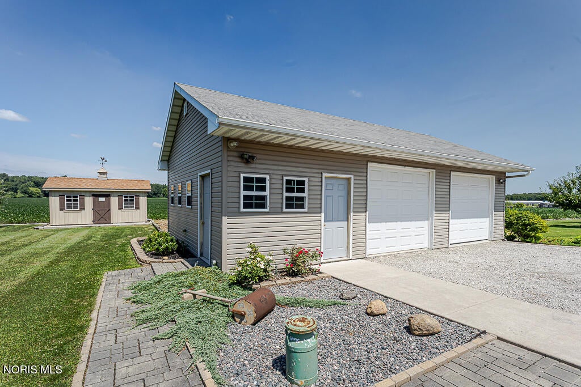
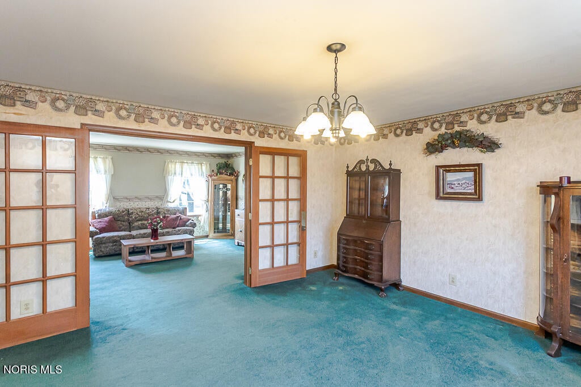
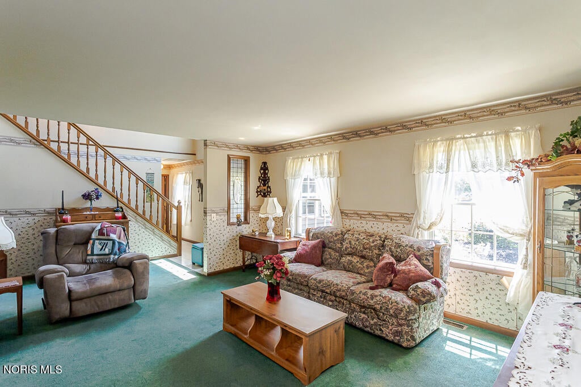
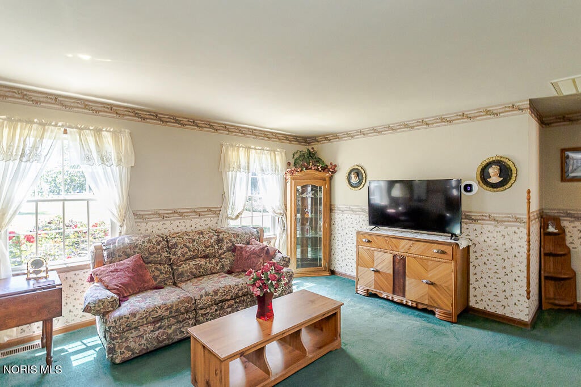
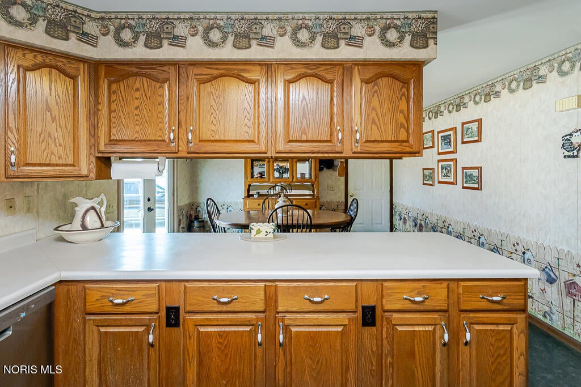
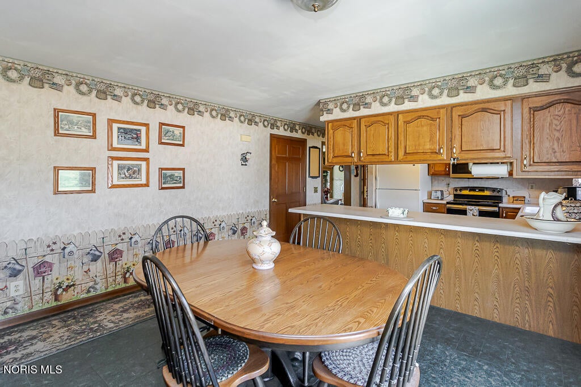
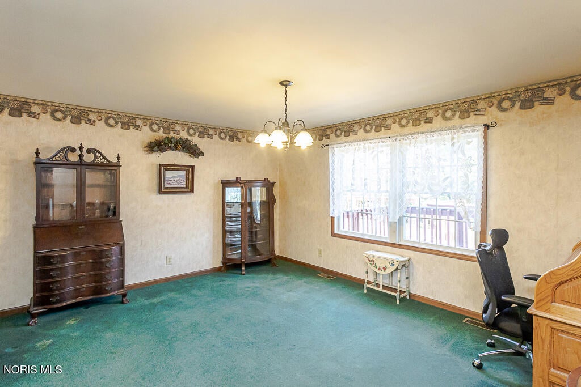
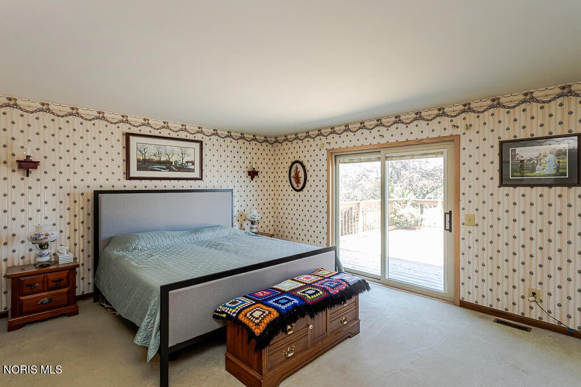
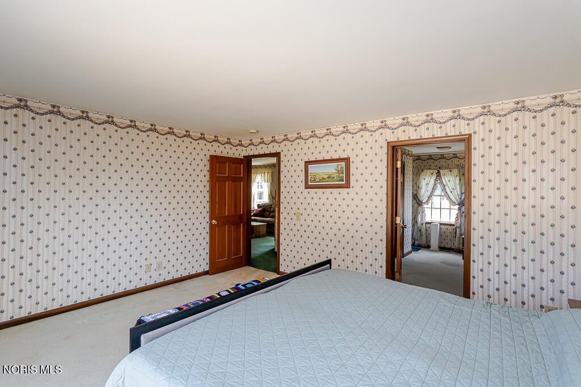
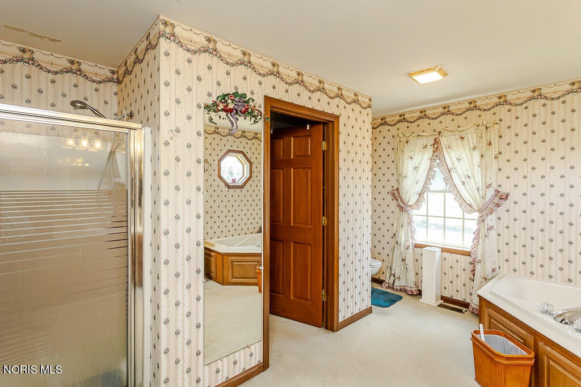
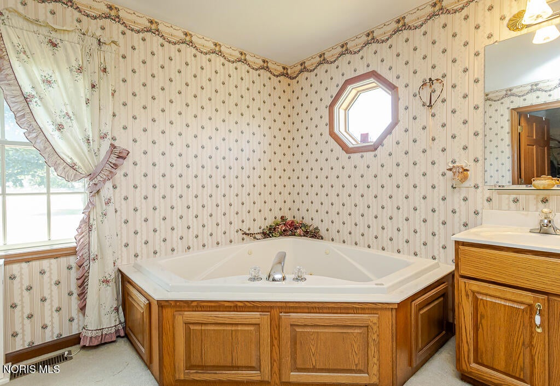
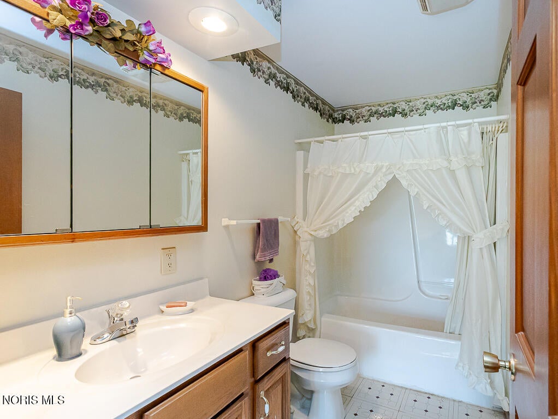
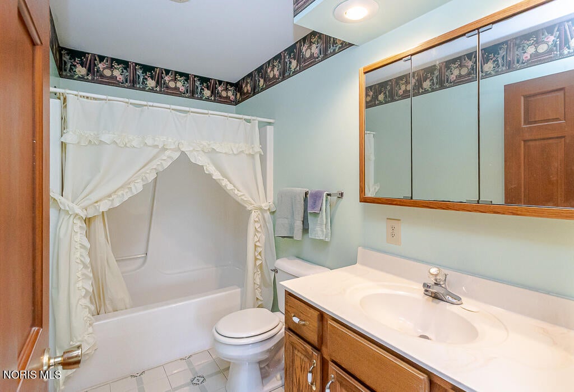
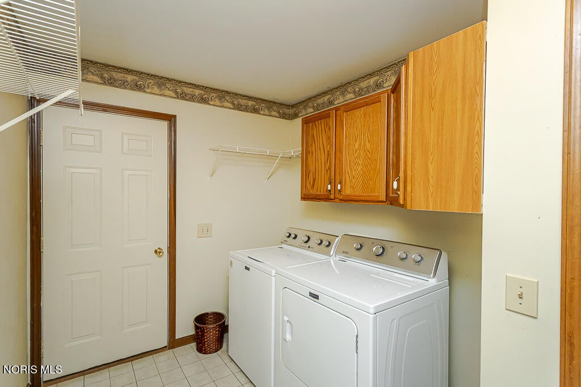
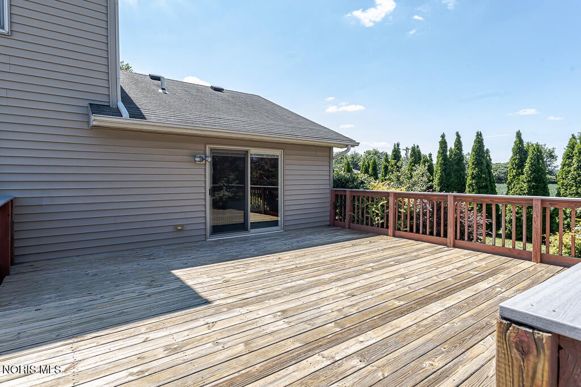
Your Dream Estate awaits! 4 Beds/3.5 Baths on just over 2.5 acres. Complete with Attached garage, Detached garage, 60x40 steel pole barn, multiple car ports, and an extra partially finished 25X40 building that can be used for a store front, converted to extra living, raising livestock, or endless possibilities! Private entrance off the main road with large circuluar drive. Meticulously maintained landscaping with gazebo, koi pond, and a variety of apple & pear trees! Finished deck/patio, she-shed, and so much more. The spacious inside includes 4 large bedrooms. primary bedroom has access to the deck and the attached primary bath includes a private jacuzzi and separate shower, with dual sinks. French doors open from the family room to the living room. More space upstairs with 3 additional bedrooms, 2 bathrooms, AND an extra loft area. Large kitchen complete with eat-in dining area and large pantry. Convenient 1st floor laundry room. New hvac/furnace in 2024, and so much more! Extra tillable land. 2 wood burner stoves. You have to see this in person to truly appreciate all the space and ammenities Also included are: - Kubota tractor and implements (bucket, forks, rototiller, back blade, box scraper, spring tooth harrow and drag harrow) - Husqvarna lawn tractor with bagger - Exmark zero-turn mower - Brute self-propelled mower with bagger - Cushman gas powered utility cart.























Property Type(s):
Single Family
| Last Updated | 8/10/2026 | Tract | None |
|---|---|---|---|
| Year Built | 1996 | Garage Spaces | 10.0 |
| County | Fulton |
SCHOOLS
| Elementary School | Wauseon |
|---|---|
| Jr. High School | None |
| High School | Wauseon |
Additional Details
| AIR | Central Air |
|---|---|
| AIR CONDITIONING | Yes |
| BASEMENT | Crawl Space |
| CONSTRUCTION | Vinyl Siding |
| EXTERIOR | Garden, Private Entrance, Private Yard, Storage |
| GARAGE | Yes |
| HEAT | ENERGY STAR Qualified Equipment, Forced Air, Natural Gas |
| INTERIOR | Built-in Features, Eat-in Kitchen, Open Floorplan, Pantry, Walk-In Closet(s) |
| LOT | 2.55 acre(s) |
| LOT DESCRIPTION | Landscaped |
| LOT DIMENSIONS | 2.55 |
| PARKING | Additional Parking, Circular Driveway, Detached Carport, Driveway, Gated, Heated Garage, Oversized, Private, Storage, Attached, Detached, Garage |
| SEWER | Septic Tank |
| STORIES | 2 |
| STYLE | Farmhouse, Modern, Traditional |
| SUBDIVISION | None |
| UTILITIES | Other |
| VIEW | Yes |
| VIEW DESCRIPTION | Pasture |
| WATER | Public |
Location
Contact us about this Property
| / | |
| We respect your online privacy and will never spam you. By submitting this form with your telephone number you are consenting for Michael Murry to contact you even if your name is on a Federal or State "Do not call List". | |
Listed with Key Realty LTD
The data relating to real estate for sale on this website comes in part from the Broker Reciprocity Program of the NORIS MLS. Real estate listings held by brokerage firms other than Whalen Realty & Auction, Ltd are marked with the Broker Reciprocity logo or the Broker Reciprocity thumbnail logo (a little black house) and detailed information about them includes the name of the listing brokers.
Listing information is deemed reliable, but not guaranteed.
Copyright 2026 NORIS. All rights reserved.
Data last updated: 8/14/26 4:33 AM PDT
This IDX solution is (c) Diverse Solutions 2026.
 Twitter
 Facebook
 Email
Email