
 Request More Info
 Schedule a Showing
 Share
Share
 Print
Print
|
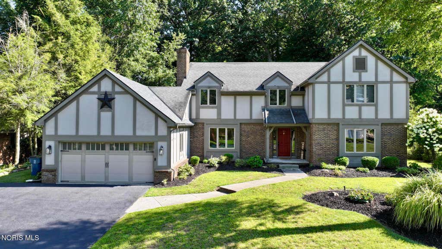
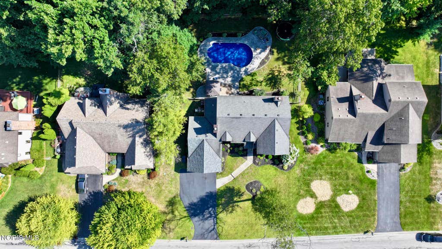
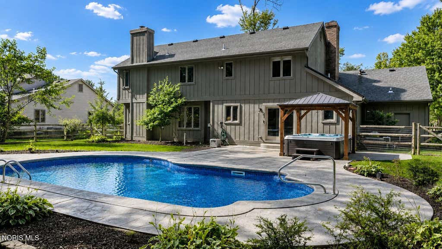
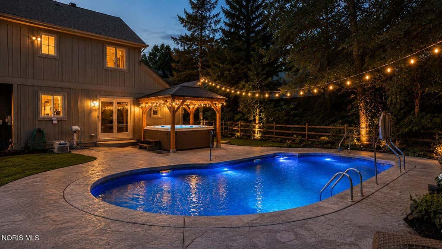
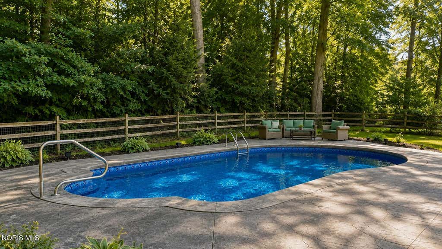
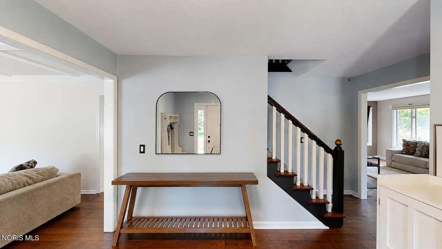
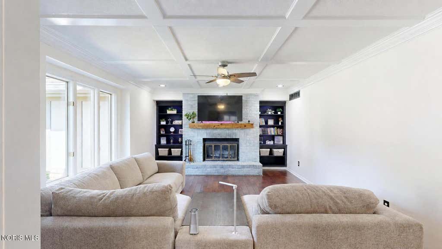
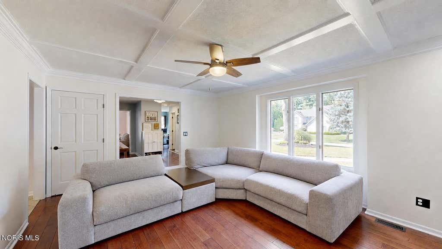
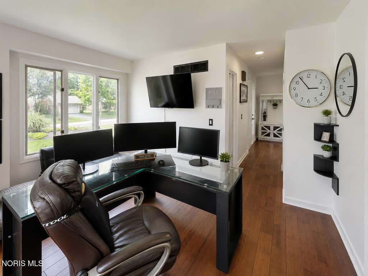
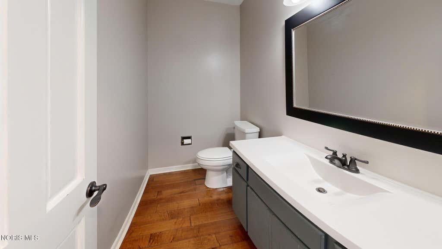
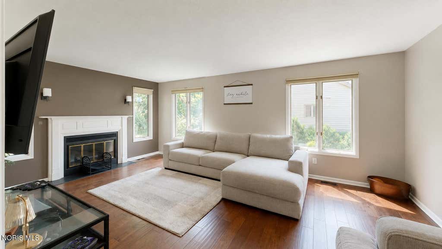
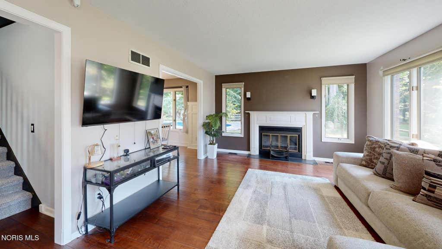
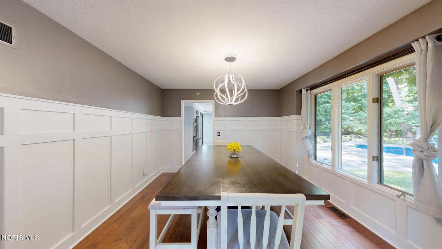
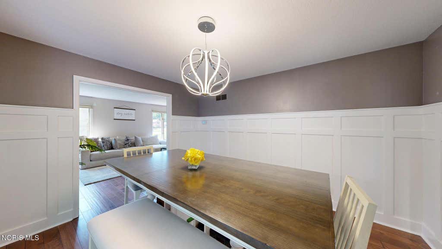
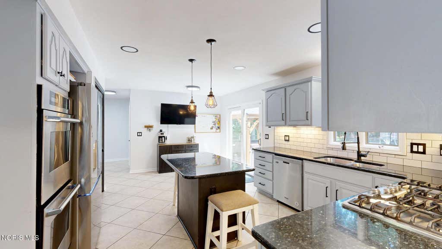
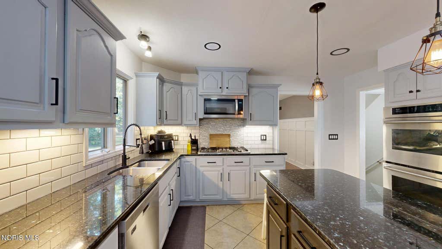
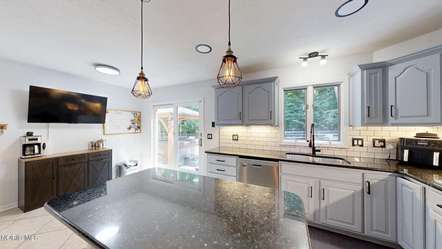
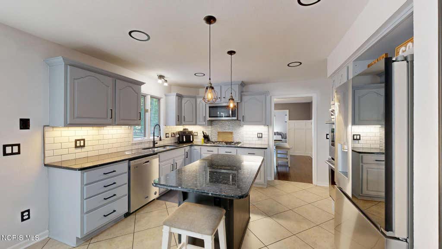
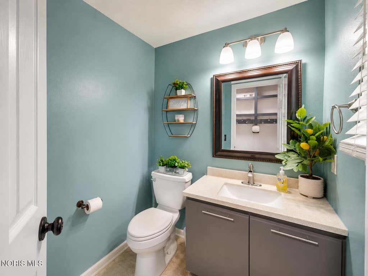
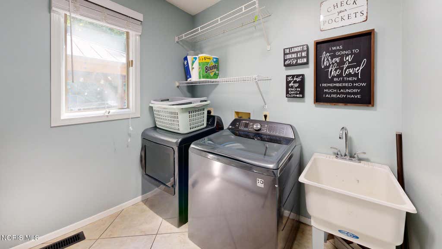
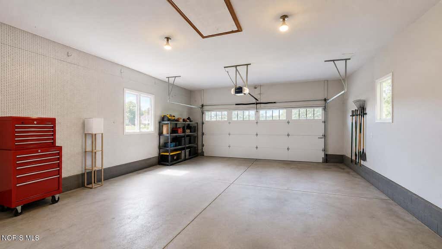
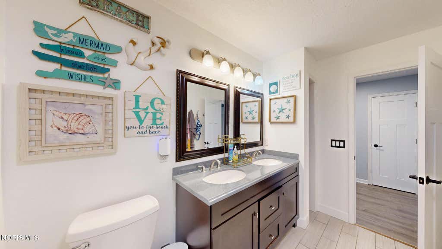
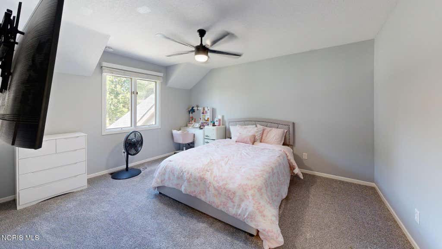
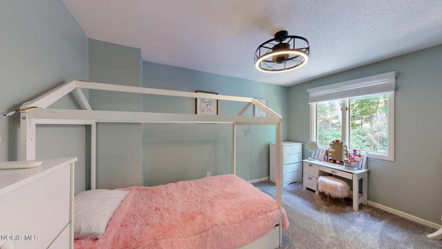
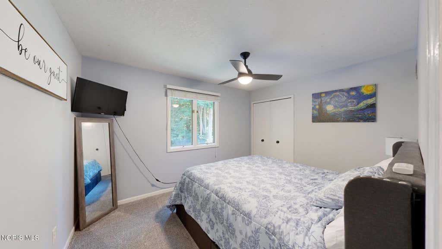
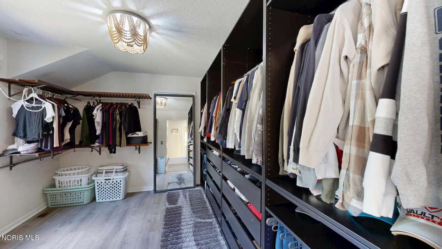
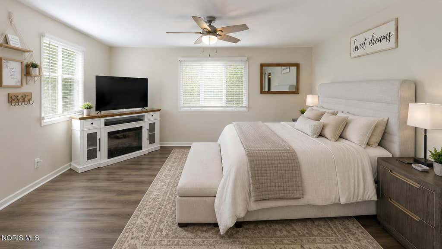
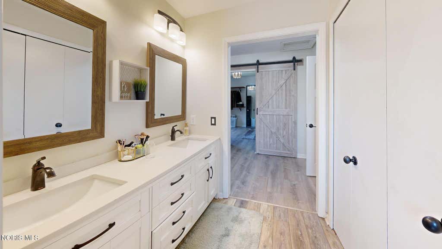
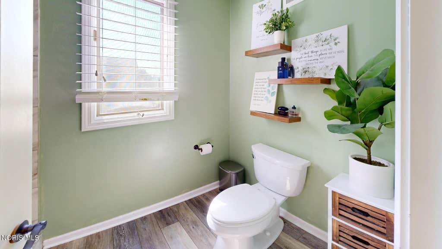
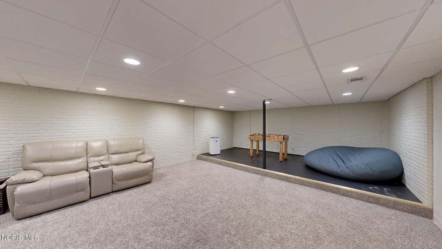
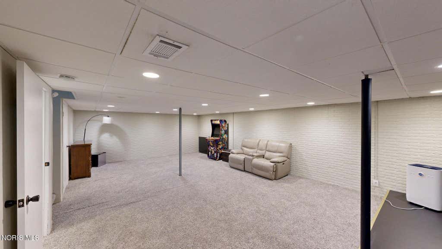
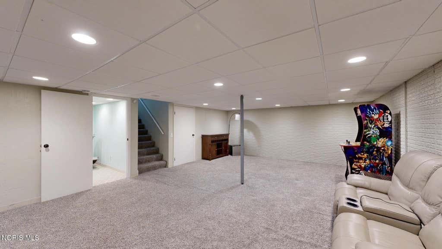
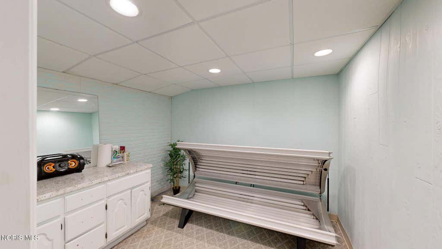
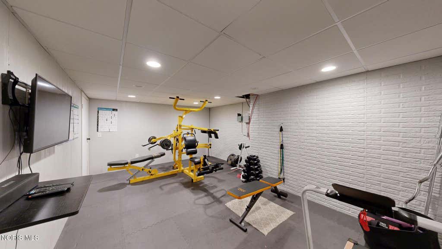
Welcome to 7257 Whispering Oak Dr, located in The Meadows, a beautiful established Sylvania neighborhood. Tucked into a wooded setting, this home offers an incredible combination of space, privacy, updates, and amenities that are difficult to find all in one property. With 5 bedrooms, the potential for a 6th, plus a dedicated home office filled with natural light, the flexible layout provides plenty of options for work, hobbies, guests, and additional living space. The basement offers even more room with a gym, tanning room, and a large additional living area. The home has been thoughtfully updated throughout, including a roof updated in 2015, HVAC in 2019, new carpet and luxury vinyl plank flooring throughout the upstairs in 2025, fresh paint throughout, all-new lighting fixtures, new light switches, and new interior doors and hardware upstairs. Both bathrooms have also received updates, including a beautiful new tiled shower in the primary bath with dual shower heads. Laundry hookups have also been added to the primary bathroom for added convenience. One of the standout features is the inground saltwater pool, complete with a new liner and heater in 2025. Just steps away, the gazebo with hot tub creates a peaceful outdoor escape surrounded by mature woods, giving the backyard an incredibly private feel. Between the pool, hot tub, spacious interior, finished basement, and multiple gathering areas, this home offers an exceptional setup for entertaining, relaxing, and enjoying the property both inside and out. Bright, spacious, private, and filled with features you simply don't see every day, 7257 Whispering Oak is a home that truly needs to be experienced in person. Located within the Sylvania School District, this property offers an impressive combination of space, updates, privacy, and lifestyle amenities in The Meadows. Agent/realtor owned
Property Type(s):
Single Family
| Last Updated | 8/9/2026 | Tract | The Meadows |
|---|---|---|---|
| Year Built | 1986 | Garage Spaces | 2.5 |
| County | Lucas |
SCHOOLS
| Elementary School | Maplewood |
|---|---|
| Jr. High School | None |
| High School | Northview |
Additional Details
| AIR | Ceiling Fan(s), Central Air |
|---|---|
| AIR CONDITIONING | Yes |
| APPLIANCES | Dishwasher, Double Oven, Dryer, Electric Oven, Exhaust Fan, Gas Cooktop, Oven, Range Hood, Washer |
| BASEMENT | Finished, Sump Pump, Yes |
| CONSTRUCTION | Stucco, Wood Siding |
| EXTERIOR | Lighting, Private Yard |
| FIREPLACE | Yes |
| GARAGE | Yes |
| HEAT | Central, Forced Air, Natural Gas, Wood |
| HOA DUES | 250|Annually |
| INTERIOR | Ceiling Fan(s), Central Vacuum, Crown Molding, Double Vanity, Eat-in Kitchen, Pantry, Walk-In Closet(s) |
| LOT | 0.31 acre(s) |
| LOT DESCRIPTION | Landscaped, Secluded, Sprinklers In Front, Sprinklers In Rear, Wooded |
| LOT DIMENSIONS | 90X148 |
| PARKING | Asphalt, On Street, Attached, Garage |
| POOL | Yes |
| POOL DESCRIPTION | Fenced, Heated, In Ground, Pool/Spa Combo, Salt Water |
| SEWER | Public Sewer |
| STORIES | 2 |
| STYLE | Tudor |
| SUBDIVISION | The Meadows |
| UTILITIES | Cable Available, Natural Gas Available, Natural Gas Connected |
| VIEW | Yes |
| VIEW DESCRIPTION | Trees/Woods |
| WATER | Public |
Location
Contact us about this Property
| / | |
| We respect your online privacy and will never spam you. By submitting this form with your telephone number you are consenting for Michael Murry to contact you even if your name is on a Federal or State "Do not call List". | |
Listed with Blacktree Realty LLC
The data relating to real estate for sale on this website comes in part from the Broker Reciprocity Program of the NORIS MLS. Real estate listings held by brokerage firms other than Whalen Realty & Auction, Ltd are marked with the Broker Reciprocity logo or the Broker Reciprocity thumbnail logo (a little black house) and detailed information about them includes the name of the listing brokers.
Listing information is deemed reliable, but not guaranteed.
Copyright 2026 NORIS. All rights reserved.
Data last updated: 8/10/26 7:21 AM PDT
This IDX solution is (c) Diverse Solutions 2026.
 Twitter
 Facebook
 Email
Email