
 Request More Info
 Schedule a Showing
 Share
Share
 Print
Print
|
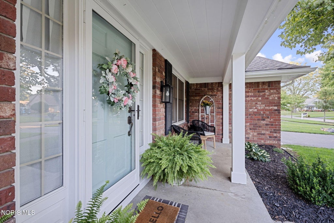
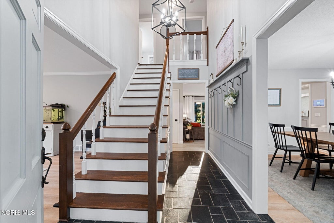
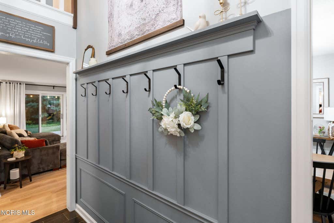
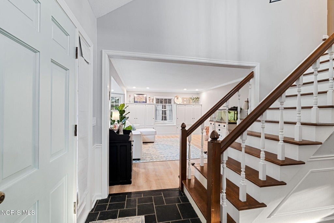
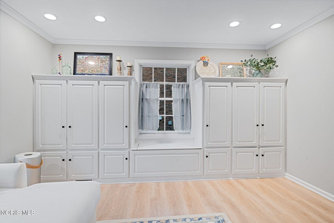
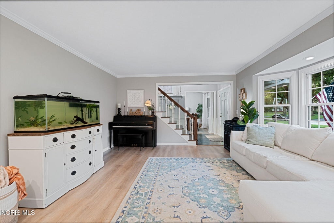
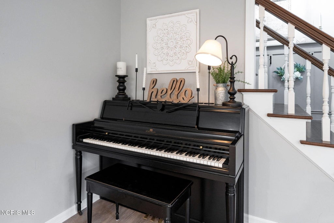
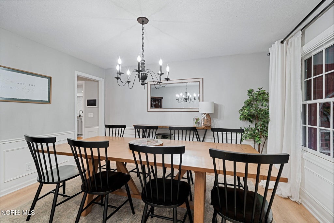
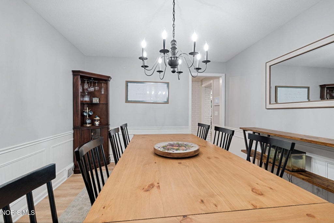
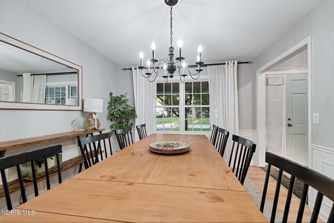
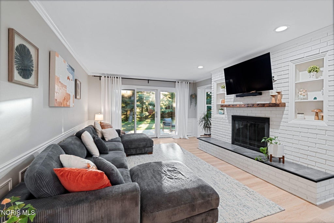
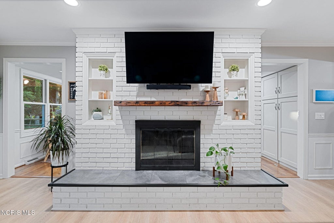
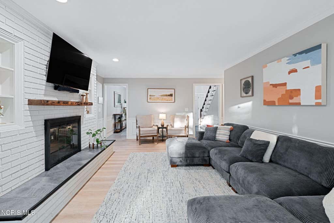
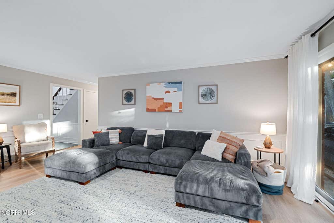
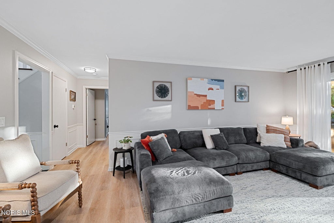
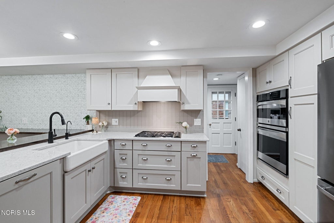
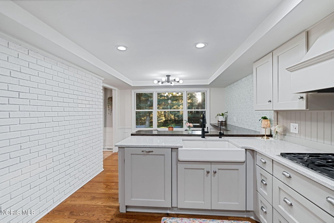
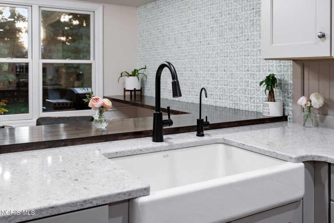
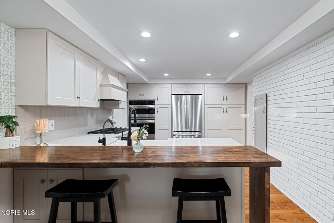
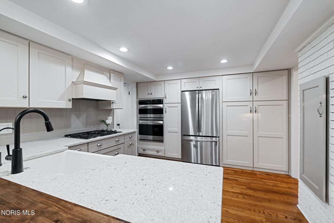
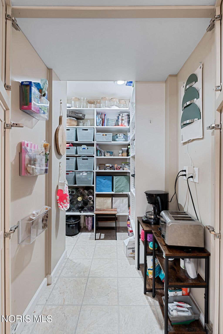
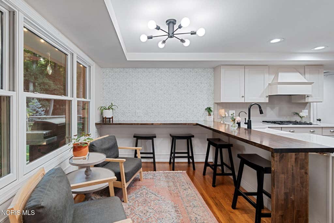
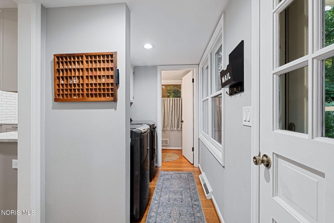
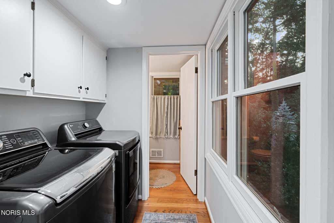
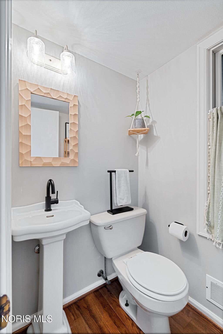
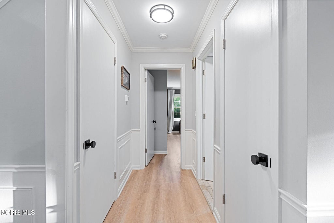
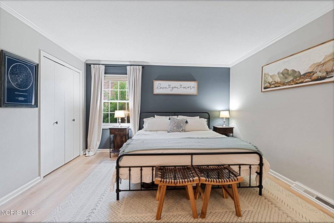
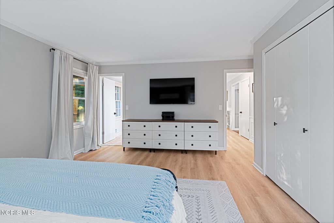
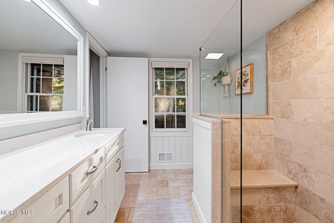
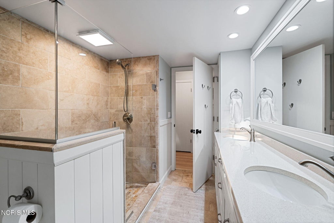
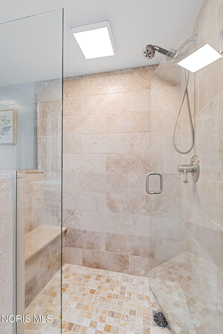
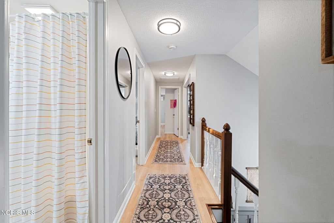
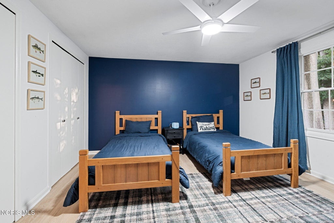
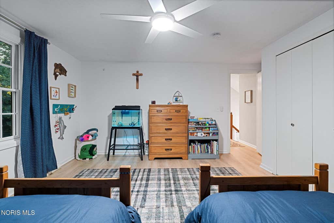
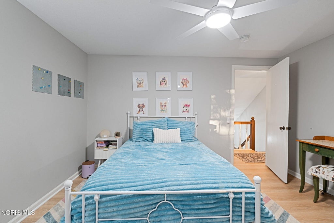
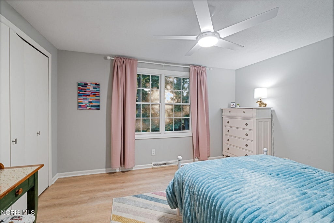
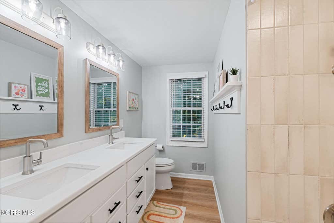
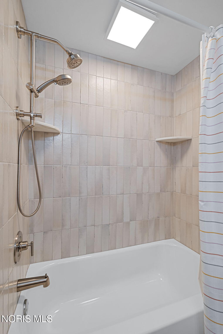
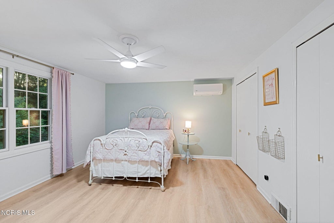
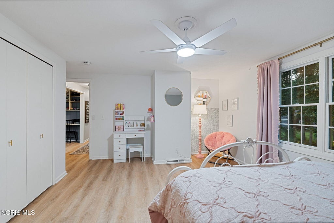
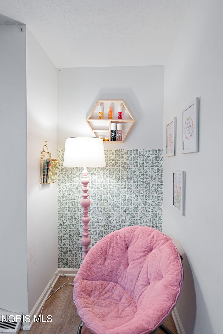
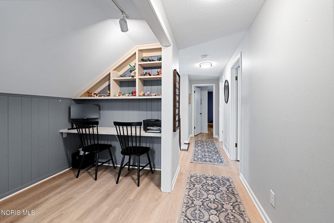
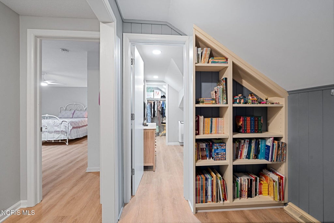
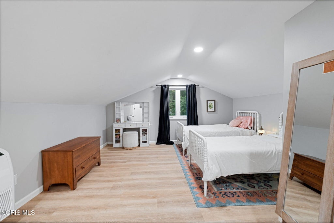
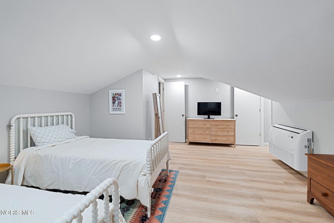
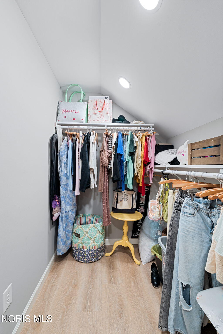
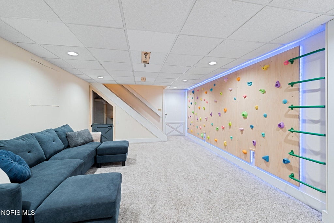
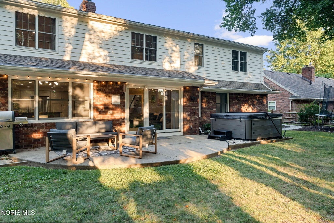
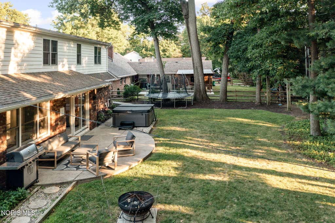
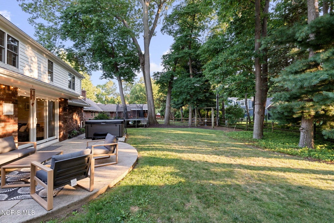
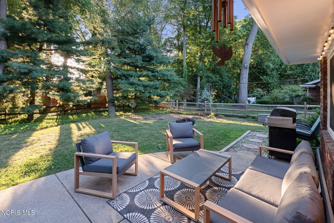
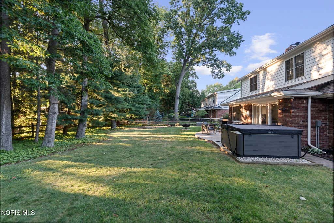

No, this home isn't straight out of an HGTV episode... it's even better because all the hard work has already been done for you! Nestled in the highly sought-after Corey Meadows subdivision, this beautifully updated 5-bedroom, 2.5-bath home offers over 3,000 square feet of timeless charm and modern convenience. Located in the Sylvania School District, a grand two-story foyer welcomes you inside, where natural light, beautiful color selections, and custom built-ins create warmth throughout. The main-floor primary suite and laundry offer everyday convenience, while the stunning attic renovation transformed this home into a true 5-bedroom. The eat-in kitchen features granite countertops, stainless steel appliances, and a hidden walk-in pantry cleverly disguised as a cabinet. At the back of the home, the spacious family room is the perfect place to unwind, featuring floor-to-ceiling windows, a sliding glass door, and a cozy brick wood-burning fireplace overlooking a peaceful backyard where deer are a regular sight. Outside, enjoy mature trees, established landscaping, split-rail fencing, and a sprinkler system. The finished basement with a unique rock accent wall provides even more living space. Located just minutes from shopping, restaurants, and coffee shops, this move-in-ready home offers the perfect blend of comfort, character, and convenience. What's not to love?




Property Type(s):
Single Family
| Last Updated | 8/6/2026 | Tract | Corey Meadows |
|---|---|---|---|
| Year Built | 1966 | Garage Spaces | 2.0 |
| County | Lucas |
SCHOOLS
| Elementary School | Whiteford |
|---|---|
| Jr. High School | None |
| High School | Northview |
Additional Details
| AIR | Attic Fan, Ceiling Fan(s), Central Air, Heat Pump, Whole House Fan |
|---|---|
| AIR CONDITIONING | Yes |
| APPLIANCES | Dishwasher, Disposal, Exhaust Fan, Gas Cooktop, Microwave, Oven, Range Hood, Refrigerator, Water Purifier, Water Softener Rented |
| BASEMENT | Crawl Space, Partial, Partially Finished, Yes |
| CONSTRUCTION | Brick, Vinyl Siding, Wood Siding |
| FIREPLACE | Yes |
| GARAGE | Yes |
| HEAT | Forced Air, Heat Pump |
| INTERIOR | Built-in Features, Crown Molding, Double Vanity, Eat-in Kitchen, Entrance Foyer, Pantry |
| LOT | 0.28 acre(s) |
| LOT DESCRIPTION | Cul-de-sac |
| LOT DIMENSIONS | 90X135 |
| PARKING | Asphalt, Driveway, Attached, Garage |
| SEWER | Public Sewer |
| STORIES | 2 |
| STYLE | Traditional |
| SUBDIVISION | Corey Meadows |
| UTILITIES | Electricity Connected, Natural Gas Connected, Sewer Connected, Water Connected |
| WATER | Public |
Location
Contact us about this Property
| / | |
| We respect your online privacy and will never spam you. By submitting this form with your telephone number you are consenting for Michael Murry to contact you even if your name is on a Federal or State "Do not call List". | |
Listed with Wiens & Roth Real Estate
The data relating to real estate for sale on this website comes in part from the Broker Reciprocity Program of the NORIS MLS. Real estate listings held by brokerage firms other than Whalen Realty & Auction, Ltd are marked with the Broker Reciprocity logo or the Broker Reciprocity thumbnail logo (a little black house) and detailed information about them includes the name of the listing brokers.
Listing information is deemed reliable, but not guaranteed.
Copyright 2026 NORIS. All rights reserved.
Data last updated: 8/9/26 5:57 PM PDT
This IDX solution is (c) Diverse Solutions 2026.
 Twitter
 Facebook
 Email
Email