
 Request More Info
 Schedule a Showing
 Share
Share
 Print
Print
|
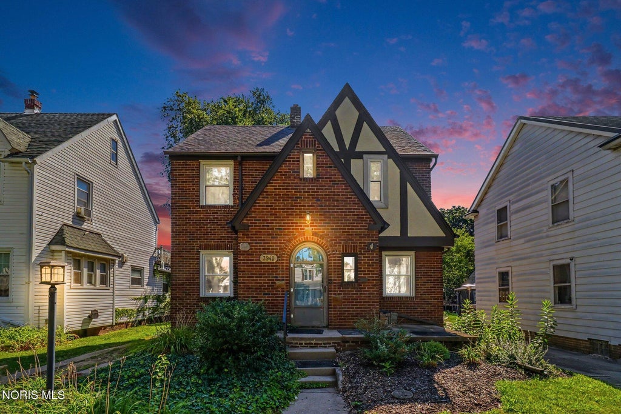
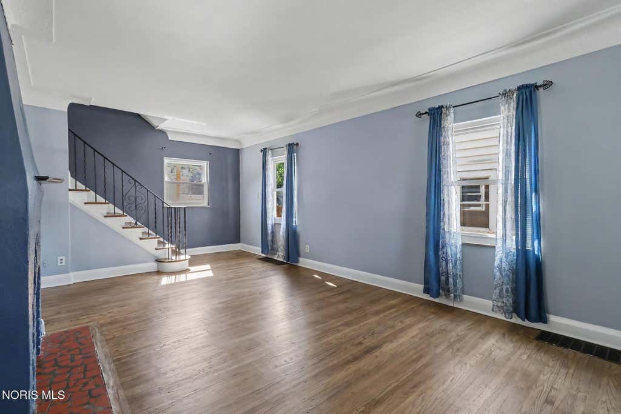
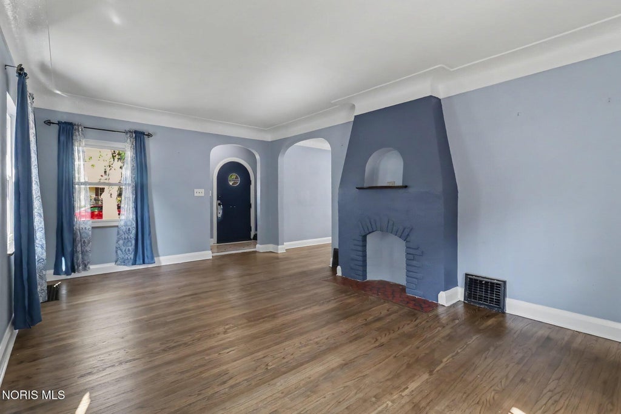
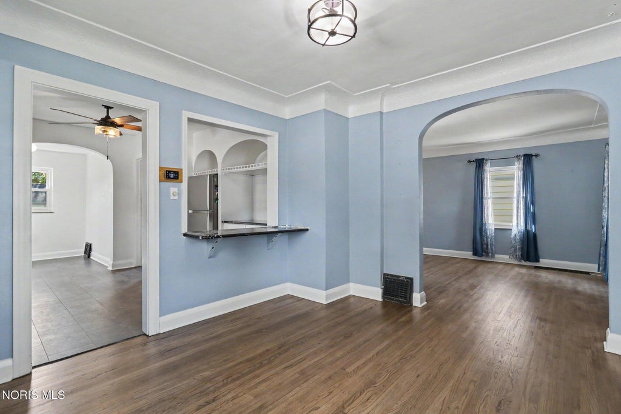
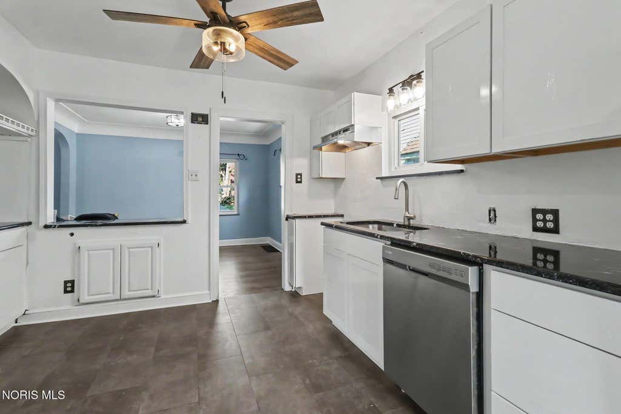
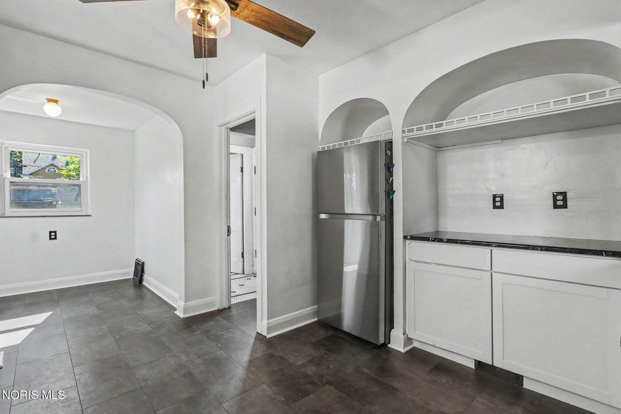
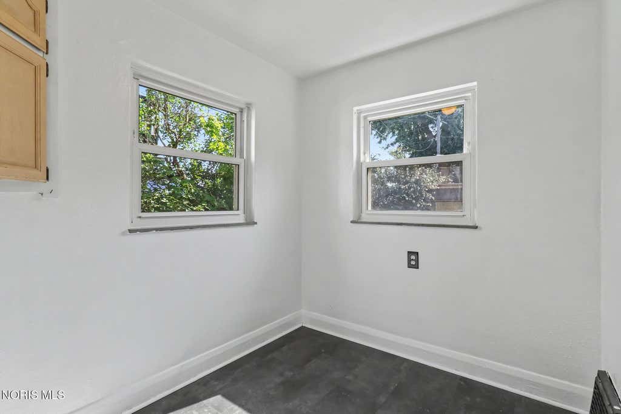
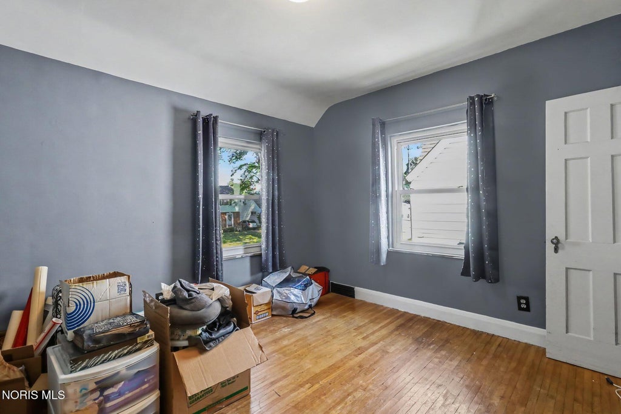
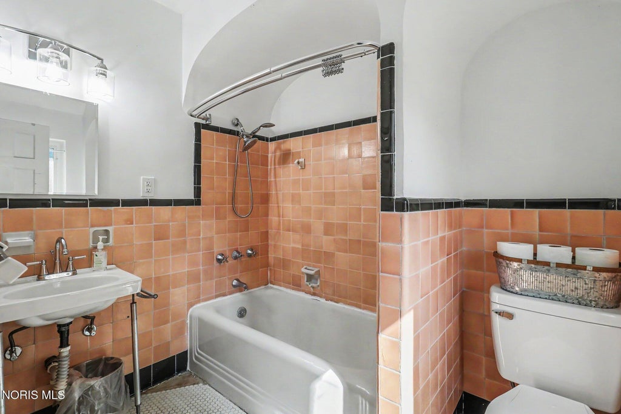
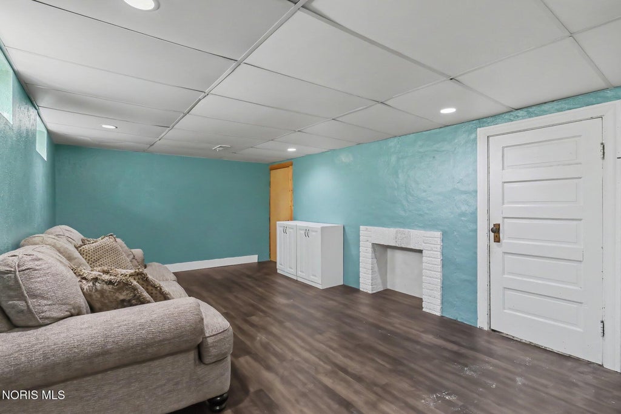
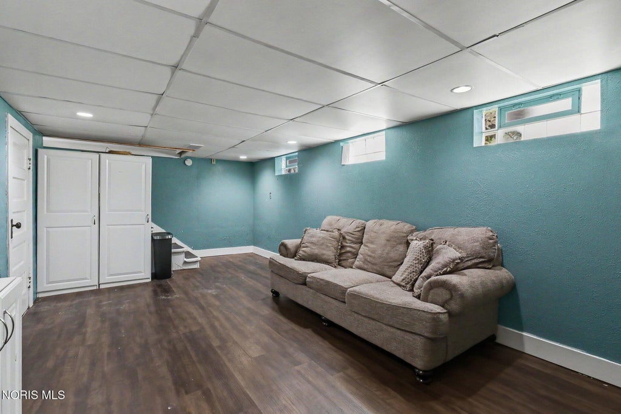
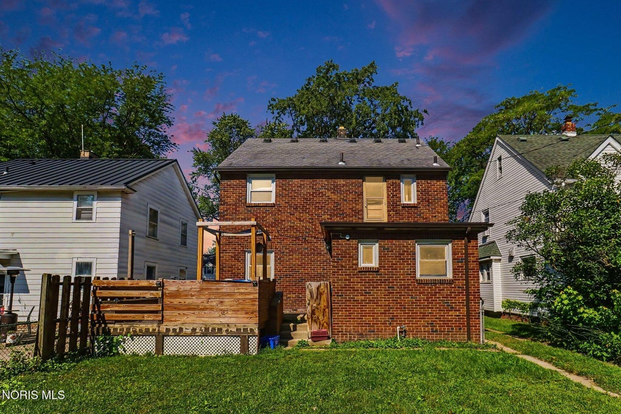
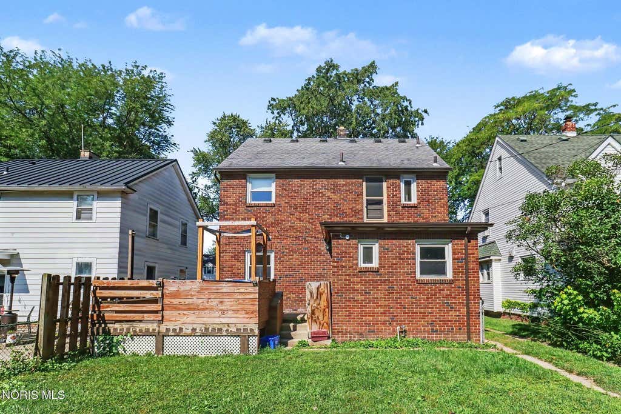
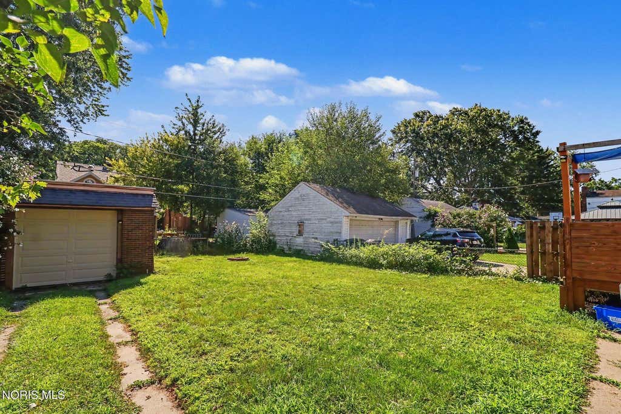
The perfect mix of old-world charm and modern updates. Packed with character and loaded with thoughtful updates, this move-in ready 3-bedroom home offers gorgeous hardwood floors, classic arched openings, spacious living and dining areas, an updated kitchen featuring granite countertops, stainless steel appliances, and custom cabinetry, a finished basement, and a custom backyard entertaining space complete with a deck and bar. Major updates include a new HVAC (2020), stucco repair and repainting (2021), upstairs bathroom restoration (2021), roof replacement over the kitchen nook/airing deck (2023), basement renovation (2023), a complete kitchen renovation (2026), restored hardwood floors (2026), a new garage door (2026), and an updated half bath. The expensive projects are already behind you, leaving nothing to do but move in and enjoy. At this price, this is the kind of home that's getting harder and harder to find. More than just a house, this has truly been a home. The current owner has cared for it with pride and thoughtfully improved it over the years, and now it's ready for someone new to write the next chapter.







Property Type(s):
Single Family
| Last Updated | 8/6/2026 | Tract | Deveaux Park |
|---|---|---|---|
| Year Built | 1929 | Garage Spaces | 1.0 |
| County | Lucas |
SCHOOLS
| Elementary School | Elmhurst |
|---|---|
| Jr. High School | None |
| High School | Start |
Additional Details
| AIR | Ceiling Fan(s), Central Air |
|---|---|
| AIR CONDITIONING | Yes |
| APPLIANCES | Dryer, Refrigerator, Washer, Water Heater |
| BASEMENT | Block, Partially Finished, Yes |
| CONSTRUCTION | Brick |
| GARAGE | Yes |
| HEAT | Forced Air |
| INTERIOR | Ceiling Fan(s), Crown Molding |
| LOT | 5663 sq ft |
| LOT DIMENSIONS | 40X140 |
| PARKING | Concrete, Driveway, Detached, Garage |
| SEWER | Public Sewer |
| STORIES | 2 |
| STYLE | Tudor |
| SUBDIVISION | Deveaux Park |
| UTILITIES | Cable Available, Electricity Connected, Natural Gas Connected, Sewer Connected, Water Connected |
| WATER | Public |
Location
Contact us about this Property
| / | |
| We respect your online privacy and will never spam you. By submitting this form with your telephone number you are consenting for Michael Murry to contact you even if your name is on a Federal or State "Do not call List". | |
Listed with RE/MAX Preferred Associates
The data relating to real estate for sale on this website comes in part from the Broker Reciprocity Program of the NORIS MLS. Real estate listings held by brokerage firms other than Whalen Realty & Auction, Ltd are marked with the Broker Reciprocity logo or the Broker Reciprocity thumbnail logo (a little black house) and detailed information about them includes the name of the listing brokers.
Listing information is deemed reliable, but not guaranteed.
Copyright 2026 NORIS. All rights reserved.
Data last updated: 8/9/26 5:53 PM PDT
This IDX solution is (c) Diverse Solutions 2026.
 Twitter
 Facebook
 Email
Email