
 Request More Info
 Schedule a Showing
 Share
Share
 Print
Print
|
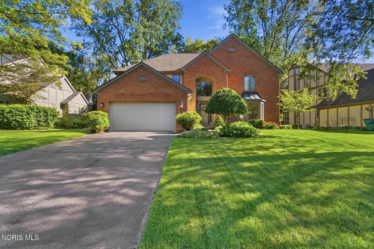
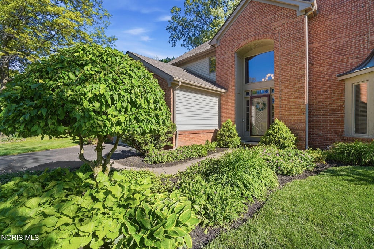
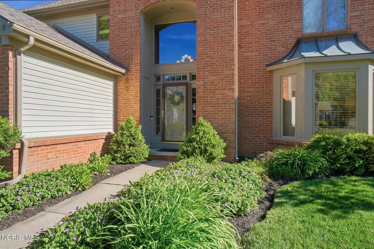
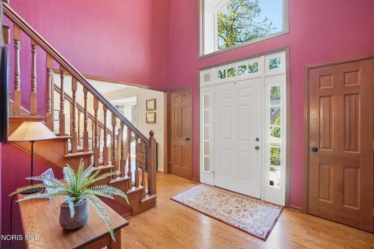
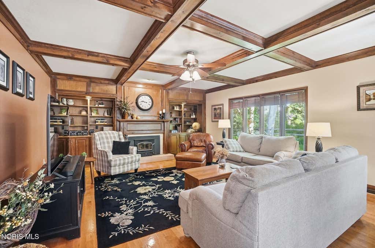
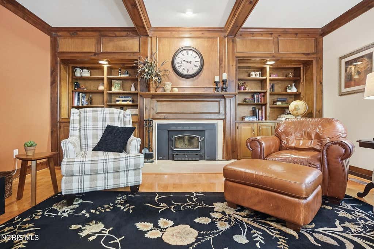
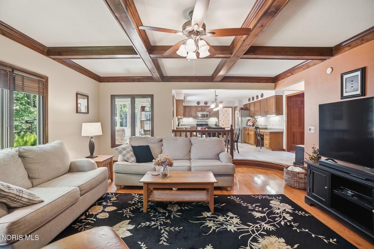
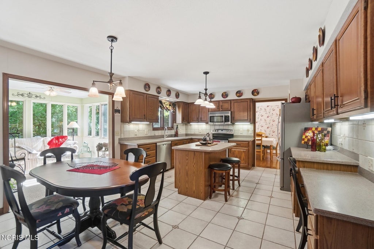
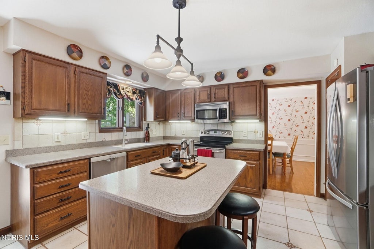
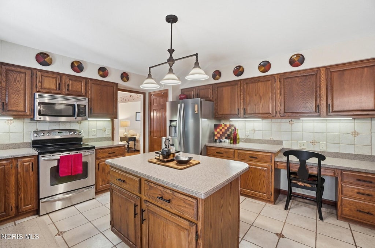
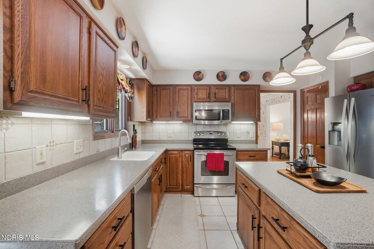
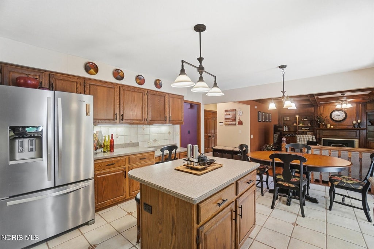
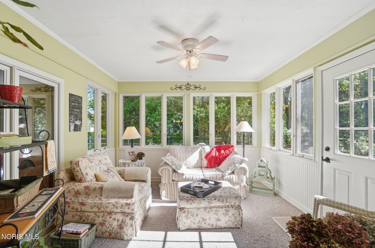
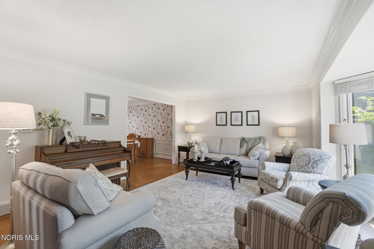
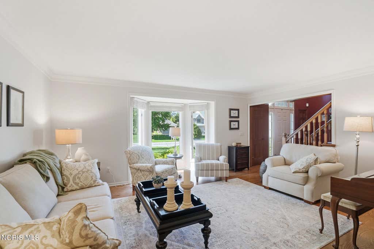
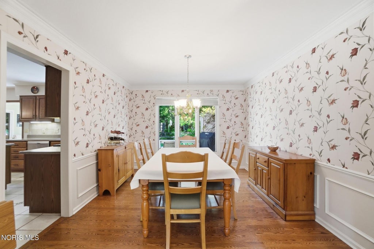
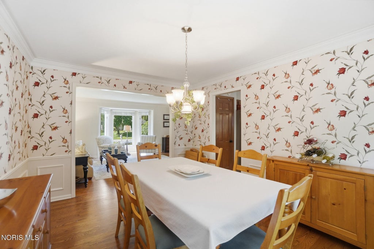
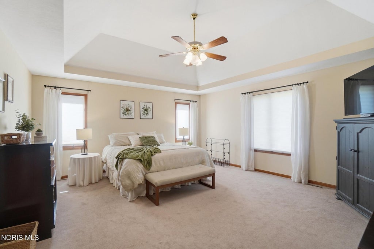
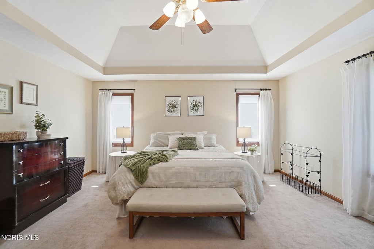
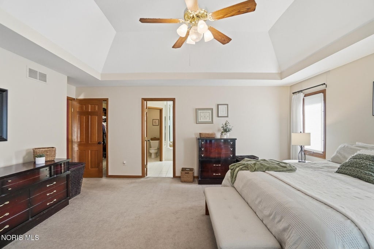
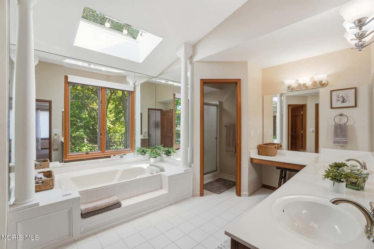
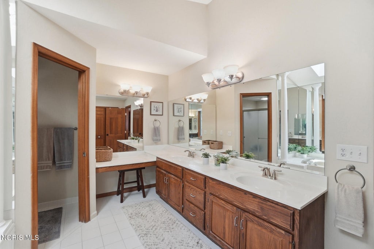
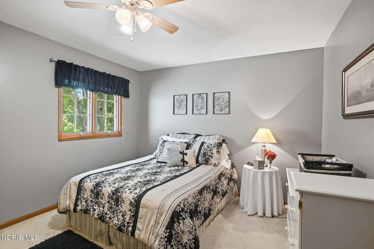
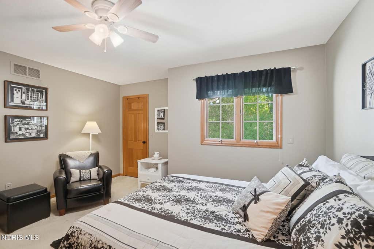
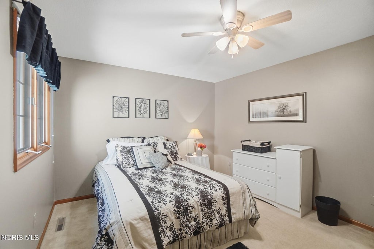
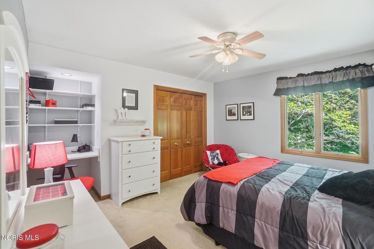
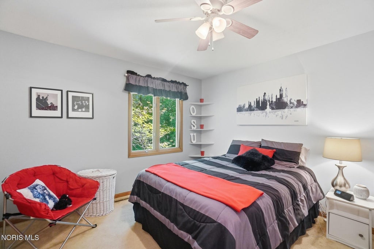
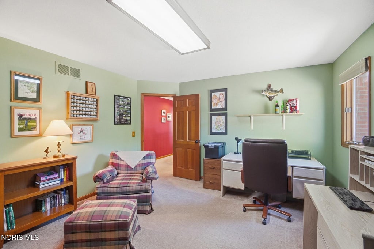
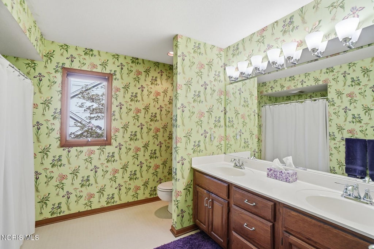
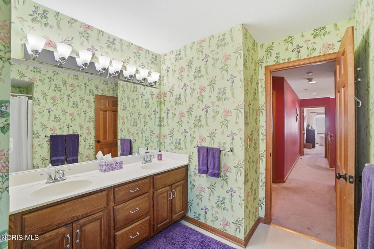
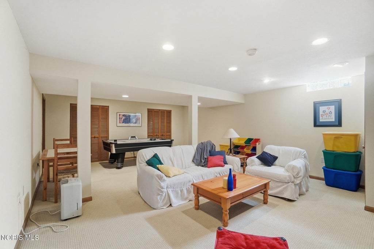
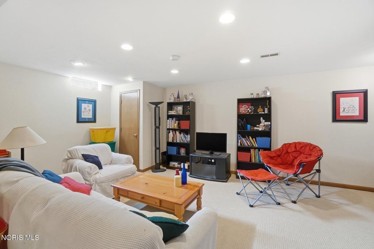
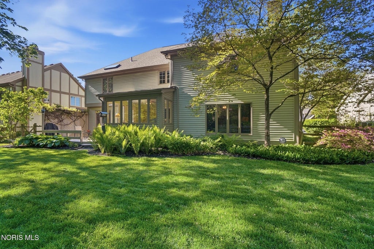
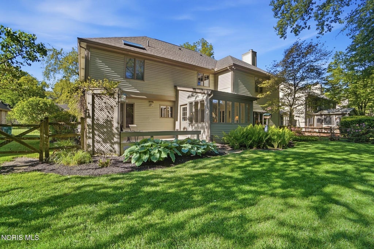
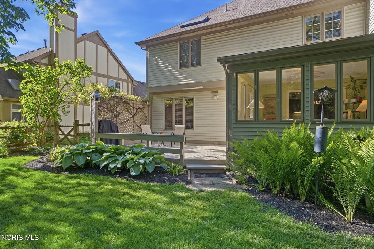
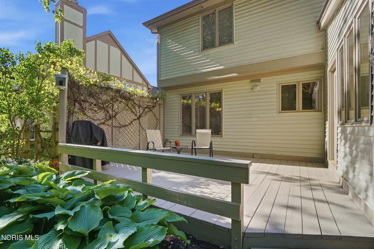
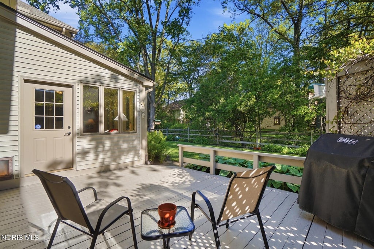
Welcome to this beautifully maintained home in the Saint James Wood subdivision, located within Sylvania Schools. The inviting main level features stunning hardwood flooring throughout the living and formal dining rooms, with the living room offering a charming bay window and crown molding. The formal dining room showcases crown molding and board-and-batten wall detailing, creating an elegant setting for entertaining. The spacious sunken family room is highlighted by a wood-burning fireplace, built-in shelving, and a beautiful coffered ceiling. A bright sunroom overlooks the private, beautifully landscaped backyard , spacious deck and peaceful stream, providing a relaxing space to enjoy the surrounding setting. Upstairs, the dreamy primary suite features a tray ceiling, walk-in closet, and en-suite bath complete with a dual sink vanity, a jetted tub, and separate shower. Three additional generously sized bedrooms provide plenty of space for family, guests, or a home office. The finished basement offers additional living and recreation space, along with an unfinished storage area for added convenience. With its thoughtful details, spacious rooms, beautiful hardwood flooring, private backyard, and serene setting along the stream, this Saint James Wood home is a must-see.












Property Type(s):
Single Family
| Last Updated | 8/6/2026 | Tract | St James Wood |
|---|---|---|---|
| Year Built | 1990 | Garage Spaces | 2.5 |
| County | Lucas |
SCHOOLS
| Elementary School | Central Trail |
|---|---|
| Jr. High School | None |
| High School | Southview |
Additional Details
| AIR | Central Air |
|---|---|
| AIR CONDITIONING | Yes |
| APPLIANCES | Dishwasher, Disposal, Dryer, Electric Range, Microwave, Refrigerator, Washer |
| BASEMENT | Crawl Space, Partial, Partially Finished, Sump Pump, Yes |
| CONSTRUCTION | Brick, Vinyl Siding |
| EXTERIOR | Private Yard |
| FIREPLACE | Yes |
| GARAGE | Yes |
| HEAT | Forced Air |
| HOA DUES | 100|Annually |
| INTERIOR | Built-in Features, Crown Molding, Eat-in Kitchen, Entrance Foyer, Pantry, Storage, Tray Ceiling(s), Vaulted Ceiling(s), Walk-In Closet(s) |
| LOT | 0.27 acre(s) |
| LOT DESCRIPTION | Landscaped, Sprinklers In Front, Sprinklers In Rear, Wooded |
| LOT DIMENSIONS | 75X159 |
| PARKING | Asphalt, Driveway, Garage Door Opener, Kitchen Level, Attached, Garage |
| STORIES | 2 |
| STYLE | Traditional |
| SUBDIVISION | St James Wood |
| UTILITIES | Cable Available, Electricity Connected, Natural Gas Connected, Water Connected, Sewer Available |
| VIEW | Yes |
| VIEW DESCRIPTION | Trees/Woods, See Remarks |
| WATER | Public |
| WATERFRONT | Yes |
| WATERFRONT DESCRIPTION | Stream |
Location
Contact us about this Property
| / | |
| We respect your online privacy and will never spam you. By submitting this form with your telephone number you are consenting for Michael Murry to contact you even if your name is on a Federal or State "Do not call List". | |
Listed with The Danberry Co
The data relating to real estate for sale on this website comes in part from the Broker Reciprocity Program of the NORIS MLS. Real estate listings held by brokerage firms other than Whalen Realty & Auction, Ltd are marked with the Broker Reciprocity logo or the Broker Reciprocity thumbnail logo (a little black house) and detailed information about them includes the name of the listing brokers.
Listing information is deemed reliable, but not guaranteed.
Copyright 2026 NORIS. All rights reserved.
Data last updated: 8/9/26 5:58 PM PDT
This IDX solution is (c) Diverse Solutions 2026.
 Twitter
 Facebook
 Email
Email