
 Request More Info
 Schedule a Showing
 Share
Share
 Print
Print
|
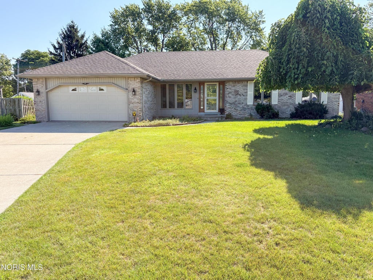
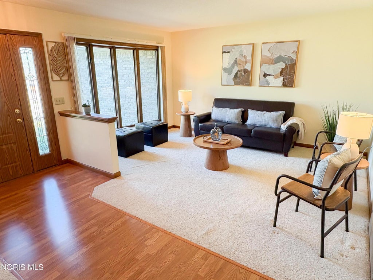

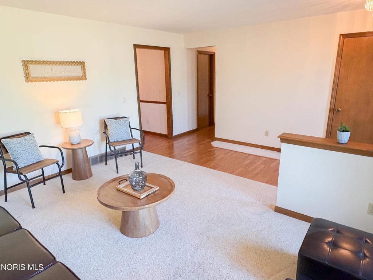
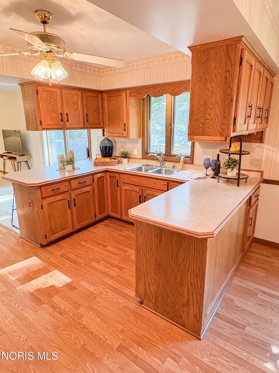
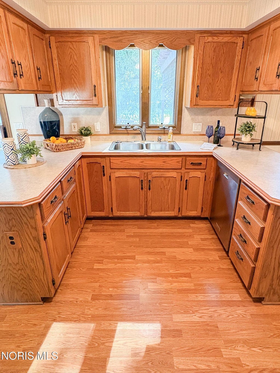
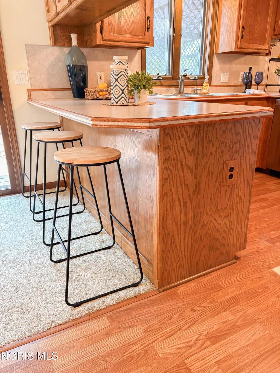
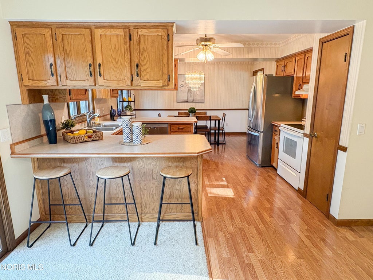
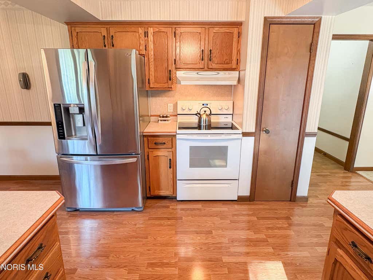
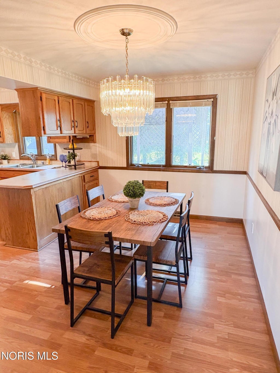
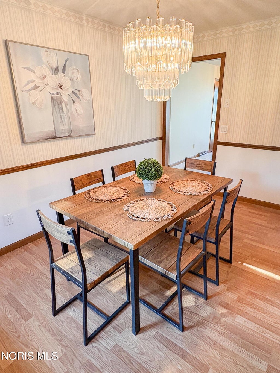
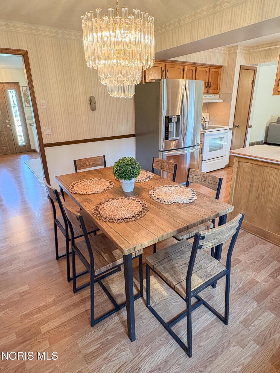
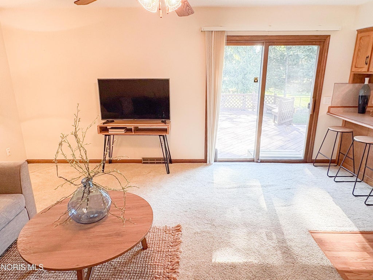
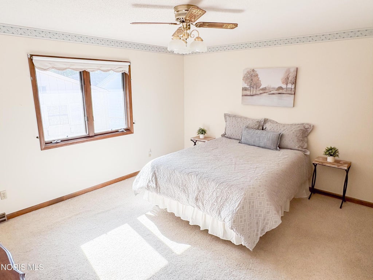
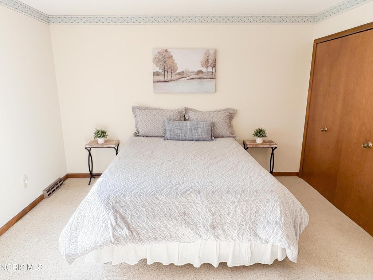
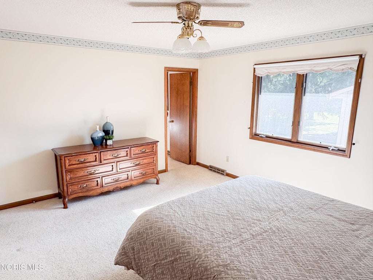
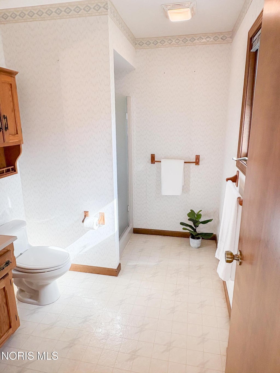
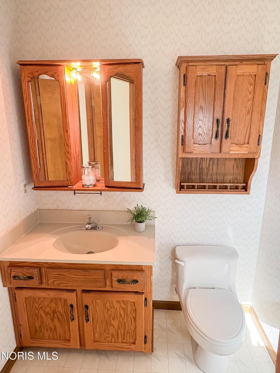
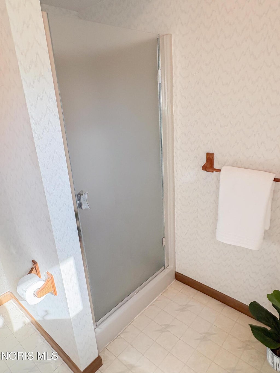
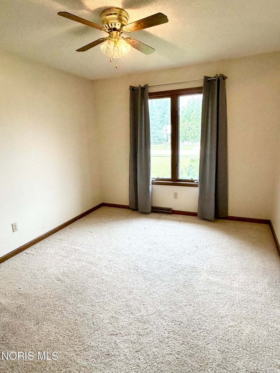
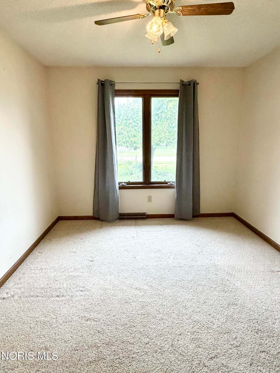
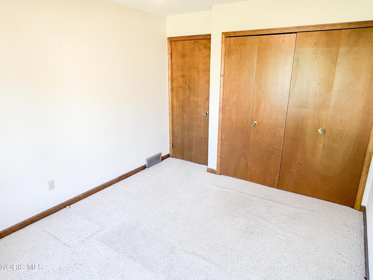
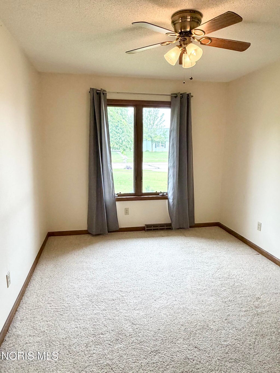
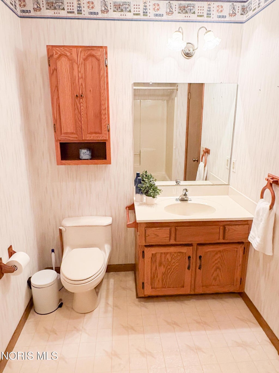
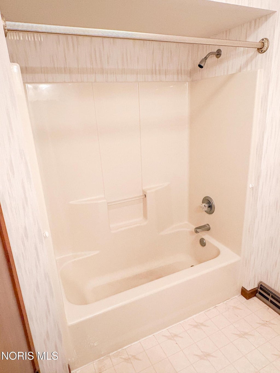
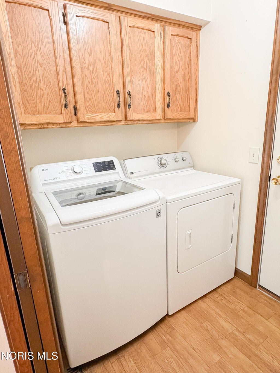
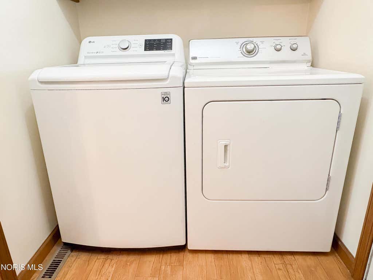
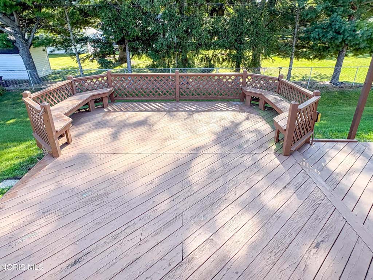
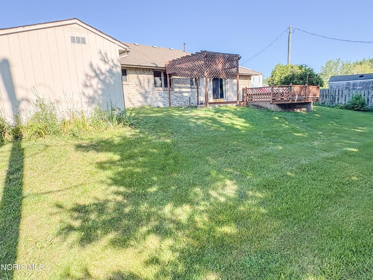
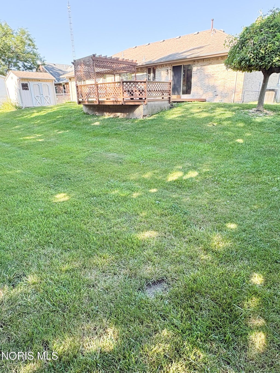
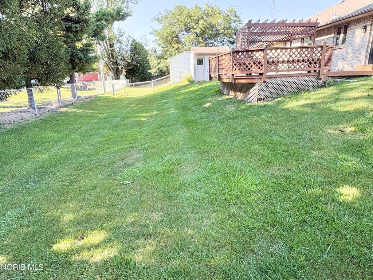
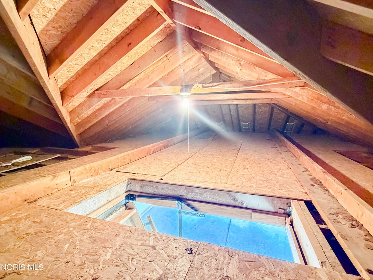
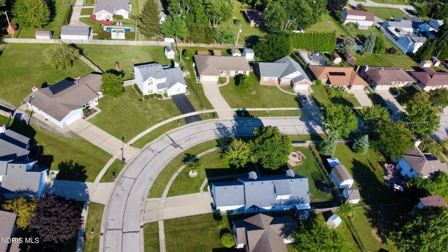
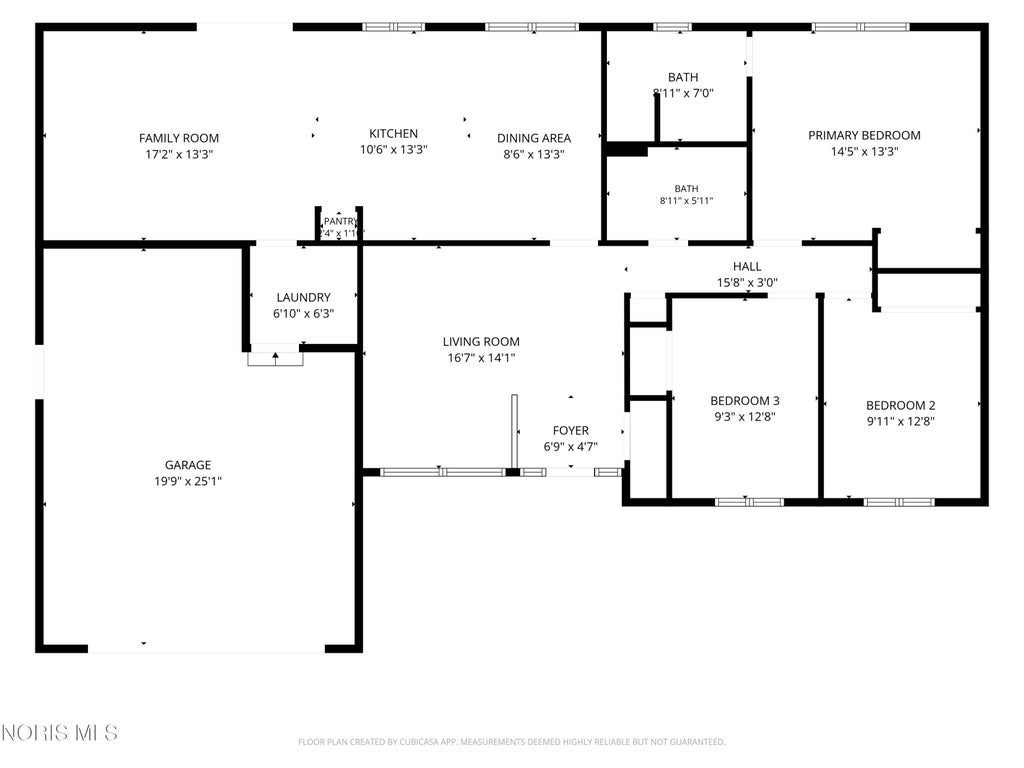
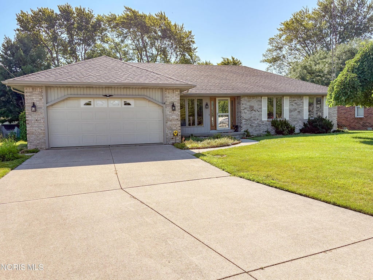
A head-turning brick ranch in Oregon! Welcome to 126 Luella Avenue! This 3-bedroom, 2-full bath home offers 1,579 square feet of living space and is situated on a .25-acre lot in the back corner of the desirable Northridge Estates subdivision. Step inside through the leaded glass front door into a bright living room featuring a large bay window. With quality craftsmanship, the beautifully designed eat-in kitchen features Snow's custom cabinetry and plenty of prep space. You'll appreciate the stainless steel appliances, pantry, peninsula with barstool seating, and neutral countertops and backsplash. The kitchen opens seamlessly to the dining area and inviting family room, creating the open-concept layout today's buyers are looking for. Sliding glass doors flood the space with sunlight and lead directly to the backyard, making indoor-outdoor entertaining effortless. All three bedrooms are generously sized, and the primary bedroom boasts its own private full bath. The convenient laundry room includes the washer and dryer, adding even more value and convenience. Step outside to your own backyard retreat! The spacious two-tier deck with pergola and wraparound built-in seating is perfect for summer barbecues, morning coffee, or relaxing evenings with friends. Already dreaming of a hot tub? A dedicated concrete pad with a 220-volt hookup is ready and waiting. A 10' x 10' storage shed, pull-down attic storage, and an oversized 2.5-car attached garage complete the package! This beautifully maintained brick ranch checks all the boxes! Come see everything this home has to offer. Schedule your showing today!
















Property Type(s):
Single Family
| Last Updated | 8/5/2026 | Tract | Northridge Estates |
|---|---|---|---|
| Year Built | 1991 | Garage Spaces | 2.5 |
| County | Lucas |
SCHOOLS
| Elementary School | Starr |
|---|---|
| Jr. High School | None |
| High School | Clay |
Additional Details
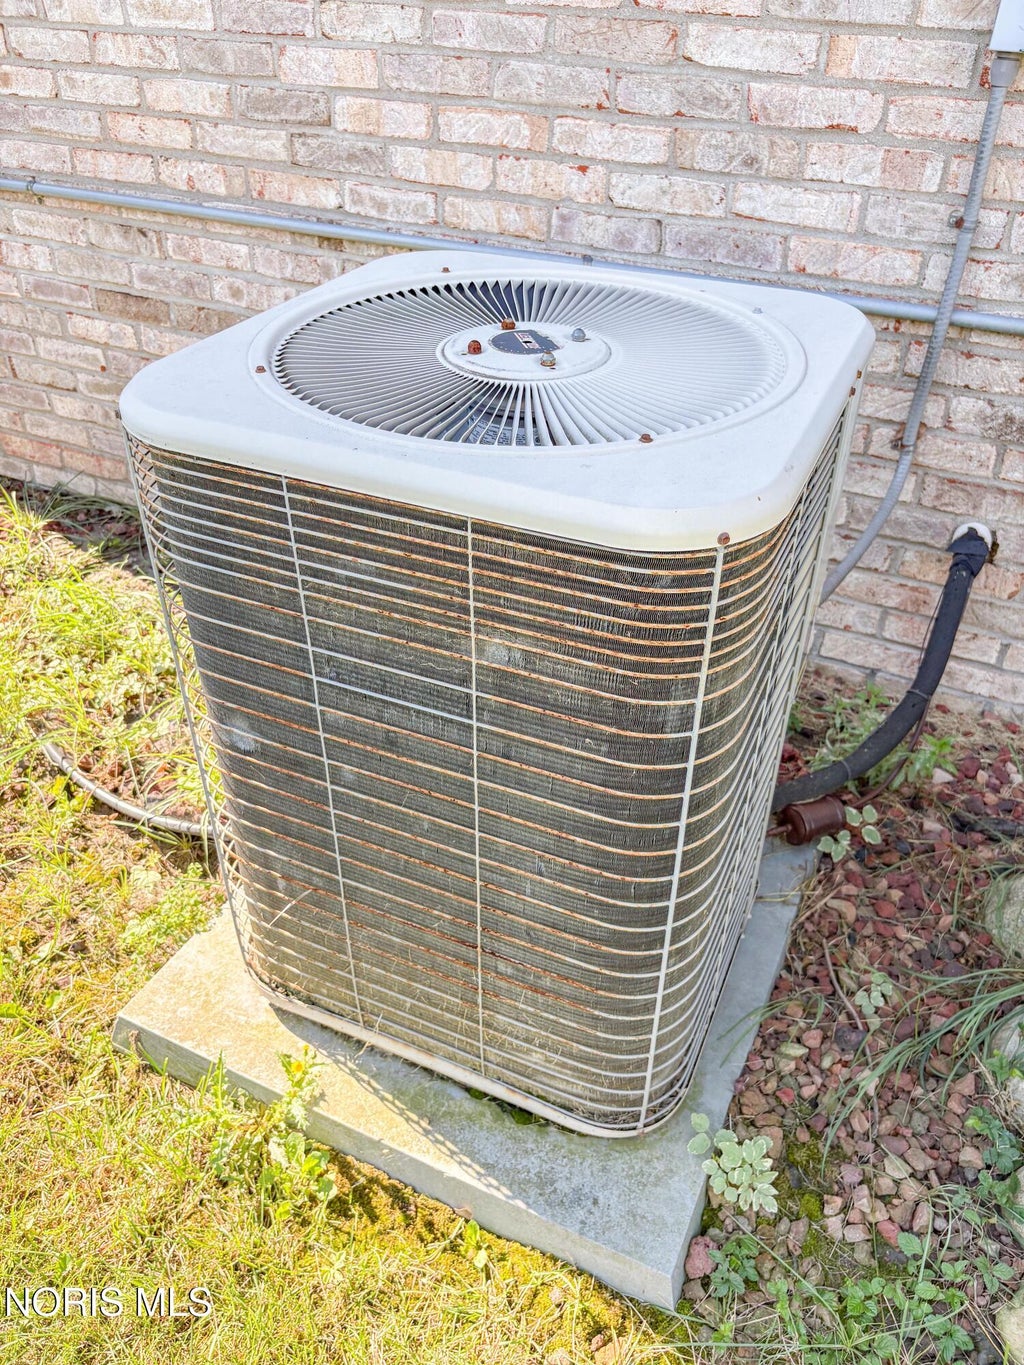
| AIR | Ceiling Fan(s), Central Air, Whole House Fan |
|---|---|
| AIR CONDITIONING | Yes |
| APPLIANCES | Dishwasher, Disposal, Dryer, Electric Range, Exhaust Fan, Range Hood, Refrigerator, Washer, Water Heater |
| BASEMENT | Crawl Space |
| CONSTRUCTION | Brick |
| EXTERIOR | Storage |
| GARAGE | Yes |
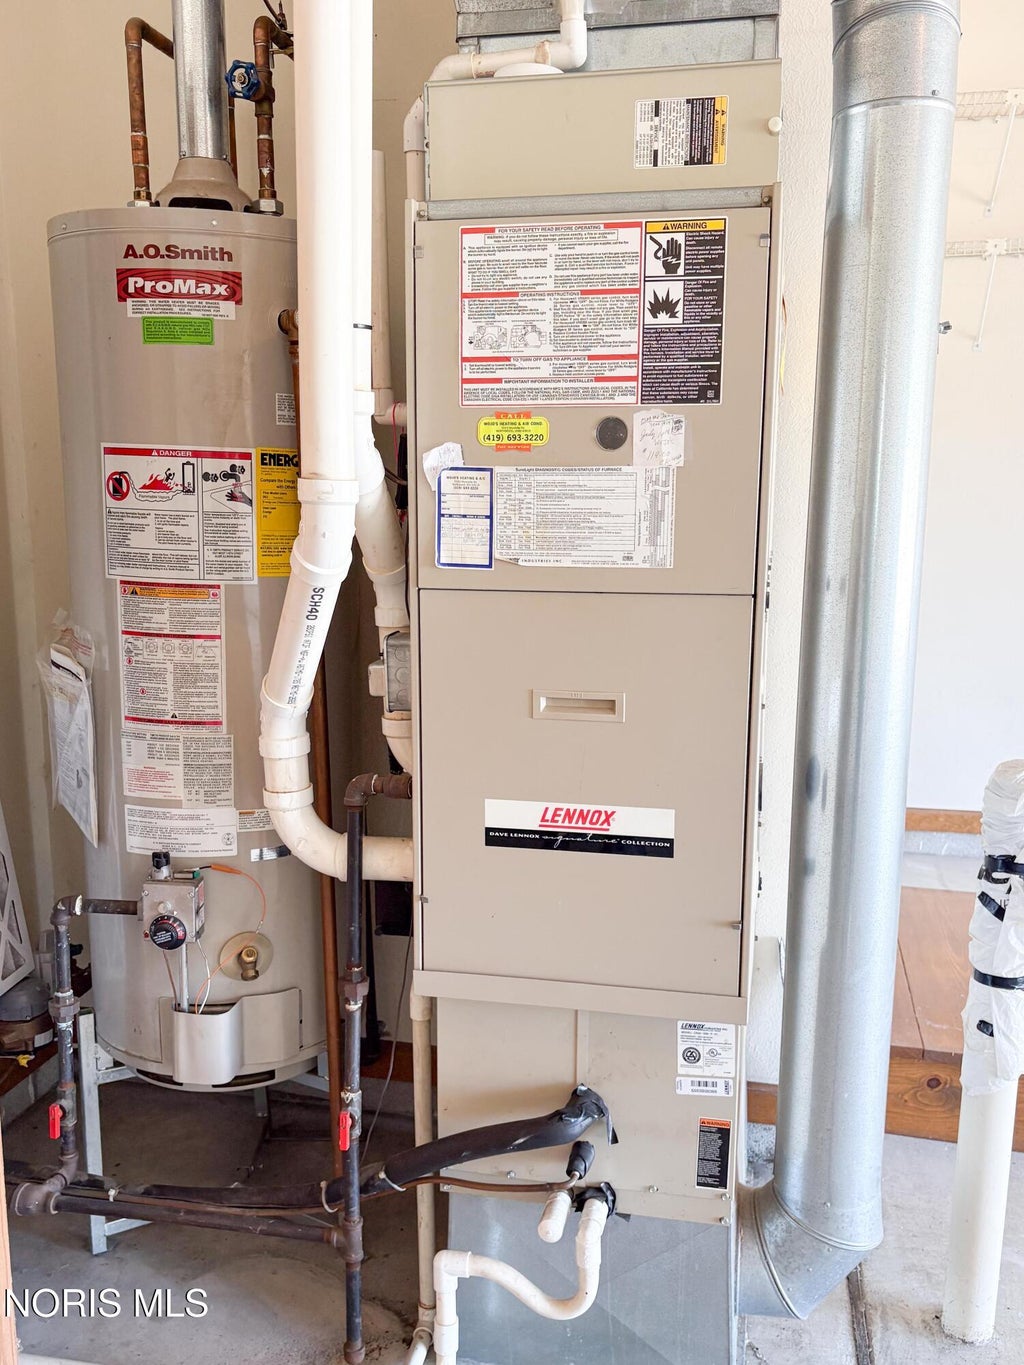
| HEAT | Forced Air, Natural Gas |
| INTERIOR | Breakfast Bar, Ceiling Fan(s), Eat-in Kitchen, Entrance Foyer, Open Floorplan, Pantry, Storage |
| LOT | 0.25 acre(s) |
| LOT DESCRIPTION | Irregular Lot, Landscaped, Rolling Slope |
| LOT DIMENSIONS | 66X140 |
| PARKING | Additional Parking, Concrete, Driveway, Garage Door Opener, Off Street, On Street, Attached, Garage |
| SEWER | Public Sewer |
| STORIES | 1 |
| STYLE | Ranch |
| SUBDIVISION | Northridge Estates |
| UTILITIES | Cable Available, Electricity Connected, Natural Gas Connected, Sewer Connected, Water Connected, Sewer Available |
| WATER | Public |
Location
Contact us about this Property
| / | |
| We respect your online privacy and will never spam you. By submitting this form with your telephone number you are consenting for Michael Murry to contact you even if your name is on a Federal or State "Do not call List". | |
Listed with Serenity Realty LLC
The data relating to real estate for sale on this website comes in part from the Broker Reciprocity Program of the NORIS MLS. Real estate listings held by brokerage firms other than Whalen Realty & Auction, Ltd are marked with the Broker Reciprocity logo or the Broker Reciprocity thumbnail logo (a little black house) and detailed information about them includes the name of the listing brokers.
Listing information is deemed reliable, but not guaranteed.
Copyright 2026 NORIS. All rights reserved.
Data last updated: 8/9/26 11:24 PM PDT
This IDX solution is (c) Diverse Solutions 2026.
 Twitter
 Facebook
 Email
Email