
 Request More Info
 Schedule a Showing
 Share
Share
 Print
Print
|
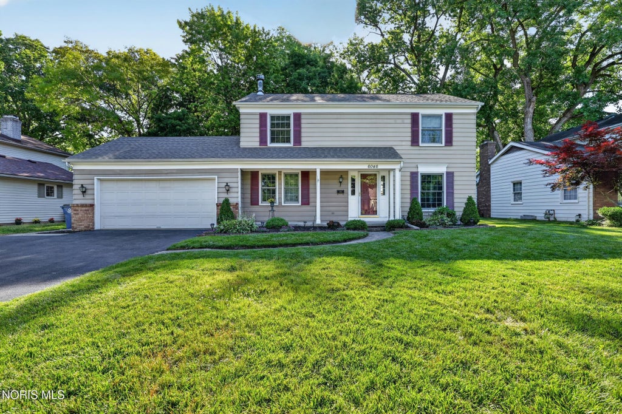
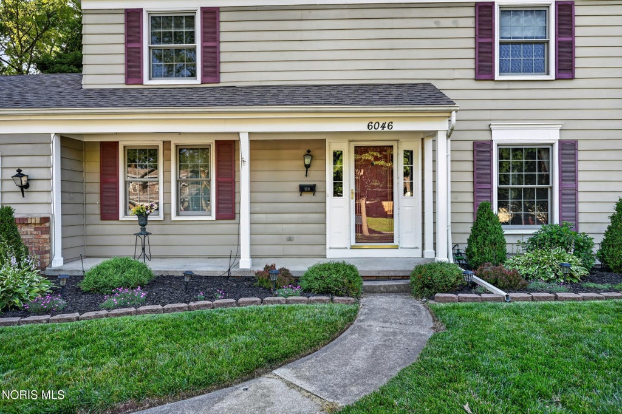
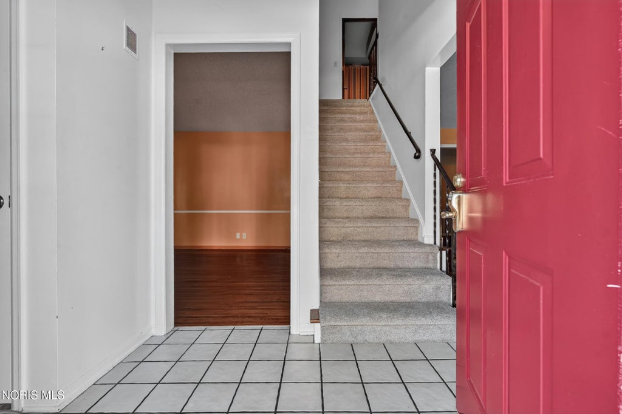
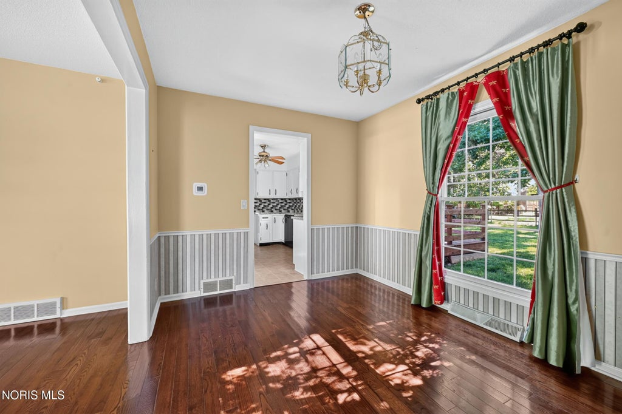
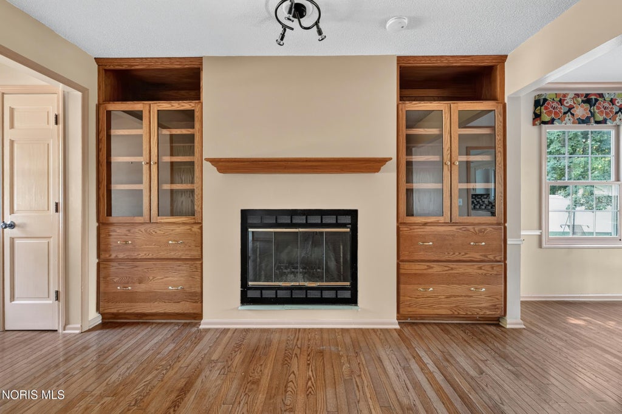
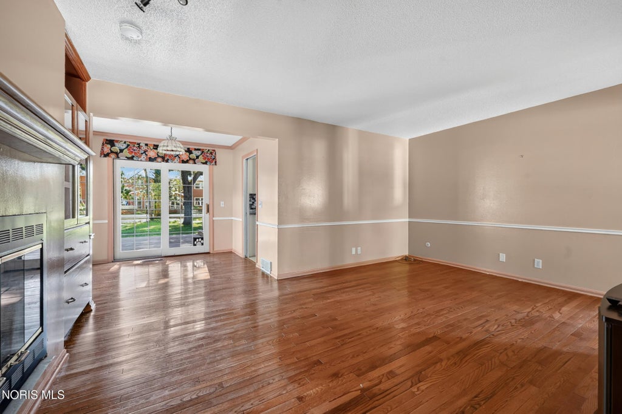
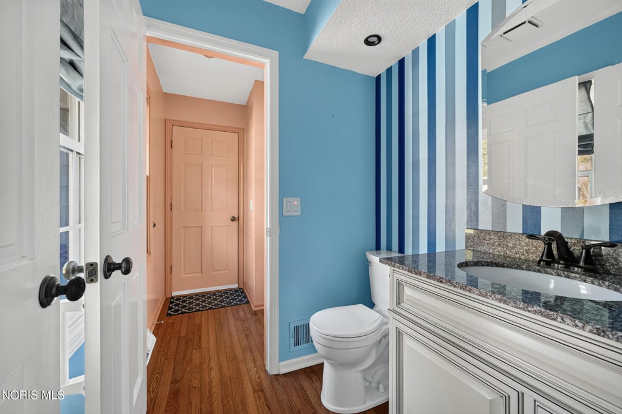
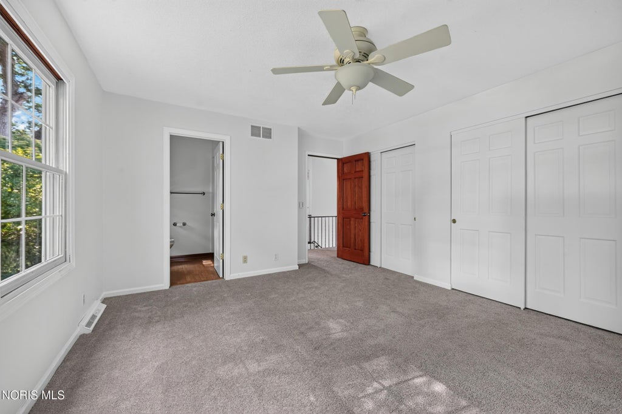
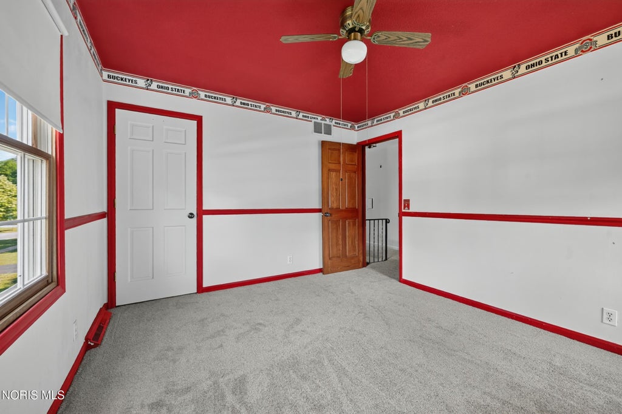
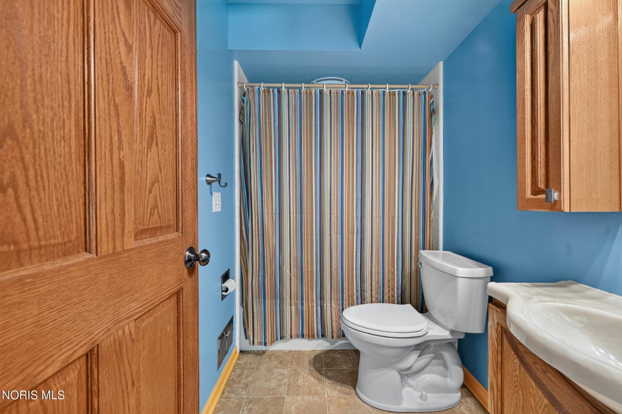
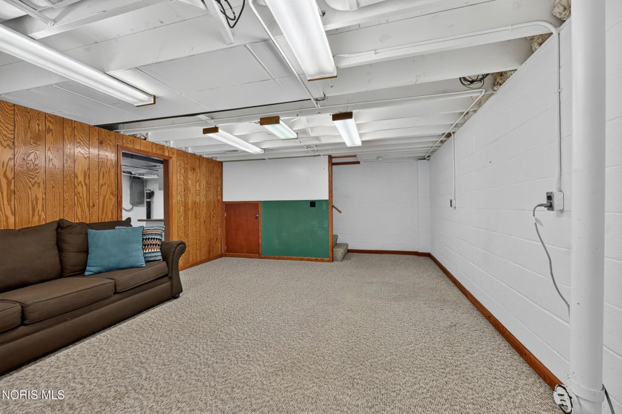
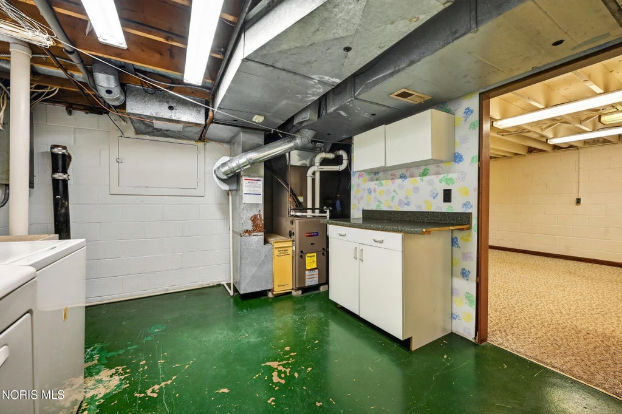
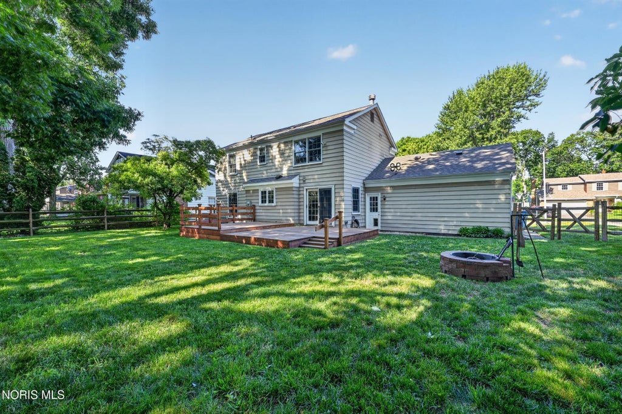
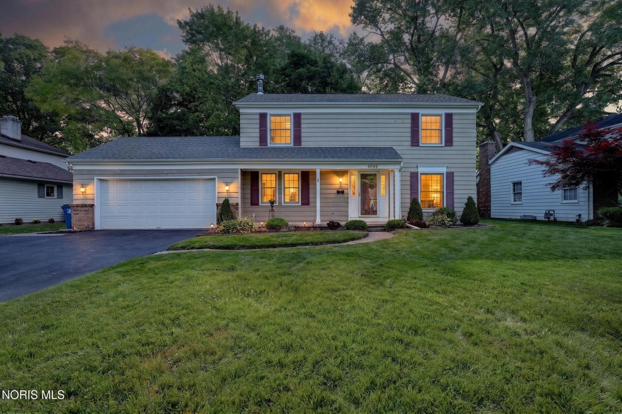
Welcome home to this well-maintained traditional two-story home in the heart of Sylvania! Offering 1,916 square feet of living space, this 4 bedroom, 2.5 bath home has been lovingly cared for by the same owner for over 20 years. Situated on a fenced lot, just under a 1/4 acre, the outdoor space is perfect for entertaining and everyday living. Enjoy a huge deck, fire pit, raised garden bed, 12' x 8' storage shed, triple-wide driveway with an adjustable basketball hoop and a Rain Bird irrigation system in the front yard. Inside, you'll find spacious living areas including a formal living room, dining room, and a cozy family room featuring custom built-ins, hardwood floors and a wood-burning fireplace. The galley kitchen offers new: flooring, sink, counters, backsplash and garbage disposal, while the adjoining breakfast nook includes a sliding door leading directly to the backyard deck. New carpet throughout the upstairs and the primary suite features dual closets and a private bath with a walk-in shower. 3 additional bedrooms and a full bath with a tub/shower combination provide plenty of space for family and guests. The finished lower level adds even more versatility with a recreation room, laundry room and a bonus room ideal for a home office, hobby space or additional storage. Additional highlights include an attached 2.5-car garage equipped with a heater and a separate 60-amp electrical panel. Conveniently located near downtown Sylvania, Plummer Pool, Highland Meadows Golf Club, the library, parks and more, this home offers the perfect combination of space, comfort, functionality and location.


















Property Type(s):
Single Family
| Last Updated | 8/4/2026 | Tract | Highland View |
|---|---|---|---|
| Year Built | 1974 | Garage Spaces | 2.5 |
| County | Lucas |
SCHOOLS
| Elementary School | Maplewood |
|---|---|
| Jr. High School | None |
| High School | Northview |
Additional Details
| AIR | Ceiling Fan(s), Central Air |
|---|---|
| AIR CONDITIONING | Yes |
| APPLIANCES | Dishwasher, Disposal, Dryer, Electric Cooktop, Electric Oven, Microwave, Refrigerator, Washer, Water Heater |
| BASEMENT | Block, Crawl Space, Sump Pump, Yes |
| CONSTRUCTION | Aluminum Siding |
| EXTERIOR | Fire Pit, Private Yard |
| FIREPLACE | Yes |
| GARAGE | Yes |
| HEAT | Forced Air, Natural Gas |
| INTERIOR | Built-in Features, Ceiling Fan(s), Entrance Foyer |
| LOT | 10019 sq ft |
| LOT DESCRIPTION | Level, Sprinklers In Front |
| LOT DIMENSIONS | 75X136 |
| PARKING | Asphalt, Driveway, Garage Door Opener, Heated Garage, Attached, Garage |
| SEWER | Public Sewer |
| STORIES | 2 |
| STYLE | Traditional |
| SUBDIVISION | Highland View |
| UTILITIES | Cable Available, Electricity Connected, Natural Gas Connected, Sewer Connected, Water Connected |
| WATER | Public |
Location
Contact us about this Property
| / | |
| We respect your online privacy and will never spam you. By submitting this form with your telephone number you are consenting for Michael Murry to contact you even if your name is on a Federal or State "Do not call List". | |
Listed with RE/MAX Preferred Associates
The data relating to real estate for sale on this website comes in part from the Broker Reciprocity Program of the NORIS MLS. Real estate listings held by brokerage firms other than Whalen Realty & Auction, Ltd are marked with the Broker Reciprocity logo or the Broker Reciprocity thumbnail logo (a little black house) and detailed information about them includes the name of the listing brokers.
Listing information is deemed reliable, but not guaranteed.
Copyright 2026 NORIS. All rights reserved.
Data last updated: 8/5/26 7:50 PM PDT
This IDX solution is (c) Diverse Solutions 2026.
 Twitter
 Facebook
 Email
Email