
 Request More Info
 Schedule a Showing
 Share
Share
 Print
Print
|
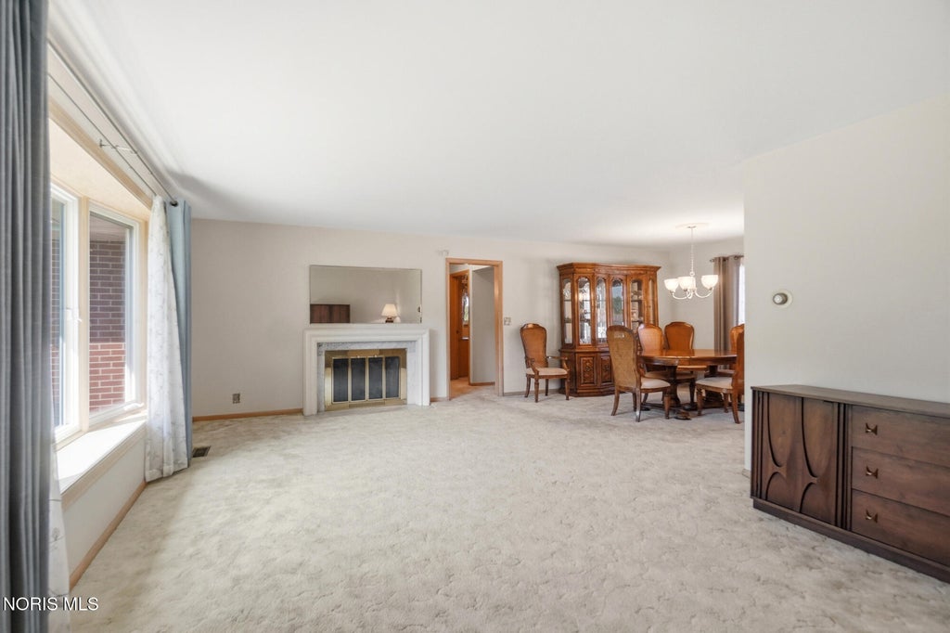
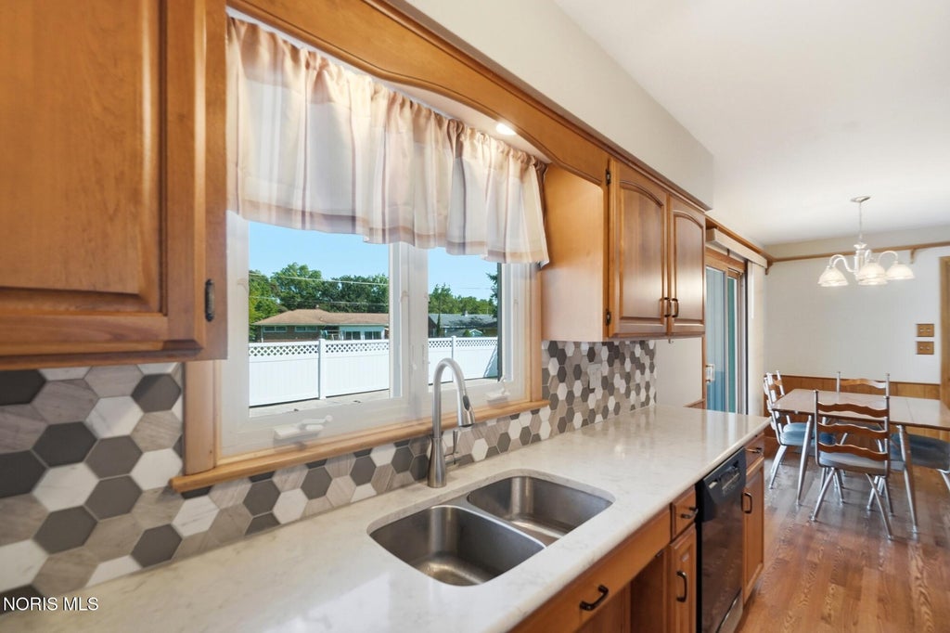
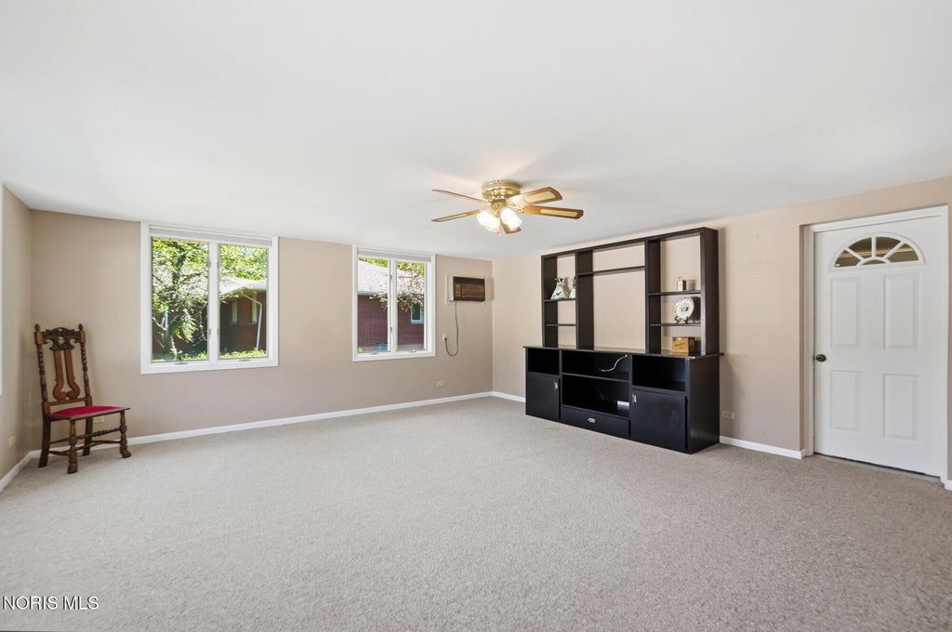
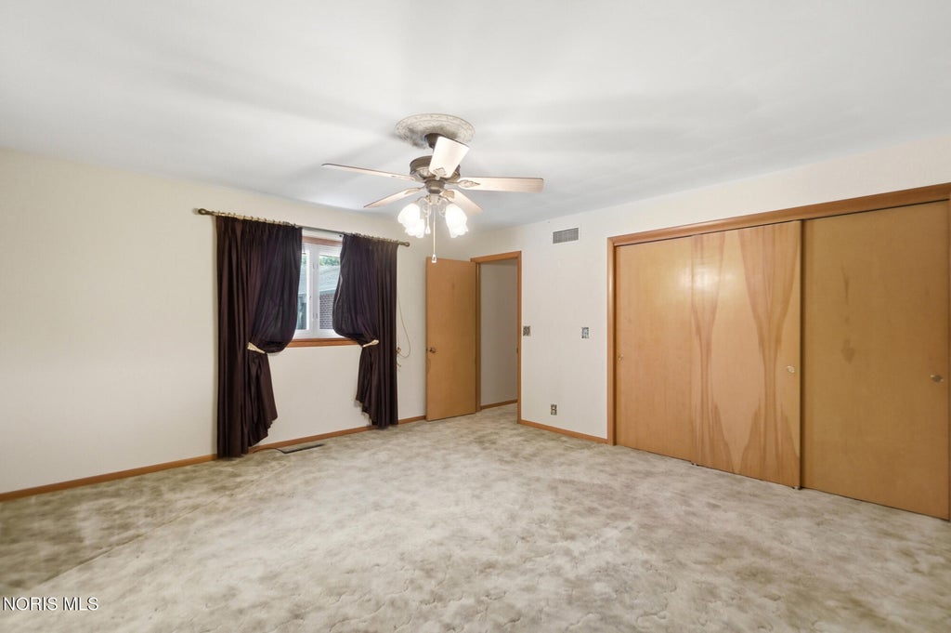
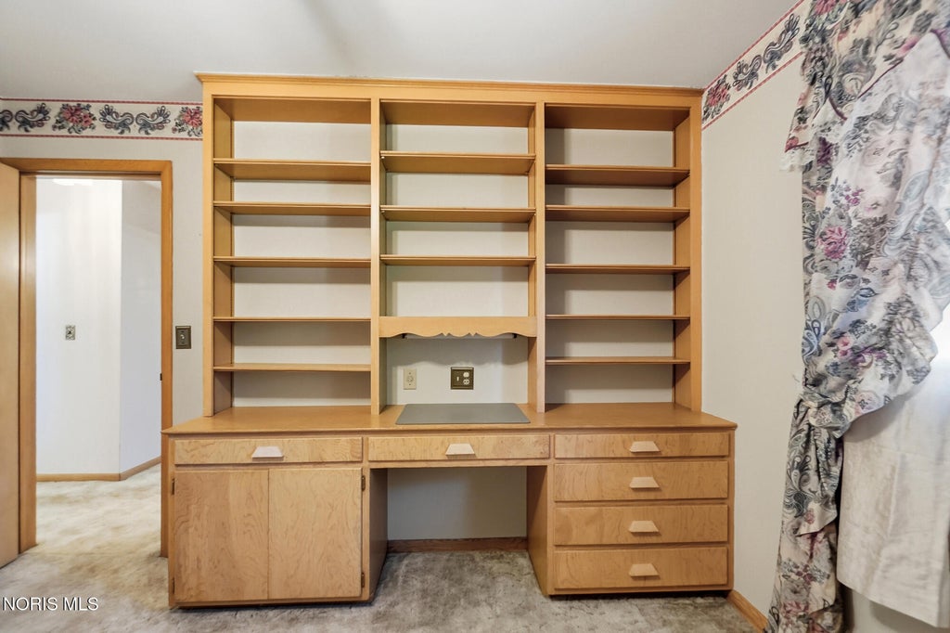
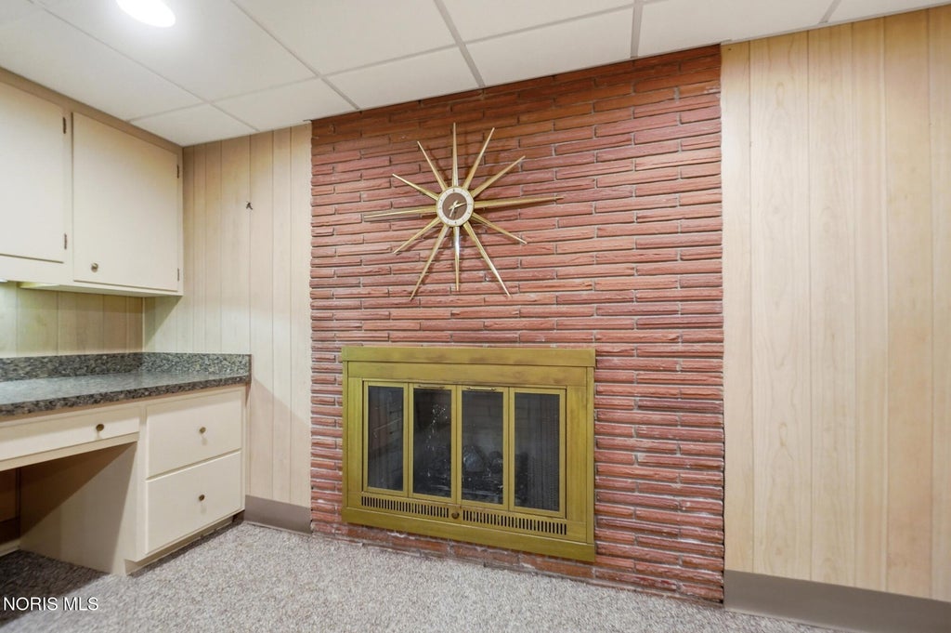
Meticulously maintained brick ranch on a one-way stretch of West Circle Drive in Findlay, offering 2,358 square feet, 3 bedrooms, and 2.5 baths. The main floor features two separate living spaces, including a family room with a fireplace, and the finished side of the basement adds a third living area with its own fireplace, two built-in desks, and cabinetry, well suited to a home office or study. A versatile bonus room, on the main floor, adds the option for a 4th bedroom, home office, or additional living space, and both secondary bedrooms and the bonus room have hardwood floors under the carpet, offering move-in-ready upside for buyers who want to reveal them. One secondary bedroom also includes built-in bookshelves and cabinetry. Outside, a privacy-fenced in-ground pool anchors the backyard, along with a large storage shed. A whole-house generator adds reliability, and the 2-car attached garage includes built-in cabinets and epoxy-coated flooring. Recent updates include a new family room heater, sump pump, oven, and shower conversion, all completed in 2025, along with a 2024 water heater, a recent kitchen remodel, updated windows in 2019, a roof less than 10 years old, and foam insulation. The attic offers pull-down stairs with a plywood floor for easy-access storage, and the primary suite includes an updated dressing room. Refrigerator, stove, washer, and dryer are included. Schedule a showing to see everything this Findlay ranch has to offer.














Property Type(s):
Single Family
| Last Updated | 8/4/2026 | Tract | None |
|---|---|---|---|
| Year Built | 1955 | Garage Spaces | 2.0 |
| County | Hancock |
SCHOOLS
| Elementary School | Whittier |
|---|---|
| Jr. High School | Donnell |
| High School | Findlay |
Additional Details
| AIR | Central Air |
|---|---|
| AIR CONDITIONING | Yes |
| APPLIANCES | Dryer, Range Hood, Refrigerator, Washer |
| BASEMENT | Interior Entry, Partial, Partially Finished, Sump Pump, Yes |
| CONSTRUCTION | Brick |
| FIREPLACE | Yes |
| GARAGE | Yes |
| HEAT | Forced Air, Natural Gas |
| INTERIOR | Built-in Features, Eat-in Kitchen, Entrance Foyer, Storage |
| LOT | 0.32 acre(s) |
| LOT DIMENSIONS | 110X125 |
| PARKING | Concrete, Driveway, Garage Door Opener, On Street, Storage, Attached, Garage |
| POOL | Yes |
| POOL DESCRIPTION | Fenced, In Ground |
| SEWER | Public Sewer |
| STORIES | 1 |
| STYLE | Ranch |
| SUBDIVISION | None |
| UTILITIES | Electricity Connected, Natural Gas Connected, Sewer Connected, Water Connected |
| WATER | Public |
Location
Contact us about this Property
| / | |
| We respect your online privacy and will never spam you. By submitting this form with your telephone number you are consenting for Michael Murry to contact you even if your name is on a Federal or State "Do not call List". | |
Listed with The Danberry Co
The data relating to real estate for sale on this website comes in part from the Broker Reciprocity Program of the NORIS MLS. Real estate listings held by brokerage firms other than Whalen Realty & Auction, Ltd are marked with the Broker Reciprocity logo or the Broker Reciprocity thumbnail logo (a little black house) and detailed information about them includes the name of the listing brokers.
Listing information is deemed reliable, but not guaranteed.
Copyright 2026 NORIS. All rights reserved.
Data last updated: 8/9/26 10:02 PM PDT
This IDX solution is (c) Diverse Solutions 2026.
 Twitter
 Facebook
 Email
Email