
 Request More Info
 Schedule a Showing
 Share
Share
 Print
Print
|
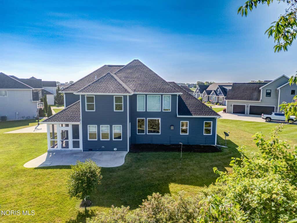
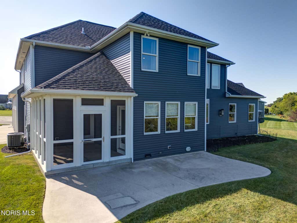
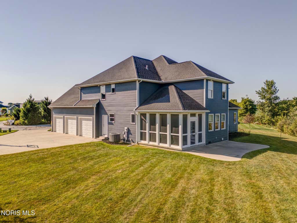
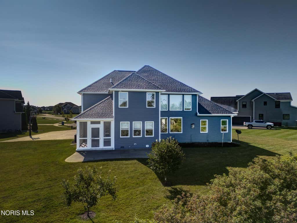
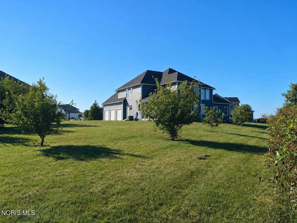
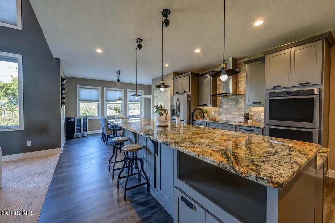
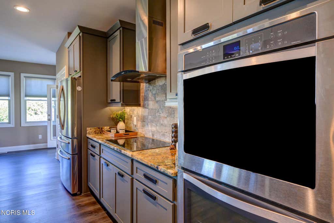
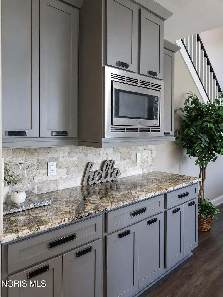
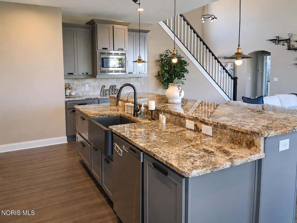
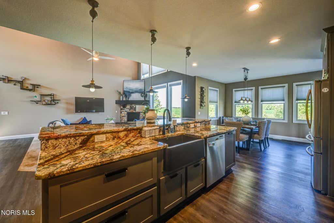
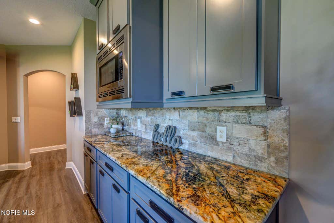
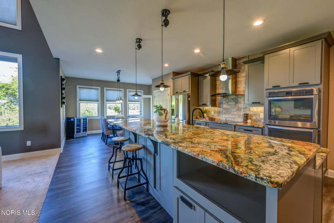
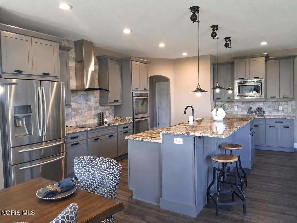
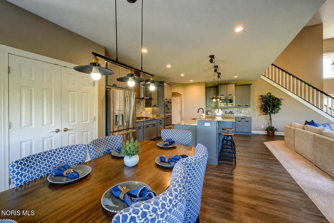
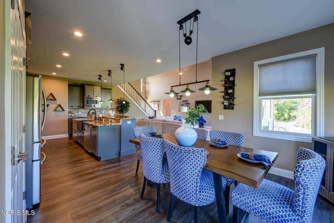
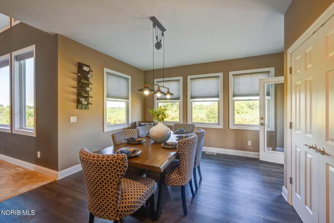
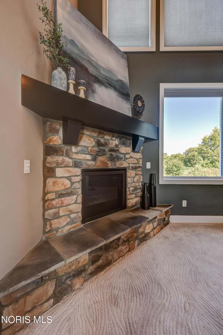
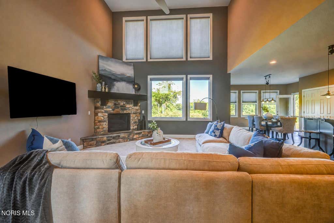
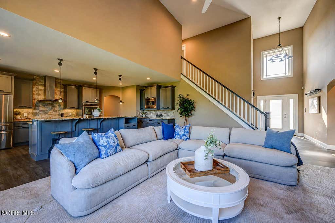
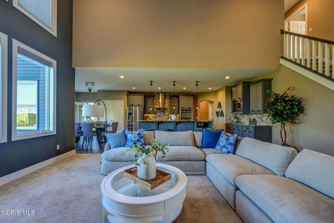
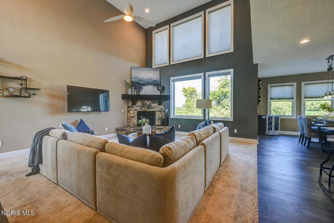
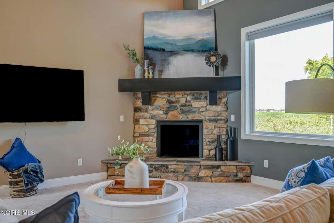
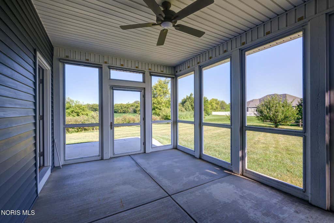
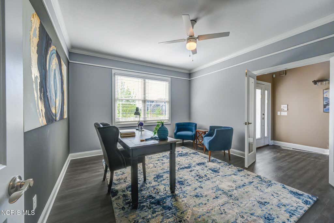
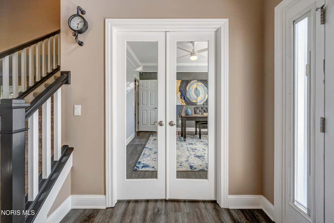
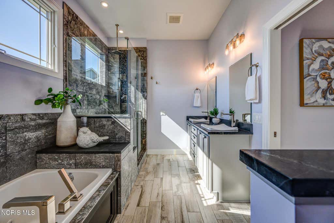
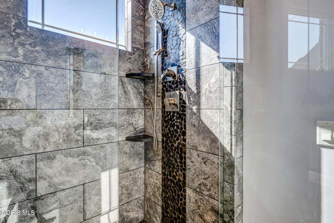
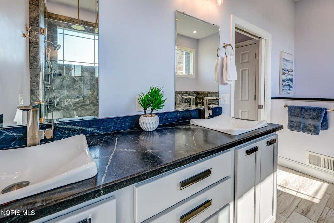
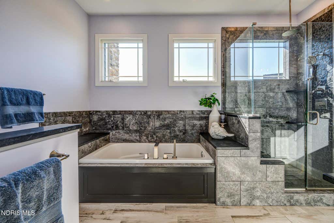
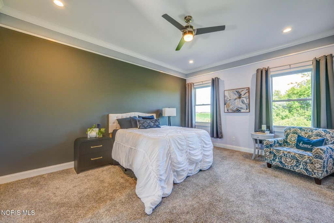
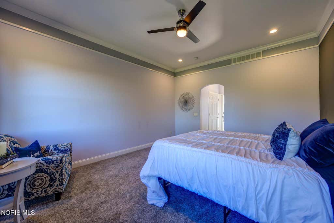
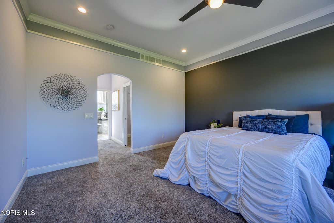
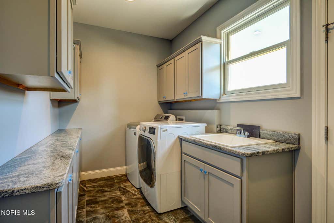
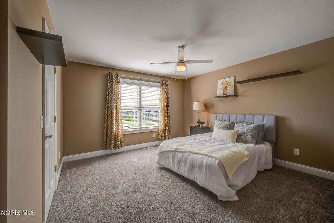
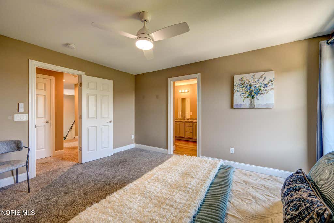
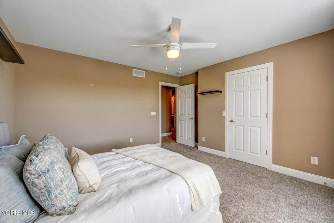
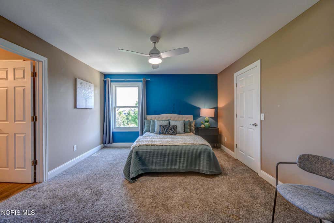
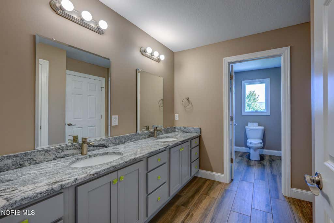
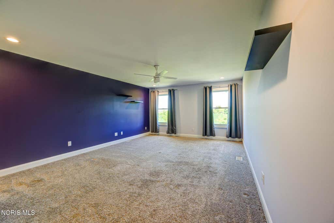
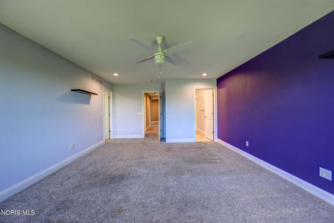
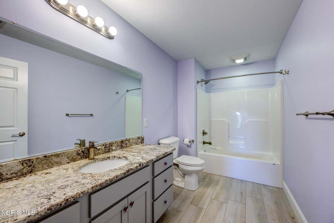
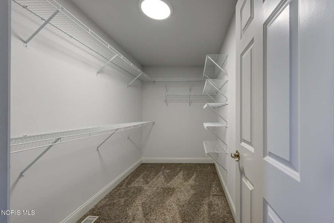
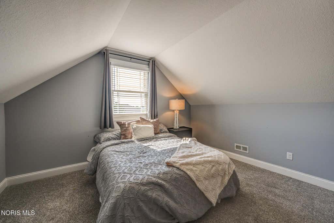
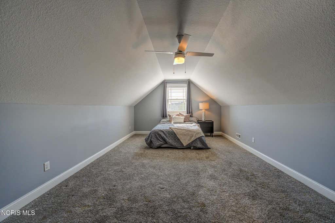
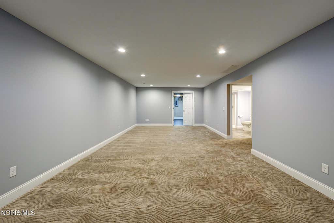
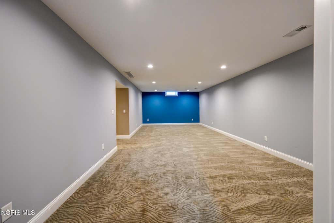
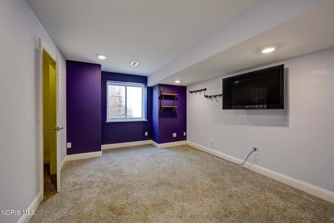
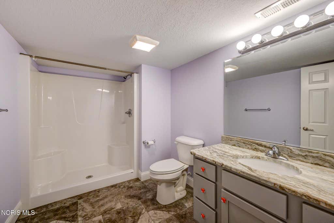
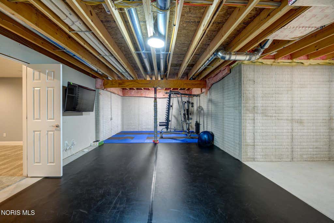
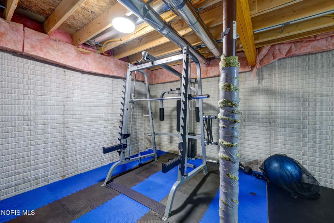
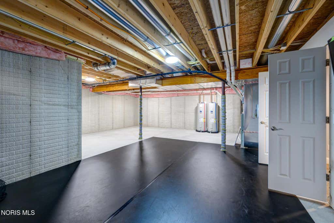
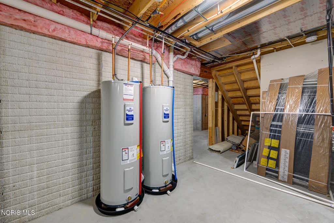
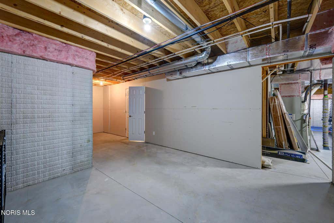
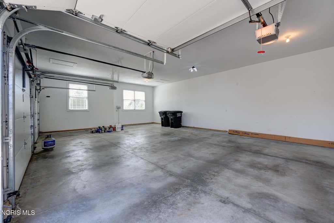
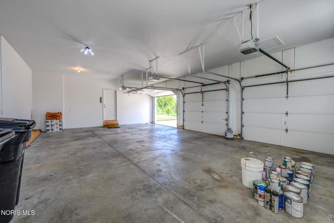
Quality-built and thoughtfully designed, this distinctive Crimson Hollow home offers approximately 3,434 square feet above grade, 4-5 bedrooms, 4.5 bathrooms, a generously sized 792-square-foot three-car garage and a flexible floor plan that is difficult to duplicate. Built in 2016 and first occupied in 2017. The main level features a large kitchen with abundant cabinetry, extensive counter space and an expansive center island designed for cooking, casual dining and entertaining. The open floor plan continues into the two-story living room, where tall windows bring in natural light and a stone fireplace creates a warm focal point. An impressive primary suite and private den offer comfort and flexibility, while main-level laundry adds everyday convenience. The adjoining dining area provides direct access to the screened porch and concrete patio, creating an easy flow between indoor and outdoor living. Upstairs offers three bedrooms with walk-in closets, two full bathrooms and a finished bonus room. The nearly 2,000-square-foot full basement is partially finished, extending the home's versatility with a large recreation room, full bathroom and private office or gym with an egress window, while still providing a utility area and abundant storage. Enjoy a private cul-de-sac setting with open views and convenient access to Fallen Timbers, walking and biking trails, parks, golf, shopping and restaurants. This distinctive home provides exceptional space, privacy and versatility throughout.
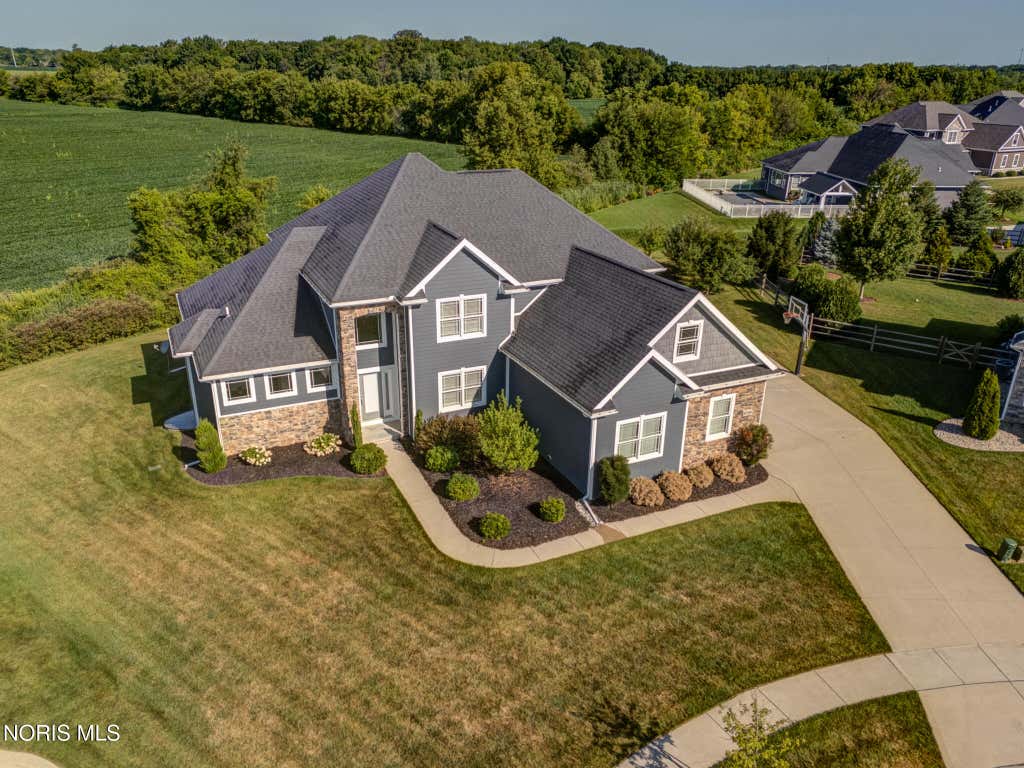
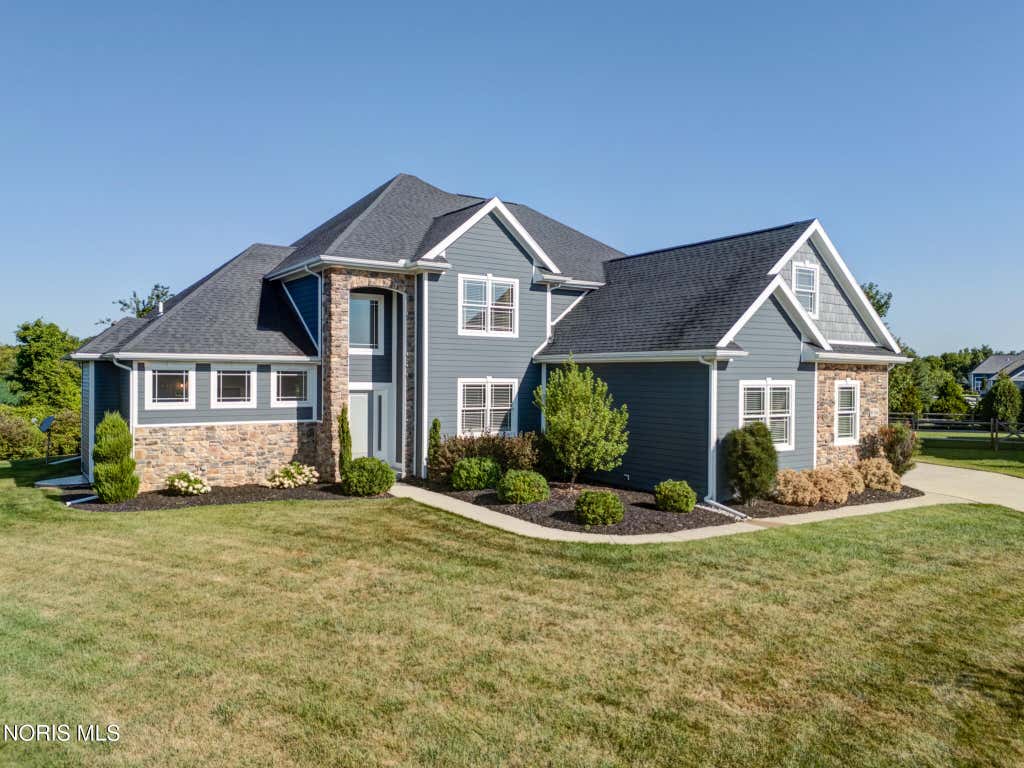
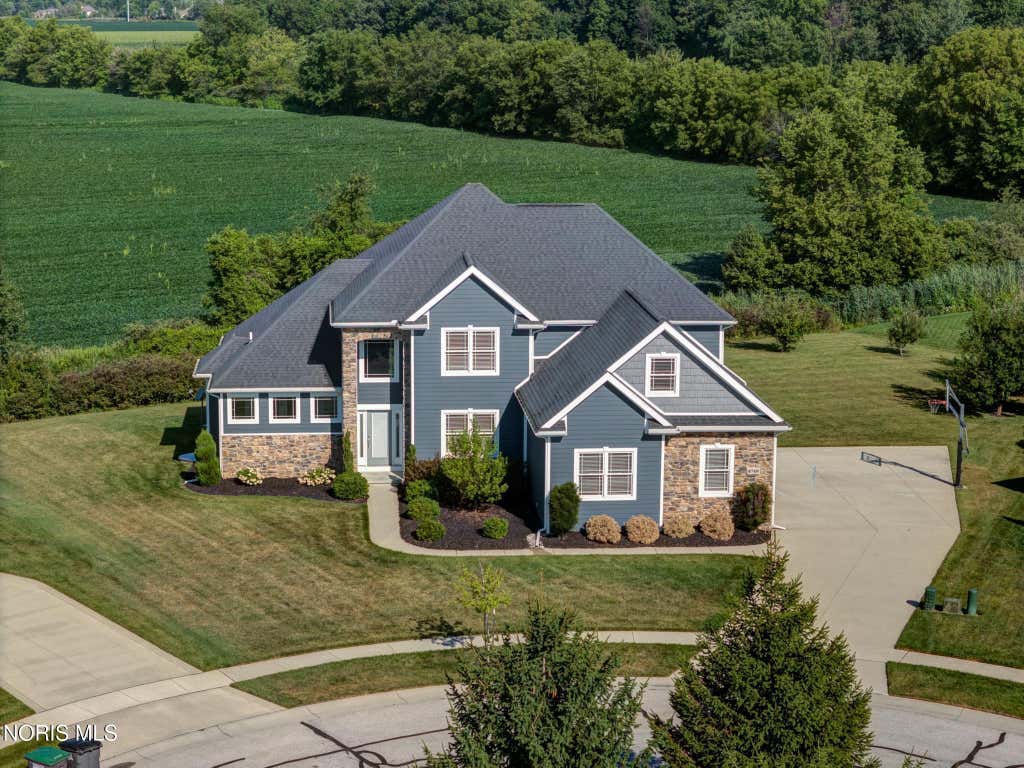
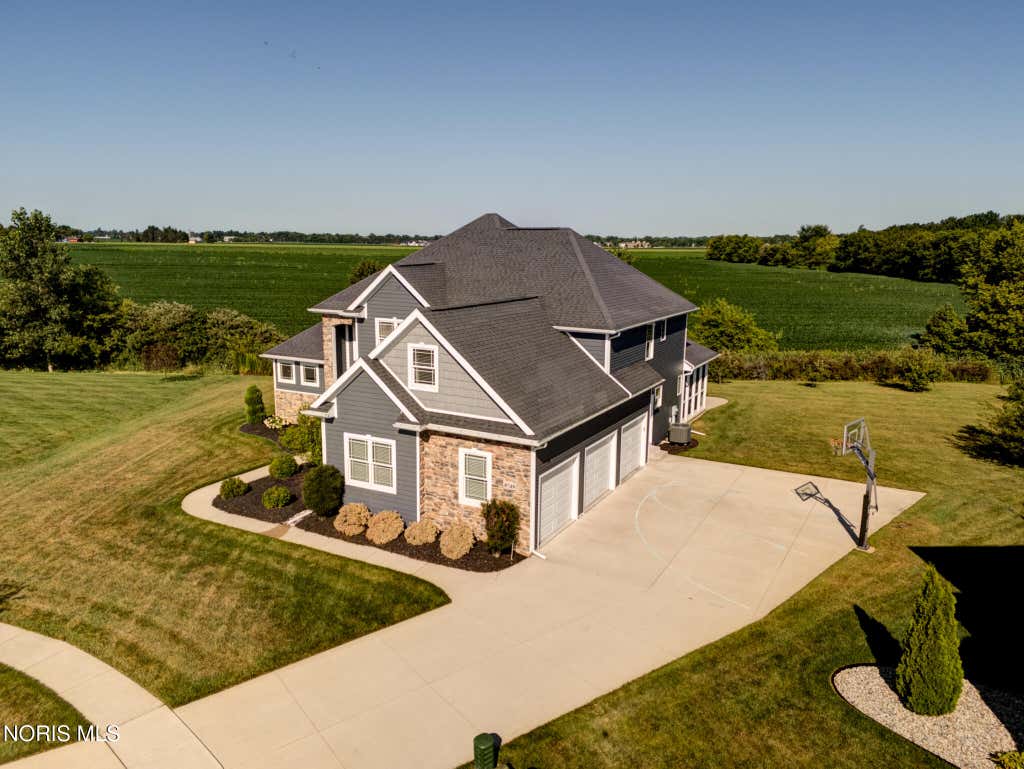
Property Type(s):
Single Family
| Last Updated | 8/3/2026 | Tract | Crimson Hollow |
|---|---|---|---|
| Year Built | 2016 | Garage Spaces | 3.0 |
| County | Lucas |
SCHOOLS
| Elementary School | Monclova |
|---|---|
| Jr. High School | Fallen Timbers |
| High School | Anthony Wayne |
Additional Details
| AIR | Ceiling Fan(s), Central Air |
|---|---|
| AIR CONDITIONING | Yes |
| APPLIANCES | Dishwasher, Disposal, Double Oven, Electric Cooktop, Microwave, Oven, Refrigerator, Washer, Wine Refrigerator |
| BASEMENT | Concrete, Finished, Unfinished, Yes |
| CONSTRUCTION | Vinyl Siding |
| FIREPLACE | Yes |
| GARAGE | Yes |
| HEAT | Forced Air |
| INTERIOR | Breakfast Bar, Built-in Features, Cathedral Ceiling(s), Ceiling Fan(s), Crown Molding, Double Vanity, Eat-in Kitchen, Entrance Foyer, Open Floorplan, Pantry, Storage, Vaulted Ceiling(s), Walk-In Closet(s) |
| LOT | 0.46 acre(s) |
| LOT DESCRIPTION | Cul-de-sac, Irregular Lot |
| LOT DIMENSIONS | 60 FF |
| PARKING | Concrete, Garage Door Opener, Attached, Garage |
| SEWER | Public Sewer |
| STORIES | 2 |
| STYLE | Traditional |
| SUBDIVISION | Crimson Hollow |
| UTILITIES | Electricity Connected, Natural Gas Connected, Sewer Connected, Underground Utilities, Water Connected |
| WATER | Public |
Location
Contact us about this Property
| / | |
| We respect your online privacy and will never spam you. By submitting this form with your telephone number you are consenting for Michael Murry to contact you even if your name is on a Federal or State "Do not call List". | |
Listed with Harmony Realty Group
The data relating to real estate for sale on this website comes in part from the Broker Reciprocity Program of the NORIS MLS. Real estate listings held by brokerage firms other than Whalen Realty & Auction, Ltd are marked with the Broker Reciprocity logo or the Broker Reciprocity thumbnail logo (a little black house) and detailed information about them includes the name of the listing brokers.
Listing information is deemed reliable, but not guaranteed.
Copyright 2026 NORIS. All rights reserved.
Data last updated: 8/9/26 11:18 PM PDT
This IDX solution is (c) Diverse Solutions 2026.
 Twitter
 Facebook
 Email
Email