
 Request More Info
 Schedule a Showing
 Share
Share
 Print
Print

|
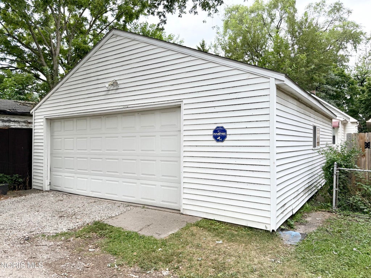
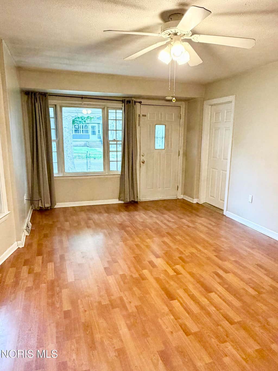
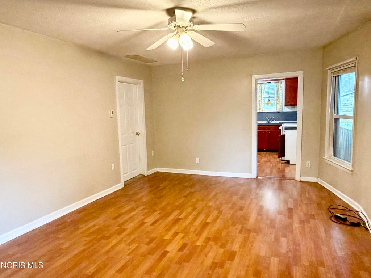
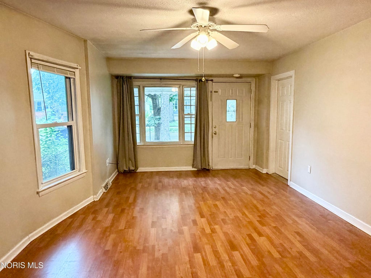
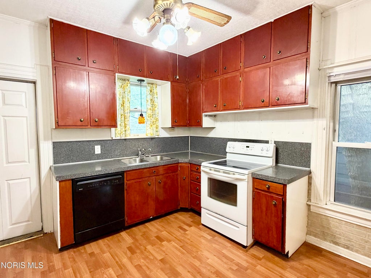
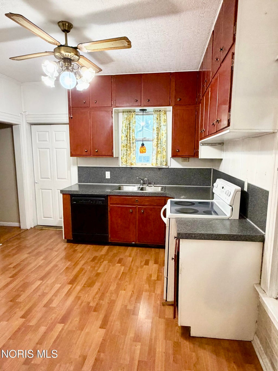
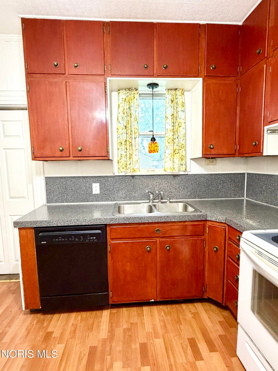
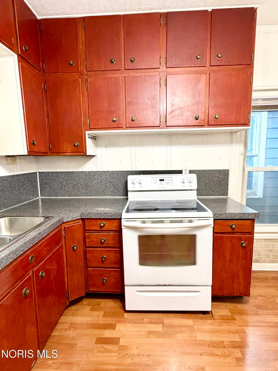
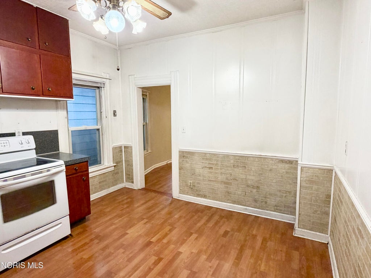
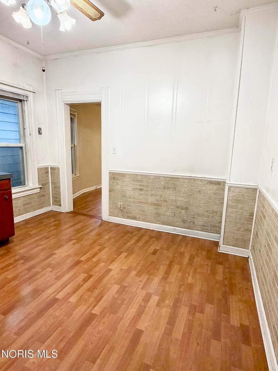
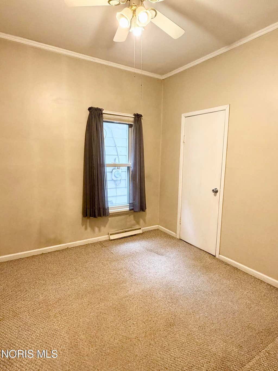
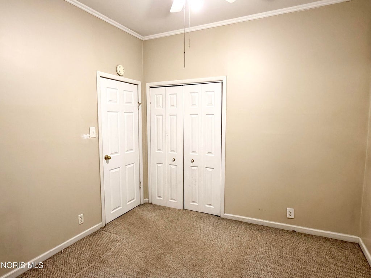
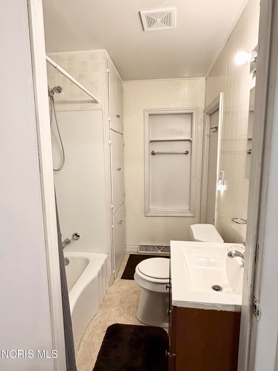
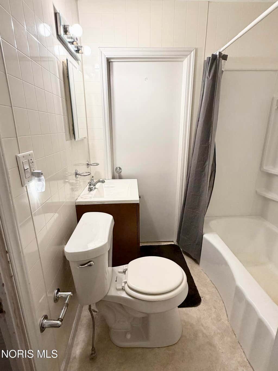
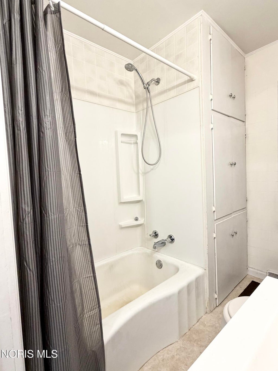
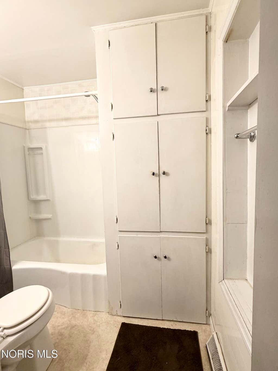
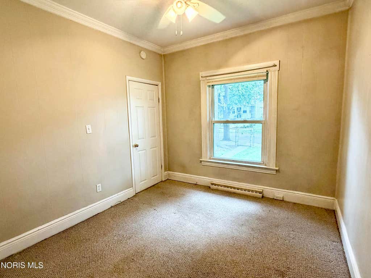
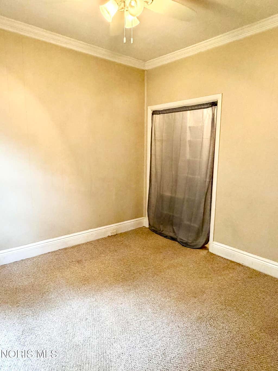
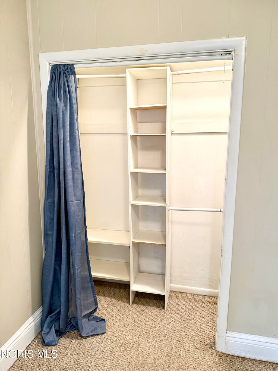
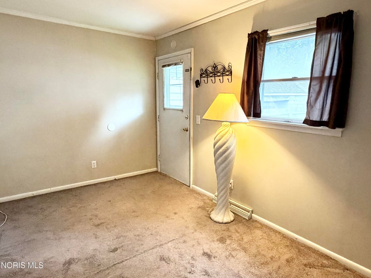
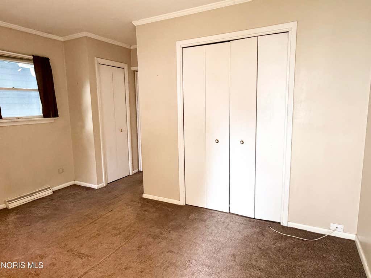
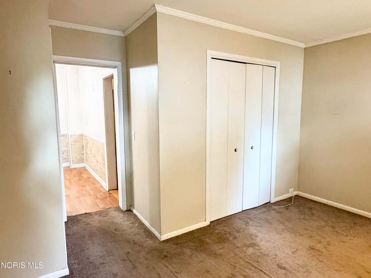
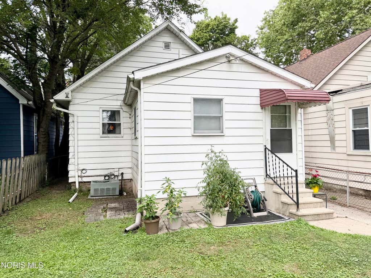
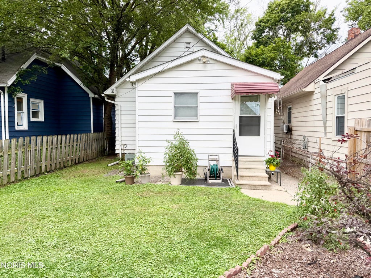
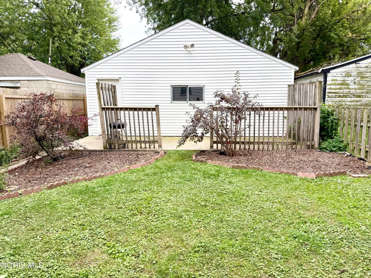
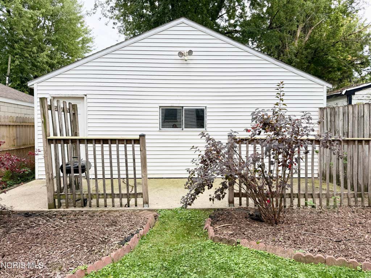
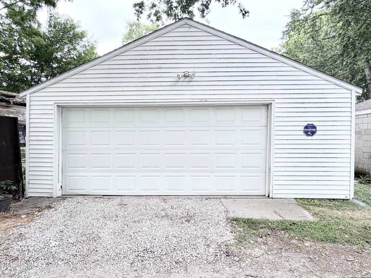
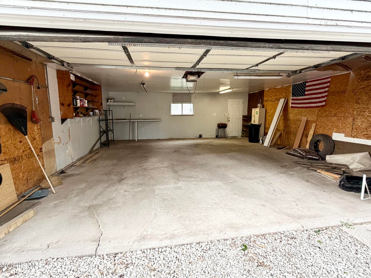
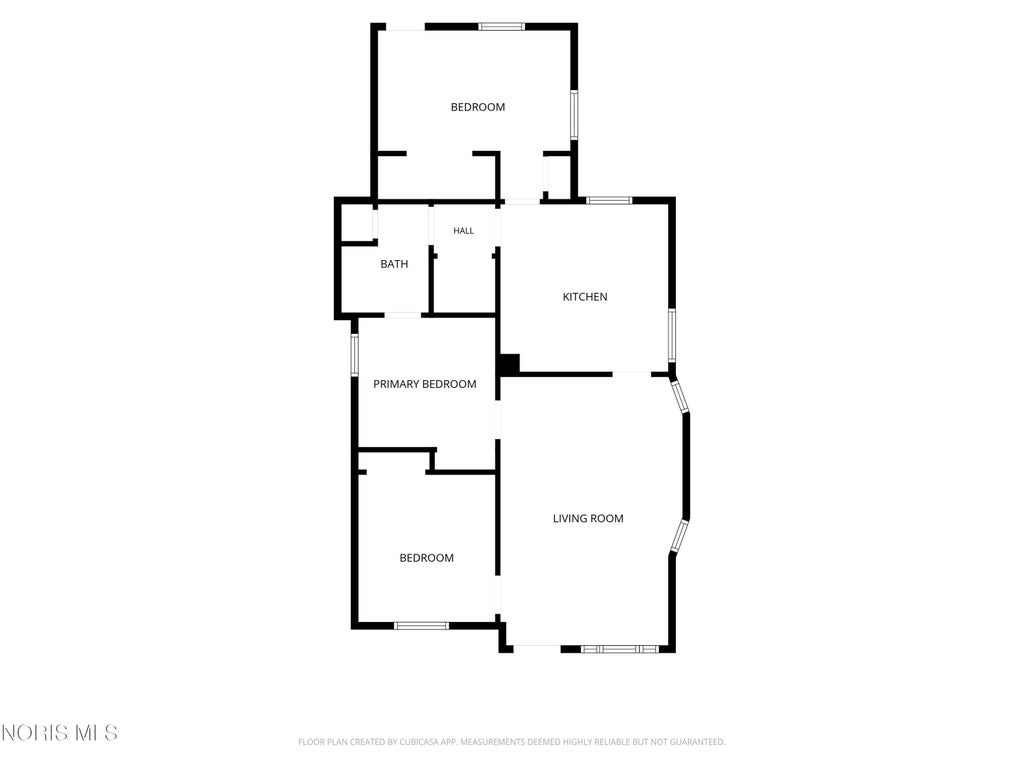
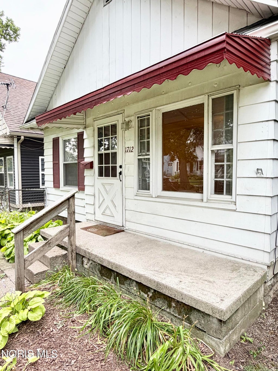
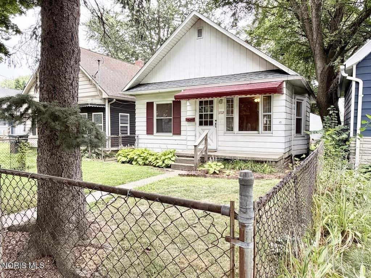
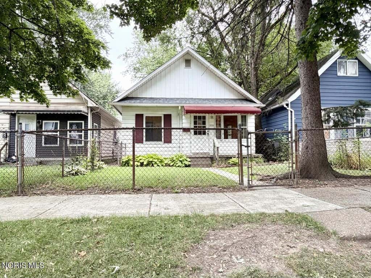
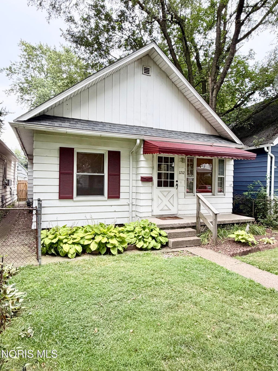
Welcome to 1712 Hurd Street, where comfort, convenience, and affordability come together! Whether you're a first-time homebuyer ready to stop renting or an investor looking to add to your portfolio, this 3-bedroom home is full of charm and functionality. From the moment you arrive, you'll appreciate the inviting curb appeal with matching maroon shutters and front porch overhang, new roof, attractive vertical siding accents, and low-maintenance landscaping filled with beautiful hostas. Conveniently located just minutes from Oregon, downtown Toledo, and expressway access, this home makes commuting a breeze. Step inside to the bright and welcoming living room highlighted by a large picture window. Neutral paint, white trim, crown molding throughout, and laminate flooring create a warm, move-in ready feel, while carpeting in each bedroom adds comfort. The eat-in kitchen features dark wood cabinetry, offering plenty of space for everyday meals. The primary bedroom includes a double closet and direct access to the full bathroom. In the bathroom you'll appreciate the abundance of cabinet storage and second access from the hallway. The third bedroom includes a first floor laundry area and back door, so it could also serve as an office, large mudroom, or second living area. Outside, you'll love that the back and front yards are both fully fenced. A concrete patio just off the detached 2.5-car garage is surrounded by privacy fencing on both sides, creating the perfect spot to relax or gather with family and friends. Both the garage and home are already equipped with GFCI outlets, and security lighting at the rear of the garage and home add extra peace of mind. The vinyl-sided 2.5-car garage, with updated overhead door and opener, is conveniently located behind the home with easy access from the alley. If you've been searching for an affordable home that offers comfort, convenience, and the opportunity to build equity, this home is ready to welcome you. Schedule your private showing today!







Property Type(s):
Single Family
| Last Updated | 8/2/2026 | Tract | None |
|---|---|---|---|
| Year Built | 1892 | Garage Spaces | 2.5 |
| County | Lucas |
SCHOOLS
| Elementary School | Raymer |
|---|---|
| Jr. High School | None |
| High School | Waite |
Additional Details
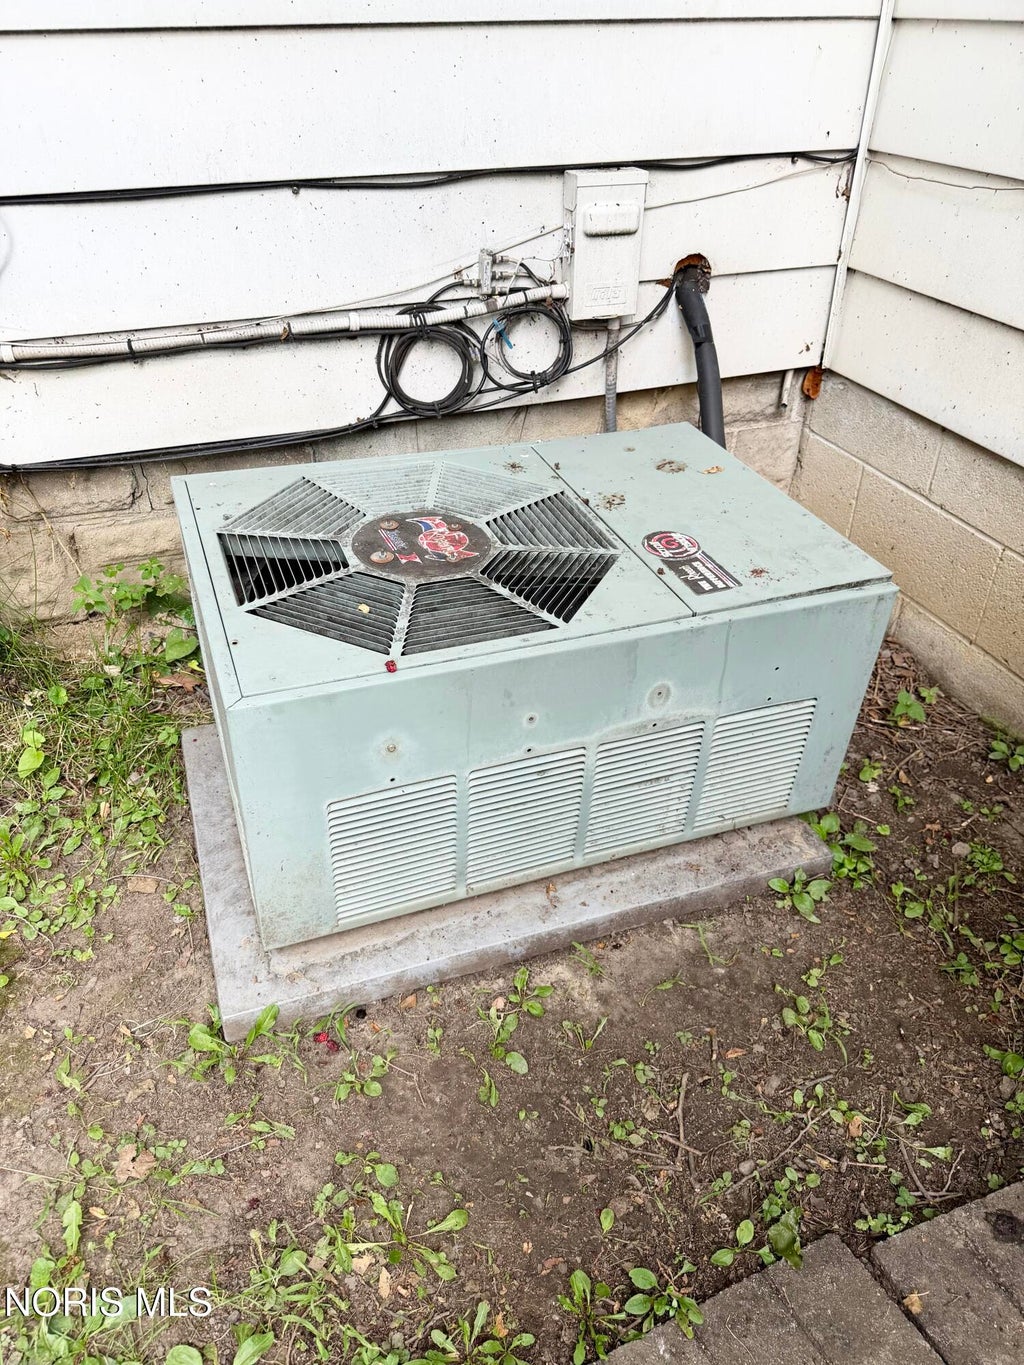
| AIR | Ceiling Fan(s), Central Air |
|---|---|
| AIR CONDITIONING | Yes |
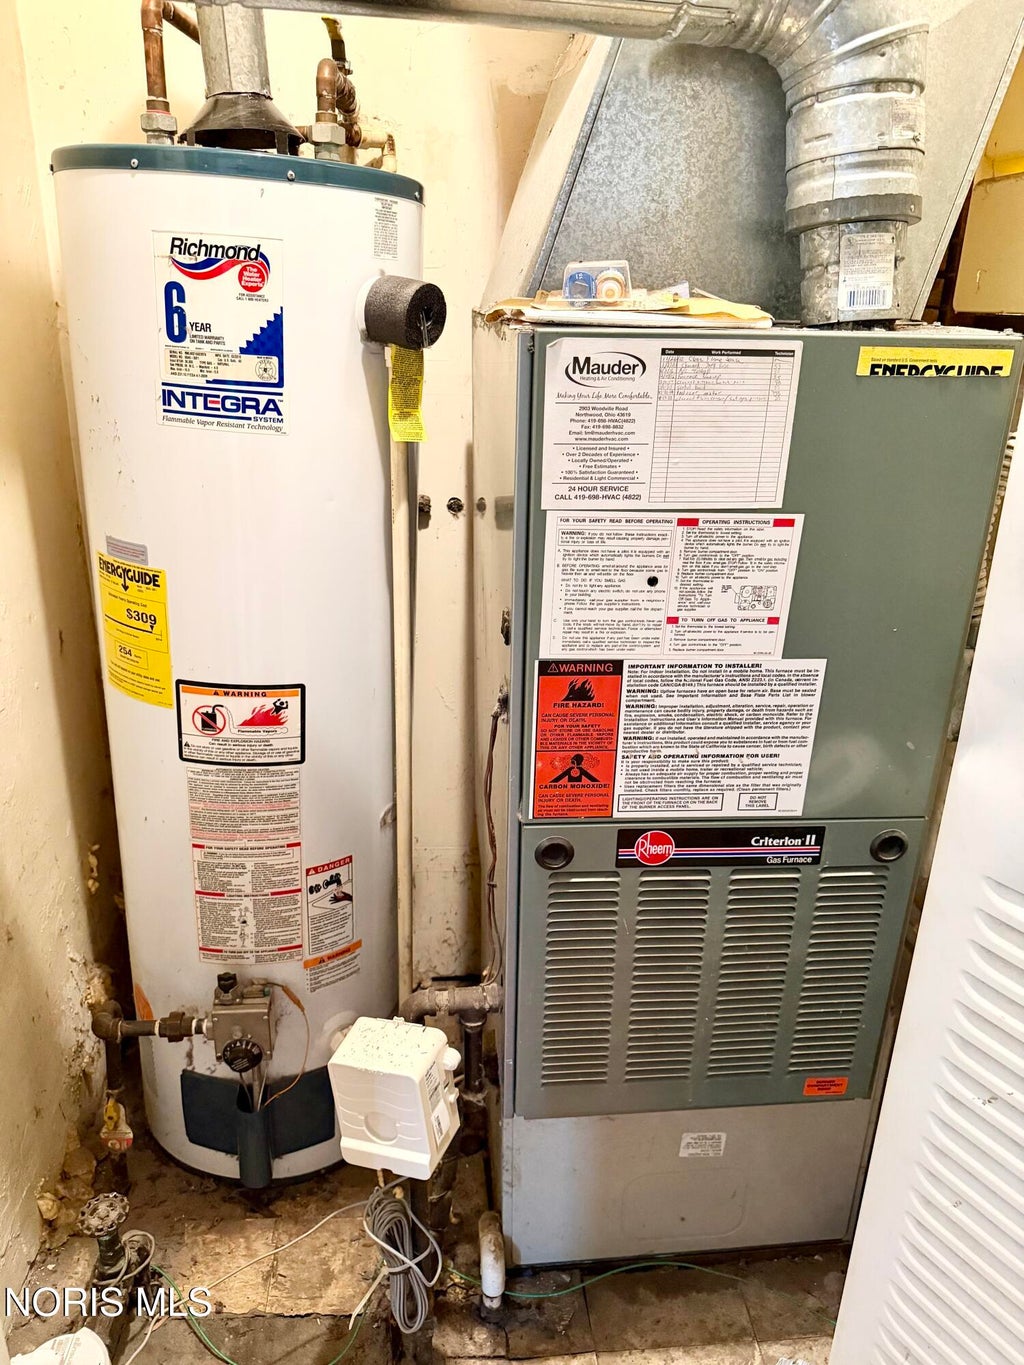
| APPLIANCES | Dishwasher, Disposal, Dryer, Electric Range, Water Heater |
| BASEMENT | Crawl Space |
| CONSTRUCTION | Aluminum Siding |
| EXTERIOR | Awning(s), Lighting |
| GARAGE | Yes |
| HEAT | Forced Air, Natural Gas |
| INTERIOR | Ceiling Fan(s), Crown Molding, Eat-in Kitchen, Storage |
| LOT | 3920 sq ft |
| LOT DESCRIPTION | Landscaped, Level |
| LOT DIMENSIONS | 30X135 |
| PARKING | Alley Access, Driveway, Garage Door Opener, Gravel, Off Street, On Street, Oversized, Storage, Detached, Garage |
| SEWER | Public Sewer |
| STORIES | 1 |
| STYLE | Traditional |
| SUBDIVISION | None |
| UTILITIES | Cable Connected, Electricity Connected, Natural Gas Connected, Sewer Connected, Water Connected, Sewer Available |
| WATER | Public |
Location
Contact us about this Property
| / | |
| We respect your online privacy and will never spam you. By submitting this form with your telephone number you are consenting for Michael Murry to contact you even if your name is on a Federal or State "Do not call List". | |
Listed with Serenity Realty LLC
The data relating to real estate for sale on this website comes in part from the Broker Reciprocity Program of the NORIS MLS. Real estate listings held by brokerage firms other than Whalen Realty & Auction, Ltd are marked with the Broker Reciprocity logo or the Broker Reciprocity thumbnail logo (a little black house) and detailed information about them includes the name of the listing brokers.
Listing information is deemed reliable, but not guaranteed.
Copyright 2026 NORIS. All rights reserved.
Data last updated: 8/3/26 11:35 AM PDT
This IDX solution is (c) Diverse Solutions 2026.
 Twitter
 Facebook
 Email
Email