
 Request More Info
 Schedule a Showing
 Share
Share
 Print
Print
|
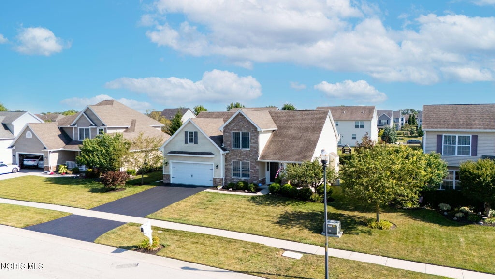
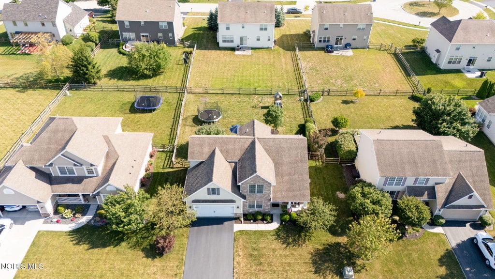
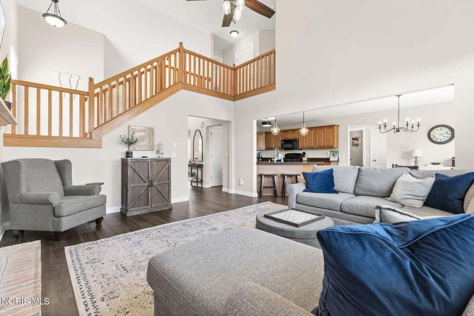
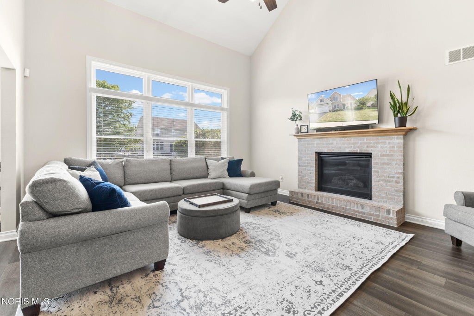
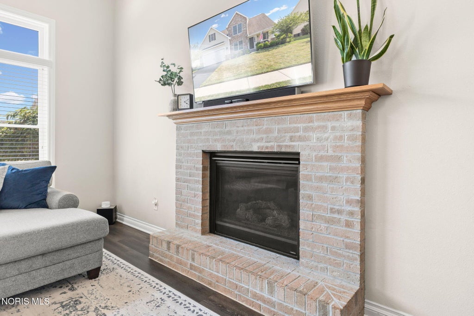
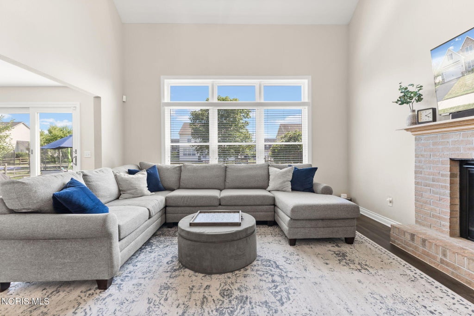
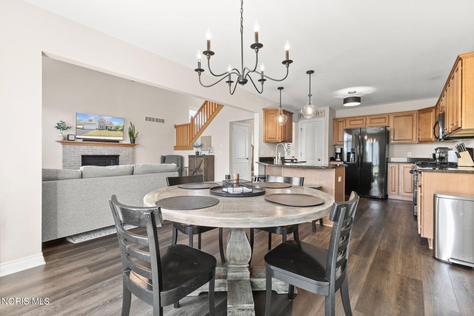
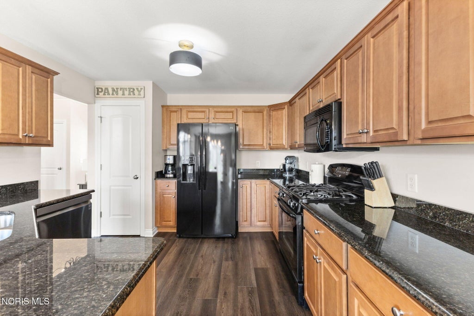
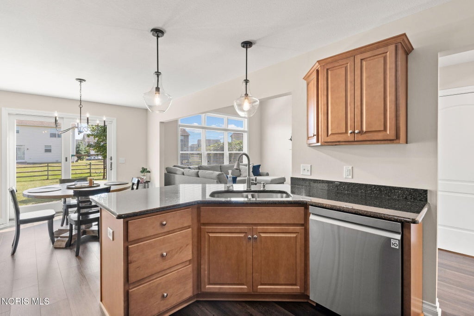
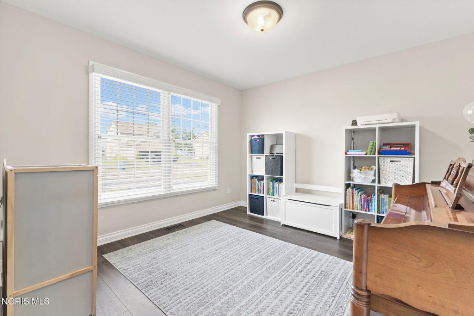
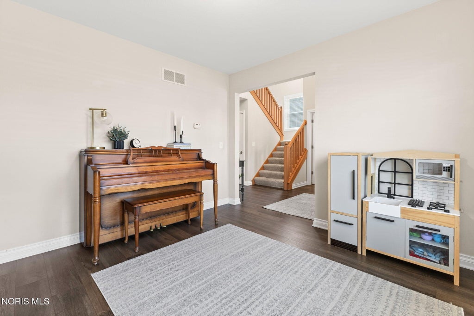
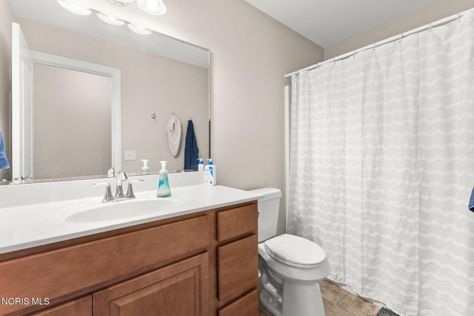
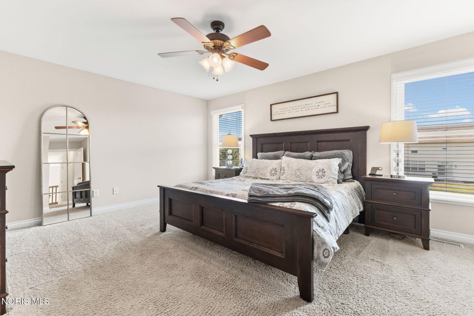
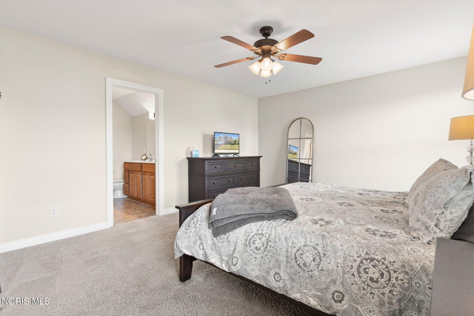
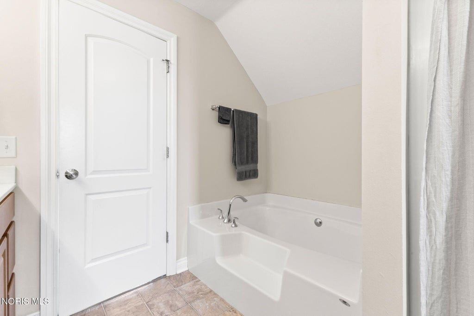
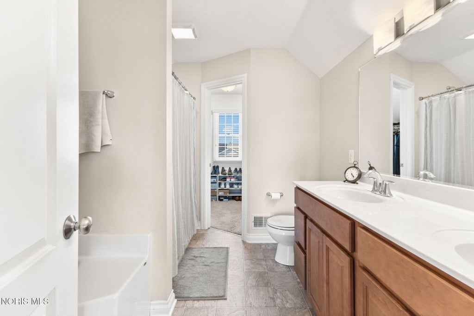
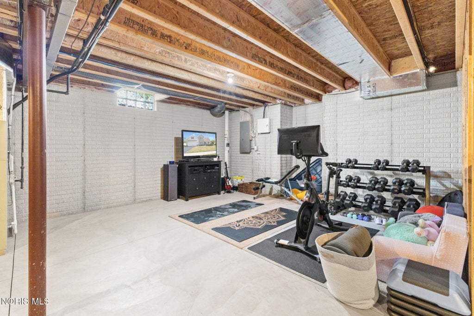
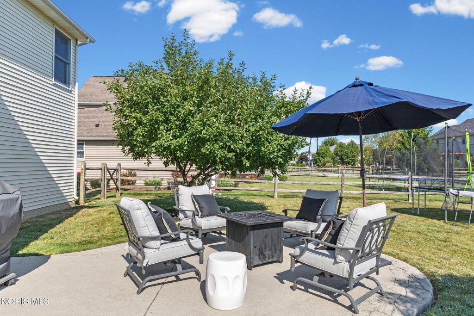
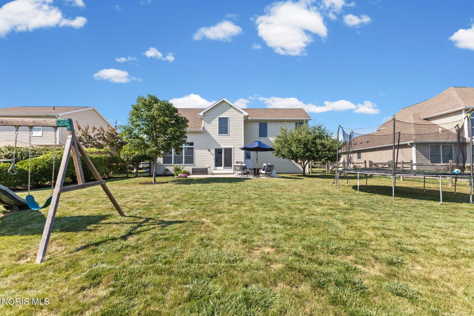
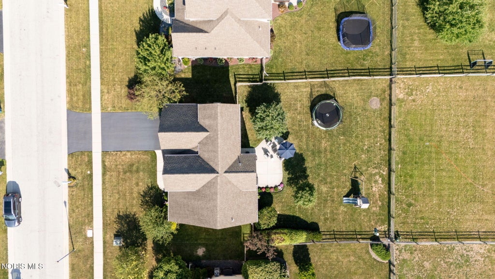
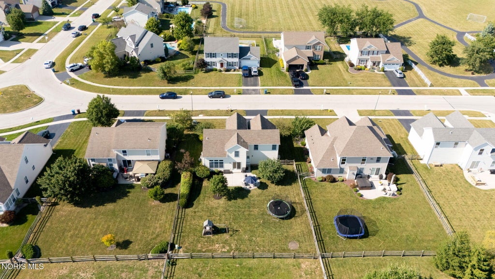
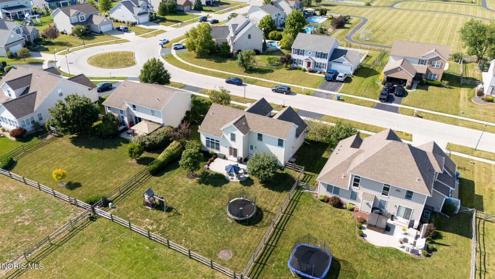
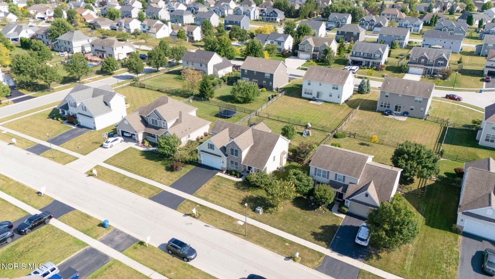
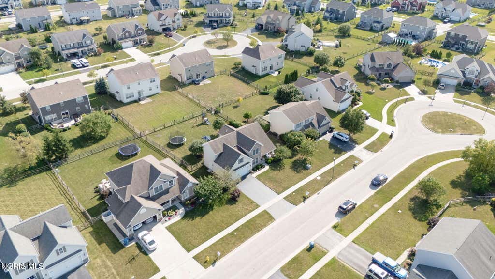
Highest and Best by Sunday, August 9th, at 7pm. Nestled in Perrysburg's highly desirable Saddlebrook neighborhood, this charm-filled 3-bedroom, 2.5-bathroom home delivers both style and exceptional value. Enjoy park views right from your front yard before stepping into a dramatic two-story family room anchored by a lovely fireplace. The open-concept eat-in kitchen comes fully equipped with granite countertops. All appliances stay. First floor laundry room with cabinetry and sink basin. First floor den has updated flooring - perfect for an at home office, toy room, or cozy sitting room. Primary bedroom has a soaking tub, double vanity, and a walk in closet. Sliding glass doors lead out to a backyard oasis"”complete with full split-rail fencing and an expansive, custom-edged concrete patio perfect for lounging or entertaining under the sky. Downstairs, the vast 1,002 sq. ft. full basement provides endless possibilities for future expansion and storage. The home is located in Middleton Township, where you do not have to pay city income taxes. it's worth noting that the community park. located in the center of the subdivision, is over an acre lot, with basketball court, soccer field, baseball backstop, picnic tables, gazebo, playground, Gaga ball pit, walking path, and a little library. A wonderful home in a fabulous location!









Property Type(s):
Single Family
| Last Updated | 8/6/2026 | Tract | Saddlebrook |
|---|---|---|---|
| Year Built | 2012 | Garage Spaces | 2.1 |
| County | Wood |
SCHOOLS
| Elementary School | Frank |
|---|---|
| Jr. High School | None |
| High School | Perrysburg |
Additional Details
| AIR | Ceiling Fan(s), Central Air |
|---|---|
| AIR CONDITIONING | Yes |
| APPLIANCES | Dishwasher, Disposal, Gas Oven, Gas Range, Microwave, Refrigerator |
| BASEMENT | Concrete, Sump Pump, Unfinished, Yes |
| CONSTRUCTION | Vinyl Siding |
| EXTERIOR | Private Yard |
| FIREPLACE | Yes |
| GARAGE | Yes |
| HEAT | Forced Air, Natural Gas |
| HOA DUES | 360|Annually |
| INTERIOR | Breakfast Bar, Cathedral Ceiling(s), Ceiling Fan(s), Eat-in Kitchen, Open Floorplan, Pantry, Storage, Tray Ceiling(s), Walk-In Closet(s) |
| LOT | 10019 sq ft |
| LOT DESCRIPTION | Landscaped |
| LOT DIMENSIONS | 75X135 |
| PARKING | Additional Parking, Driveway, On Street, Attached, Garage |
| SEWER | Public Sewer |
| STORIES | 2 |
| STYLE | Traditional |
| SUBDIVISION | Saddlebrook |
| UTILITIES | Cable Available, Electricity Connected, Natural Gas Connected, Sewer Connected, Underground Utilities |
| VIEW | Yes |
| VIEW DESCRIPTION | Trees/Woods |
| WATER | Public |
Location
Contact us about this Property
| / | |
| We respect your online privacy and will never spam you. By submitting this form with your telephone number you are consenting for Michael Murry to contact you even if your name is on a Federal or State "Do not call List". | |
Listed with The Danberry Co
The data relating to real estate for sale on this website comes in part from the Broker Reciprocity Program of the NORIS MLS. Real estate listings held by brokerage firms other than Whalen Realty & Auction, Ltd are marked with the Broker Reciprocity logo or the Broker Reciprocity thumbnail logo (a little black house) and detailed information about them includes the name of the listing brokers.
Listing information is deemed reliable, but not guaranteed.
Copyright 2026 NORIS. All rights reserved.
Data last updated: 8/9/26 7:17 PM PDT
This IDX solution is (c) Diverse Solutions 2026.
 Twitter
 Facebook
 Email
Email