
 Request More Info
 Schedule a Showing
 Share
Share
 Print
Print
|
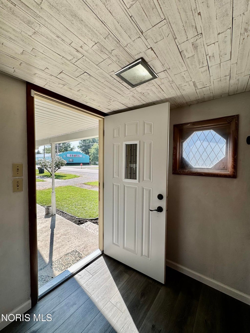
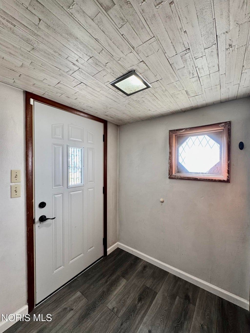
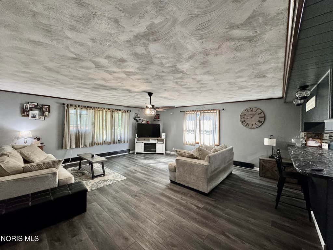
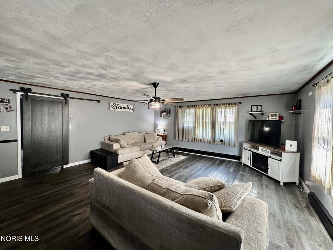
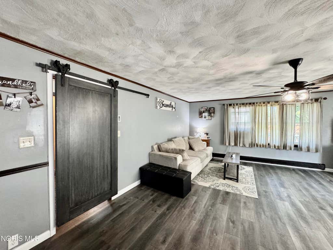
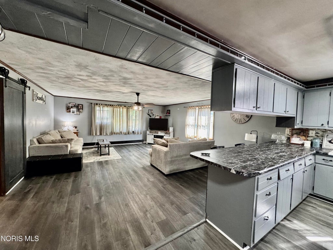
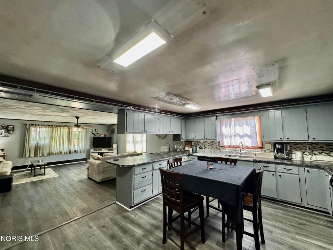
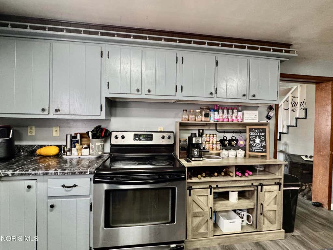
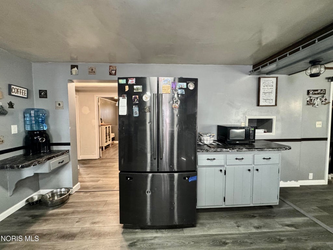
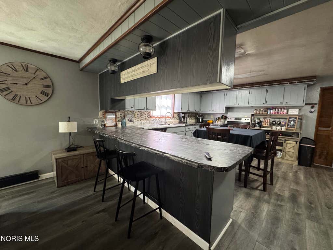
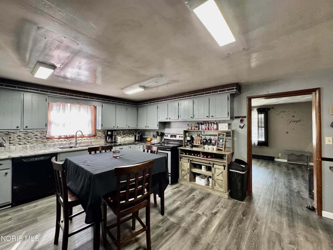
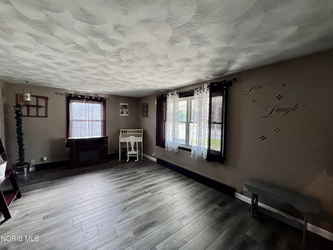
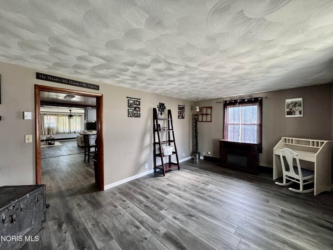
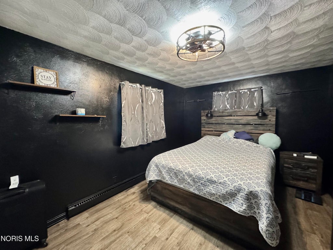
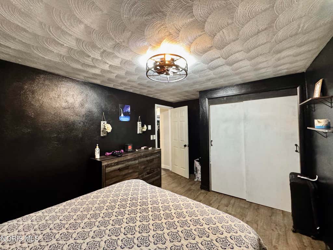
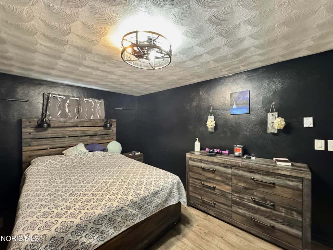
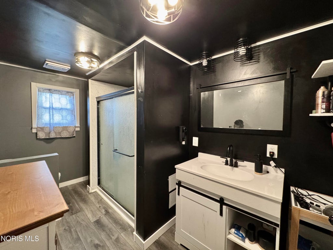
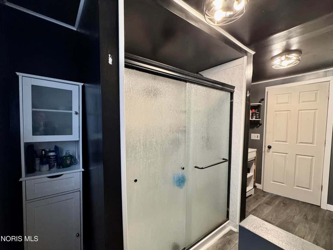
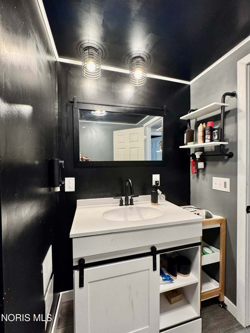
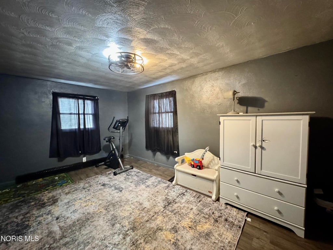
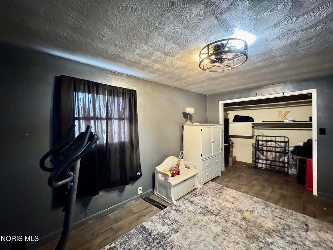
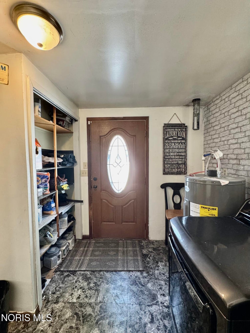
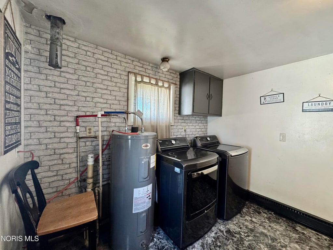
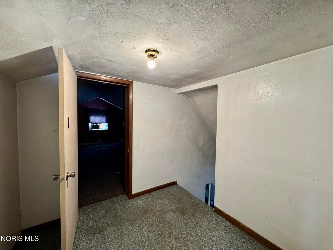
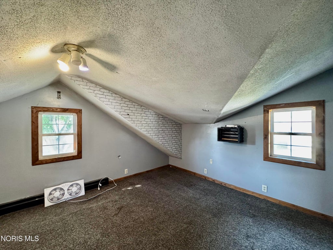
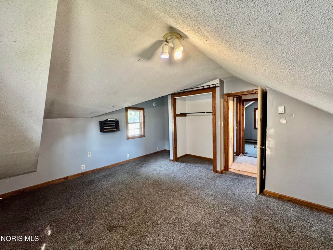
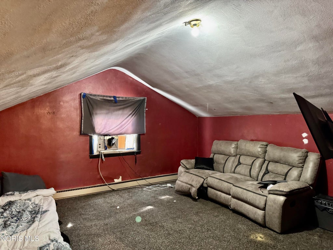
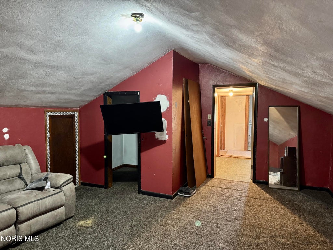
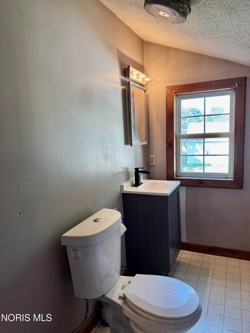
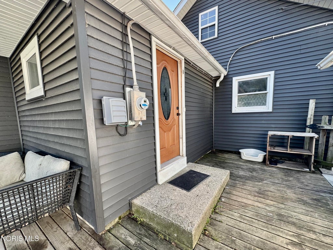
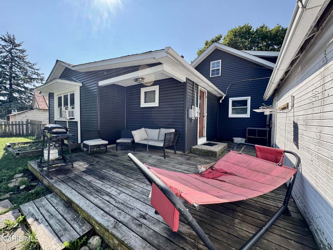
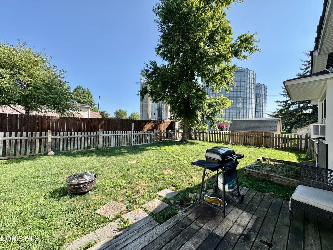
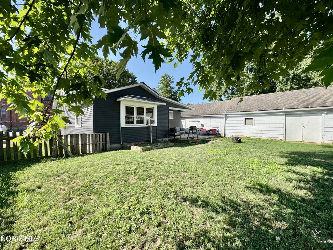
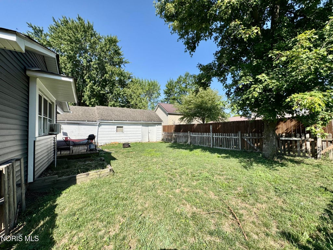
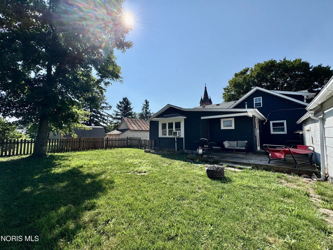
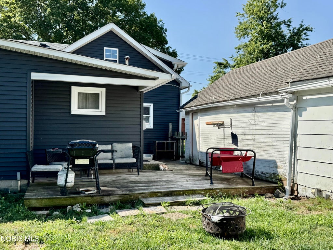
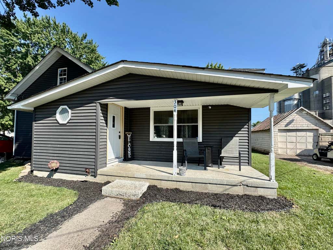
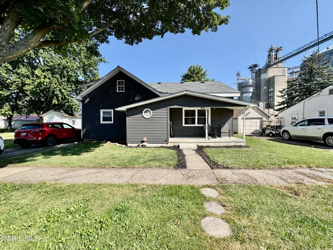
Spacious 5-Bedroom Home with Major Updates & Endless Potential! Looking for space? This roomy 5-bedroom, 2-bath home offers a flexible layout with 3 bedrooms on the upper level and 2 bedrooms on the main floor, making it ideal for a growing family, guests, or a home office. Inside, you'll find oversized rooms, abundant cabinet and counter space, and numerous recent updates throughout. The main floor features new flooring and trim (2026), while the living room has been enhanced with new windows that bring in plenty of natural light. The durable main-floor flooring includes a 25-year warranty. Enjoy outdoor living on the new 18' x 24' L-shaped rear deck, perfect for entertaining, along with a welcoming covered front porch. Additional updates include: New roof (2019) New siding and living room window (2021) Completely remodeled full bathroom (2025) with new drywall and finishes New electric water heater (2025) Updated light fixtures Quiet window air conditioner The upstairs could benefit from new flooring and a few finishing touches, giving you the opportunity to add your own style and build instant equity. Located in a quiet neighborhood, the empty lot on the west side provides additional privacy. You'll love being within walking distance of downtown, with the local bowling alley visible from the front yard and the famous root beer stand just around the corner. Conveniently situated just 20 minutes from Fort Wayne and 25 minutes from Defiance, this home offers small-town living with easy access to shopping, dining, and employment. With its generous space, important updates, and incredible potential, this is a home you'll want to see for yourself!





Property Type(s):
Single Family
| Last Updated | 8/2/2026 | Tract | None |
|---|---|---|---|
| Year Built | 1950 | Garage Spaces | 1.0 |
| County | Paulding |
SCHOOLS
| Elementary School | Antwerp |
|---|---|
| Jr. High School | Antwerp |
| High School | Antwerp |
Additional Details
| AIR | Window Unit(s) |
|---|---|
| AIR CONDITIONING | Yes |
| APPLIANCES | Dryer, Electric Range, Microwave, Refrigerator, Washer, Water Heater |
| BASEMENT | Crawl Space |
| CONSTRUCTION | Vinyl Siding |
| EXTERIOR | Private Yard |
| GARAGE | Yes |
| HEAT | Baseboard, Electric |
| INTERIOR | Eat-in Kitchen, Entrance Foyer |
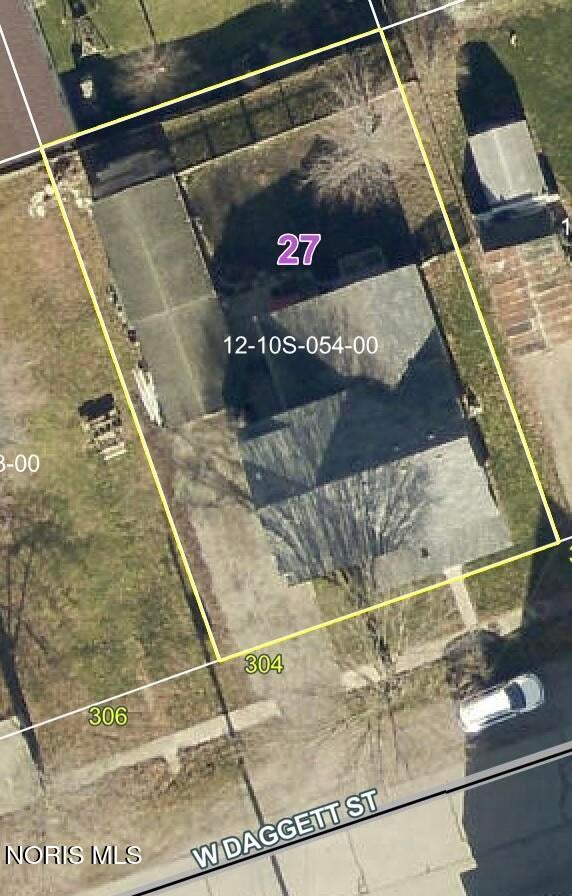
| LOT | 6534 sq ft |
| LOT DESCRIPTION | Level |
| LOT DIMENSIONS | 66X100 |
| PARKING | Driveway, Gravel, Off Street, Storage, Detached, Garage |
| SEWER | Public Sewer |
| STORIES | 2 |
| STYLE | Traditional |
| SUBDIVISION | None |
| UTILITIES | Electricity Connected, Sewer Connected, Water Connected |
| WATER | Public |
Location
Contact us about this Property
| / | |
| We respect your online privacy and will never spam you. By submitting this form with your telephone number you are consenting for Michael Murry to contact you even if your name is on a Federal or State "Do not call List". | |
Listed with Coldwell Banker Classic Proper
The data relating to real estate for sale on this website comes in part from the Broker Reciprocity Program of the NORIS MLS. Real estate listings held by brokerage firms other than Whalen Realty & Auction, Ltd are marked with the Broker Reciprocity logo or the Broker Reciprocity thumbnail logo (a little black house) and detailed information about them includes the name of the listing brokers.
Listing information is deemed reliable, but not guaranteed.
Copyright 2026 NORIS. All rights reserved.
Data last updated: 8/9/26 8:57 PM PDT
This IDX solution is (c) Diverse Solutions 2026.
 Twitter
 Facebook
 Email
Email