
 Request More Info
 Schedule a Showing
 Share
Share
 Print
Print
|
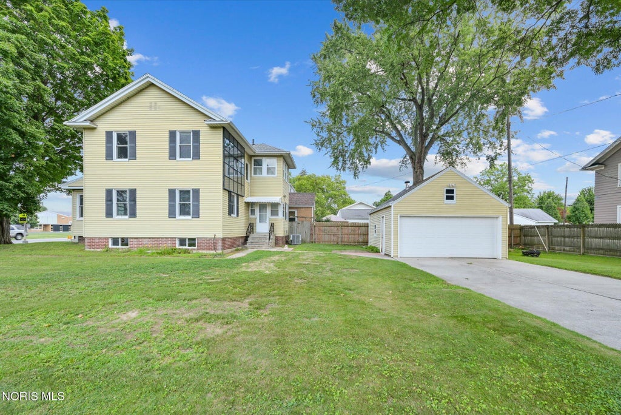
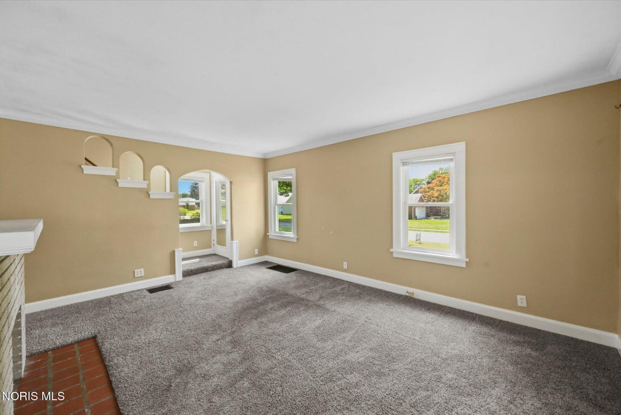
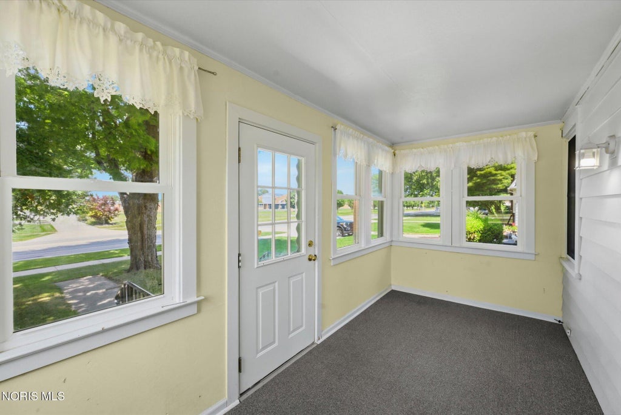
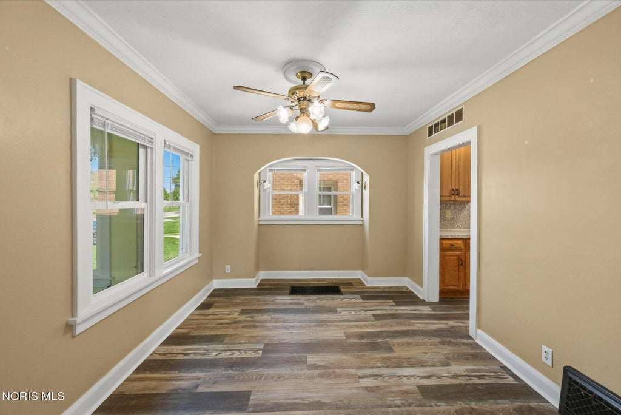
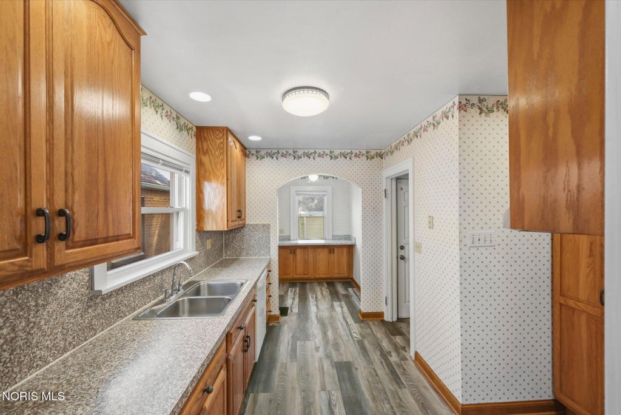
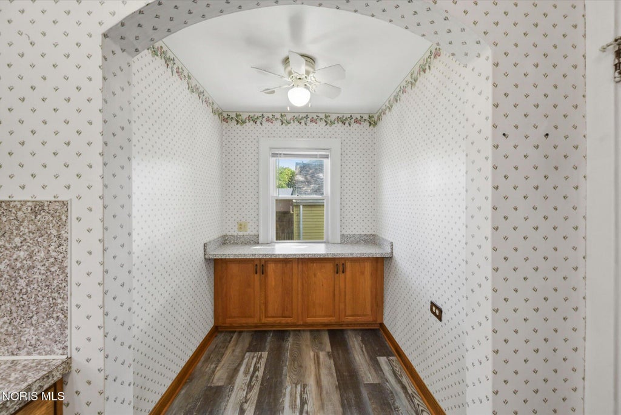
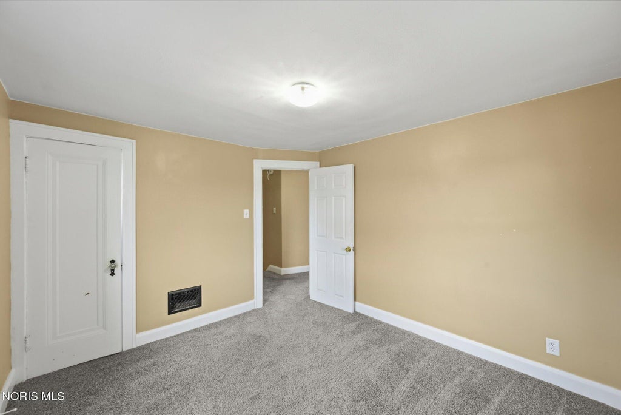
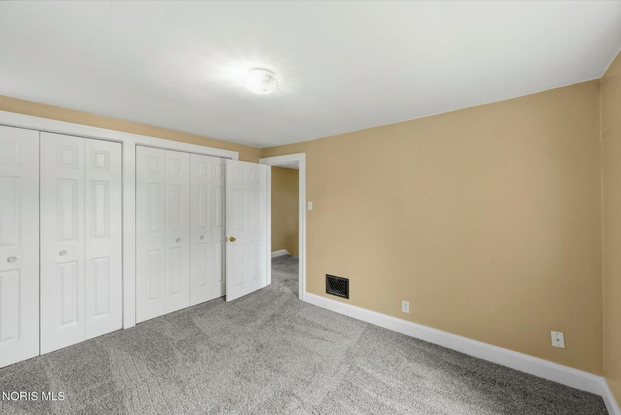
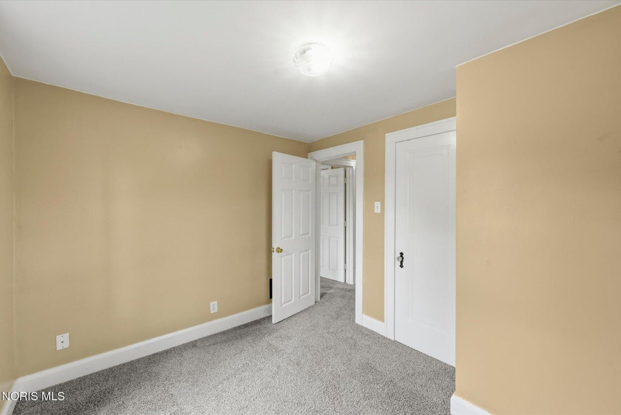
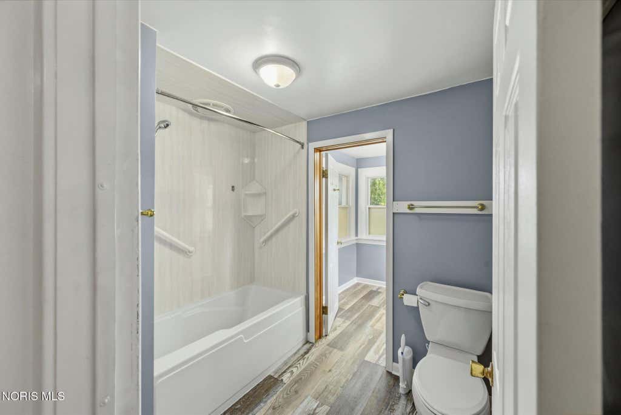
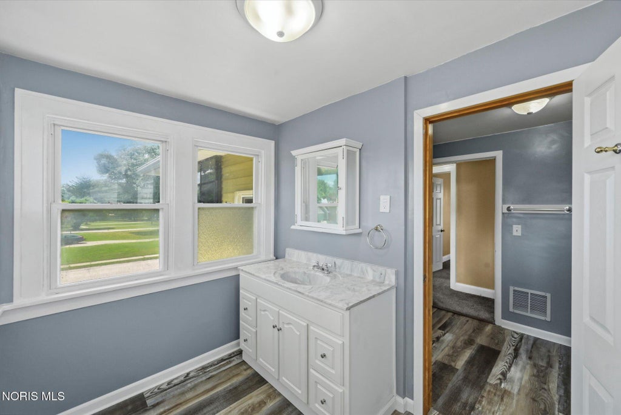
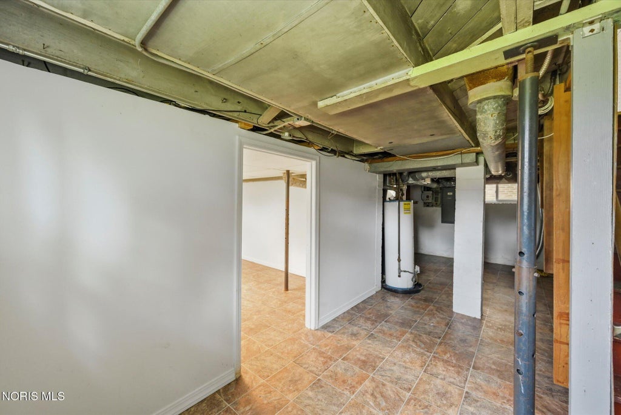
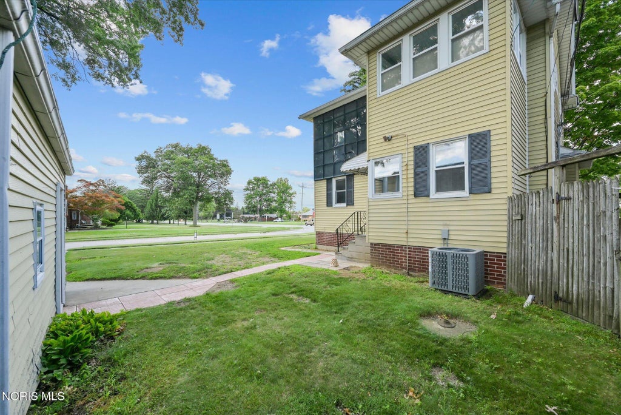
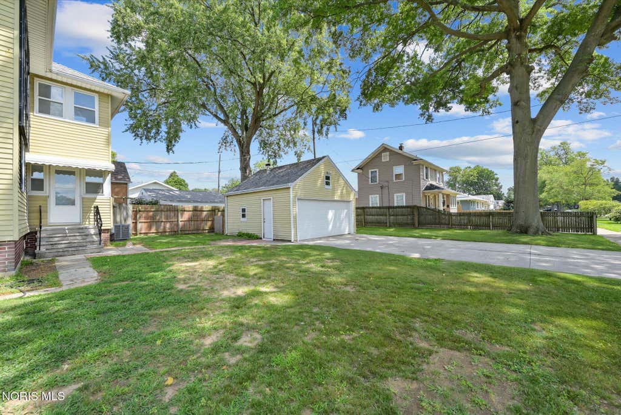
Charming & Convenient Oregon Home - Steps from Schools! Welcome to this beautifully maintained 3-bedroom, 1.5-bath home offering 1,291 sq. ft. of comfortable living space in the desirable Oregon School District. Located directly across the street from Fassett Junior High and just a 5-minute walk to Starr Elementary, this property delivers unmatched convenience for families. Step inside to find a spacious living room and formal dining room, both enhanced with elegant crown molding and a ceiling fan in the dining area. Updated luxury vinyl plank flooring graces the dining room, while soft carpeting flows through the living room and continues upstairs into the bedrooms. The large kitchen features a sunny breakfast nook"”perfect for everyday meals and gathering. The updated main bathroom showcases modern luxury vinyl plank flooring, a refreshed surround, vanity, toilet, and mirror. All three bedrooms are generously sized with ample closet space. A partially finished basement includes an extra room that can easily serve as a fourth bedroom, home office, or recreation space, plus abundant storage. Outside, enjoy a large lot with a concrete driveway leading to a two-car garage equipped with electric service and automatic opener. Relax on the spacious enclosed front porch or the private back porch. Newer central air pairs with a forced-air furnace for year-round comfort, and updated vinyl windows throughout ensure energy efficiency. This well-cared-for home combines practical updates, functional space, and an unbeatable location near schools. Don't miss the opportunity to make it yours!

















Property Type(s):
Single Family
| Last Updated | 7/30/2026 | Tract | East Highland |
|---|---|---|---|
| Year Built | 1928 | Garage Spaces | 2.0 |
| County | Lucas |
SCHOOLS
| Elementary School | Starr |
|---|---|
| Jr. High School | None |
| High School | Clay |
Additional Details
| AIR | Central Air |
|---|---|
| AIR CONDITIONING | Yes |
| APPLIANCES | Range Hood |
| BASEMENT | Yes |
| CONSTRUCTION | Aluminum Siding |
| GARAGE | Yes |
| HEAT | Natural Gas |
| INTERIOR | Ceiling Fan(s), Crown Molding, Eat-in Kitchen |
| LOT | 7841 sq ft |
| LOT DESCRIPTION | Corner Lot |
| LOT DIMENSIONS | 60X130 |
| PARKING | Concrete, Driveway, Garage Door Opener, Detached, Garage |
| SEWER | Public Sewer |
| STORIES | 2 |
| SUBDIVISION | East Highland |
| UTILITIES | Electricity Connected, Natural Gas Connected, Sewer Connected, Water Connected |
| WATER | Public |
Location
Contact us about this Property
| / | |
| We respect your online privacy and will never spam you. By submitting this form with your telephone number you are consenting for Michael Murry to contact you even if your name is on a Federal or State "Do not call List". | |
Listed with Key Realty LTD
The data relating to real estate for sale on this website comes in part from the Broker Reciprocity Program of the NORIS MLS. Real estate listings held by brokerage firms other than Whalen Realty & Auction, Ltd are marked with the Broker Reciprocity logo or the Broker Reciprocity thumbnail logo (a little black house) and detailed information about them includes the name of the listing brokers.
Listing information is deemed reliable, but not guaranteed.
Copyright 2026 NORIS. All rights reserved.
Data last updated: 8/11/26 1:31 AM PDT
This IDX solution is (c) Diverse Solutions 2026.
 Twitter
 Facebook
 Email
Email