
 Request More Info
 Schedule a Showing
 Share
Share
 Print
Print
|
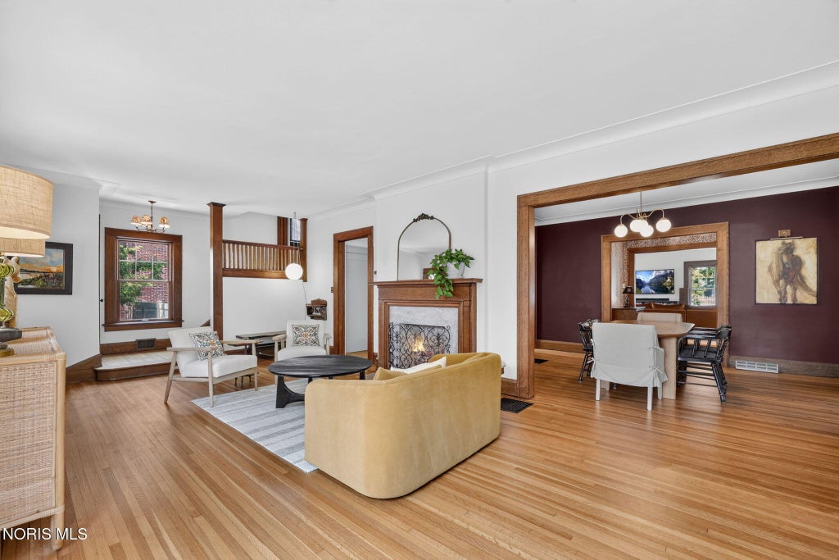
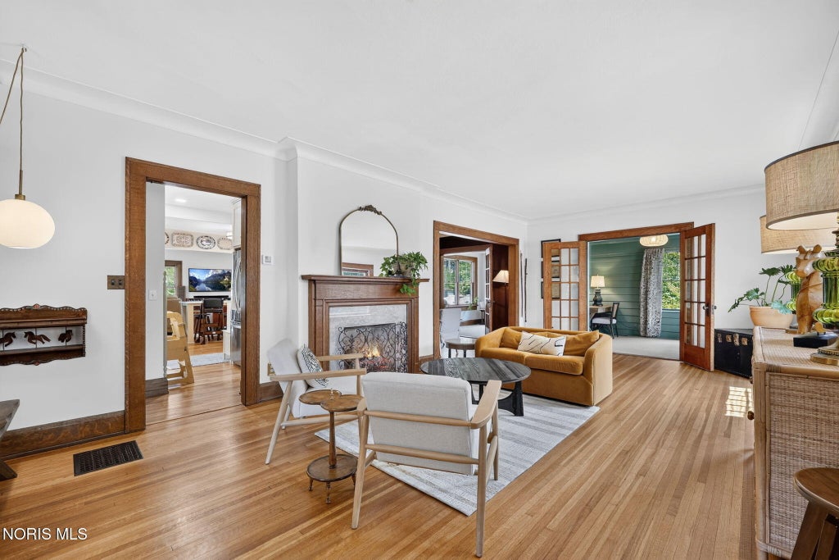
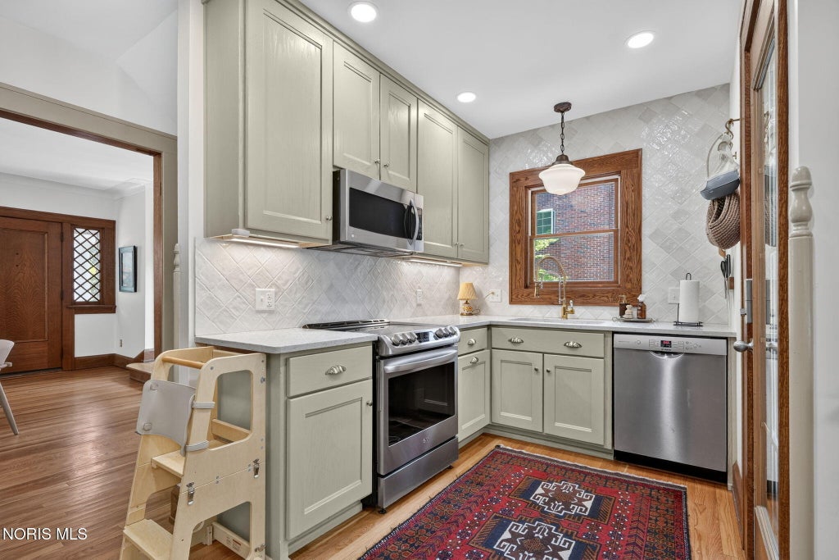
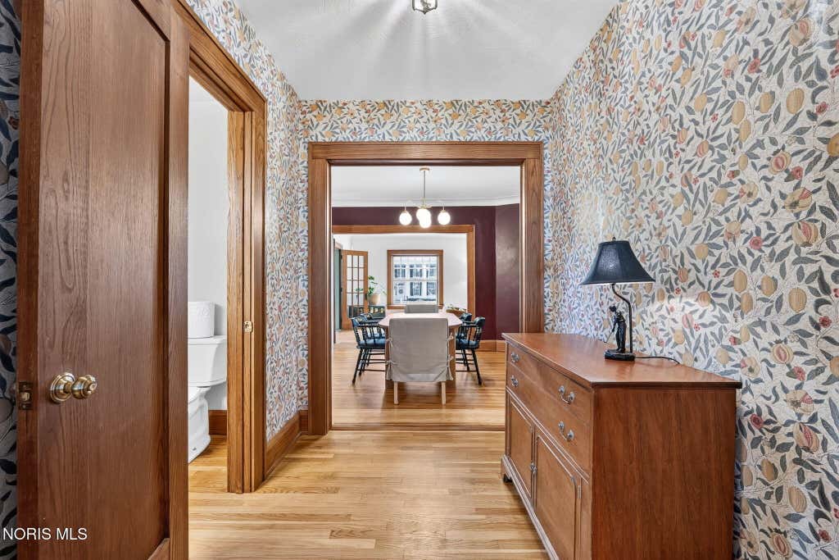
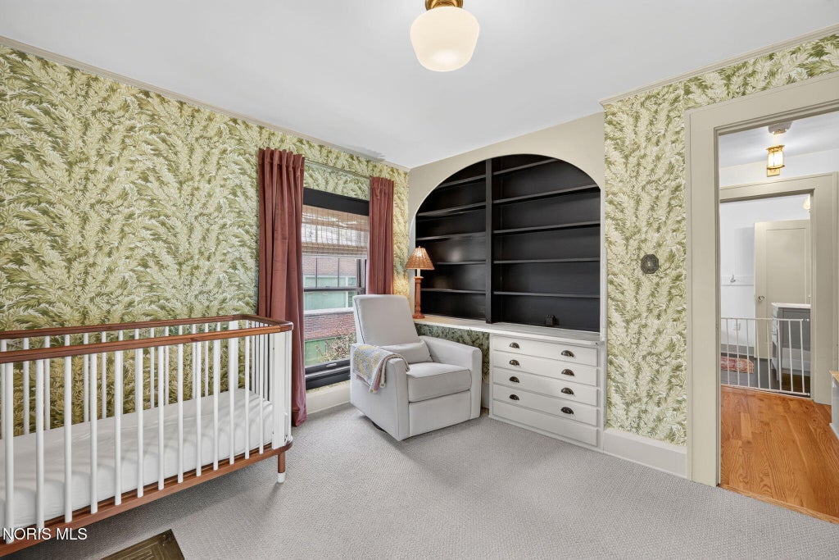
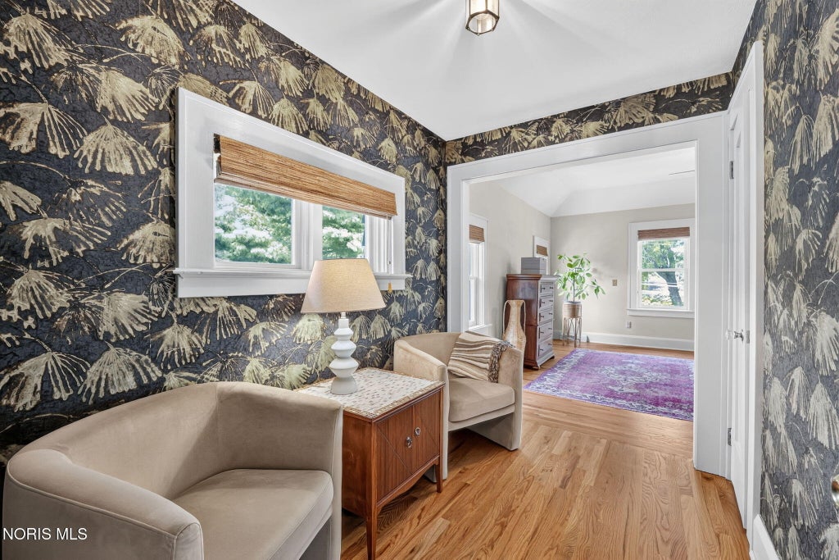
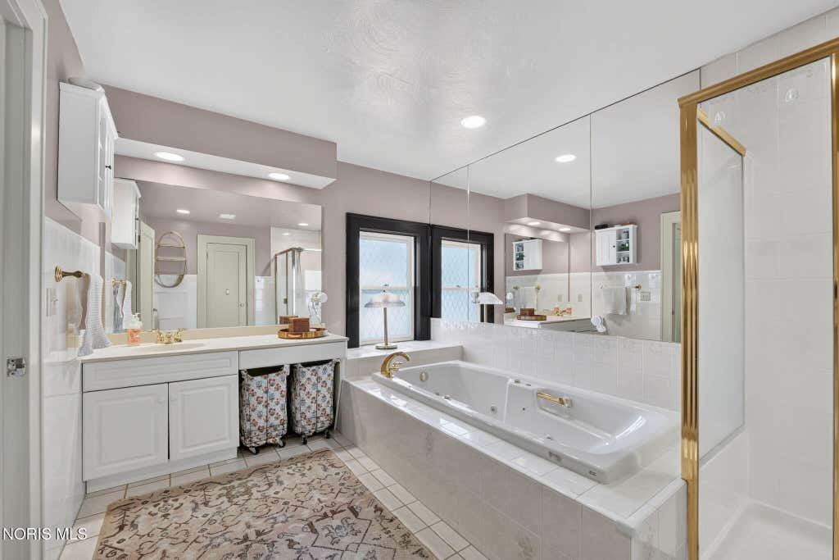
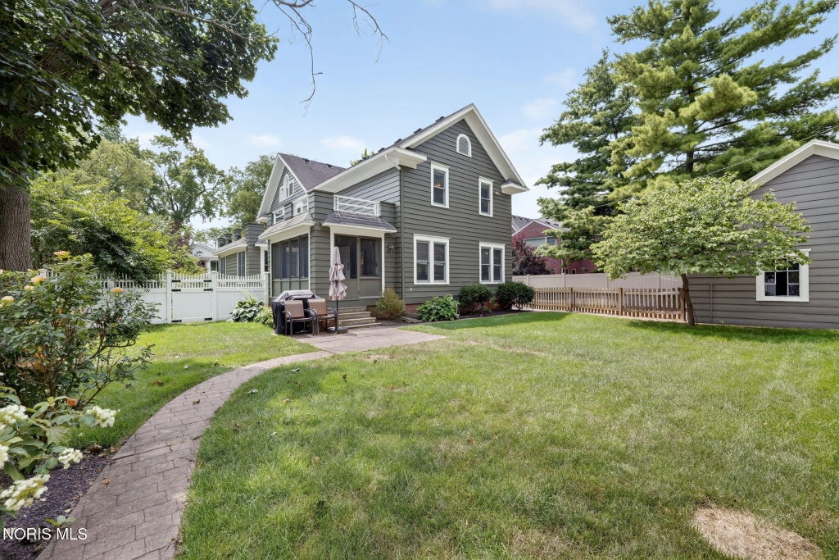
Welcome to this beautifully restored historic home in the heart of Maumee's sought-after Historic District, where timeless character meets modern comfort. This stunning 4-bedroom, 2.5-bath residence has been thoughtfully updated while preserving the architectural details that make homes of this era so special. The remodeled kitchen offers the perfect blend of style and function, creating an inviting space for everyday living and entertaining. Throughout the home, refinished hardwood floors shine alongside exquisite original moldings, classic windows, and a beautiful fireplace that serves as a warm focal point. Every room reflects exceptional care and tasteful décor, making this home truly move-in ready. An office provides the ideal space for working from home, while the charming screened porch offers a peaceful retreat to enjoy your morning coffee or unwind on warm summer evenings. Outside, the home has been completely repainted in historically appropriate colors, enhancing its curb appeal and honoring its rich heritage. The yard provides the perfect setting for gatherings and offers a front-row seat to Maumee's spectacular Fourth of July fireworks display. Located just a short stroll from vibrant downtown Maumee, you'll enjoy easy access to local restaurants, boutiques, parks, and the public library. Whether you're taking an evening walk through the neighborhood or entertaining friends, this home offers an unmatched combination of history, charm, and convenience. With four spacious bedrooms, two and a half baths, beautifully restored finishes, and an unbeatable location, this is a rare opportunity to own a truly exceptional historic home in one of Northwest Ohio's most beloved communities!










Property Type(s):
Single Family
| Last Updated | 7/30/2026 | Tract | Hunt and Beaugrands |
|---|---|---|---|
| Year Built | 1917 | Garage Spaces | 2.0 |
| County | Lucas |
SCHOOLS
| Elementary School | Fairfield |
|---|---|
| Jr. High School | Maumee |
| High School | Maumee |
Additional Details
| AIR | Central Air |
|---|---|
| AIR CONDITIONING | Yes |
| APPLIANCES | Convection Oven, Dishwasher, Disposal, Dryer, Microwave, Refrigerator, Washer, Water Heater |
| BASEMENT | Concrete, Partial, Partially Finished, Unfinished, Yes |
| CONSTRUCTION | Brick, Wood Siding |
| EXTERIOR | Lighting, Private Yard |
| FIREPLACE | Yes |
| GARAGE | Yes |
| HEAT | Forced Air, Natural Gas |
| INTERIOR | Breakfast Bar, Built-in Features, Crown Molding, Eat-in Kitchen, Storage, Vaulted Ceiling(s), Walk-In Closet(s) |
| LOT | 10019 sq ft |
| LOT DESCRIPTION | Other |
| LOT DIMENSIONS | 74X132 |
| PARKING | Asphalt, Driveway, Detached, Garage |
| SEWER | Public Sewer |
| STORIES | 2 |
| STYLE | Colonial, Craftsman |
| SUBDIVISION | Hunt and Beaugrands |
| UTILITIES | Cable Available, Electricity Connected, Natural Gas Connected, Sewer Connected, Water Connected |
| WATER | Public |
Location
Contact us about this Property
| / | |
| We respect your online privacy and will never spam you. By submitting this form with your telephone number you are consenting for Michael Murry to contact you even if your name is on a Federal or State "Do not call List". | |
Listed with The Danberry Co
The data relating to real estate for sale on this website comes in part from the Broker Reciprocity Program of the NORIS MLS. Real estate listings held by brokerage firms other than Whalen Realty & Auction, Ltd are marked with the Broker Reciprocity logo or the Broker Reciprocity thumbnail logo (a little black house) and detailed information about them includes the name of the listing brokers.
Listing information is deemed reliable, but not guaranteed.
Copyright 2026 NORIS. All rights reserved.
Data last updated: 7/31/26 12:08 AM PDT
This IDX solution is (c) Diverse Solutions 2026.
 Twitter
 Facebook
 Email
Email