
 Request More Info
 Schedule a Showing
 Share
Share
 Print
Print
|
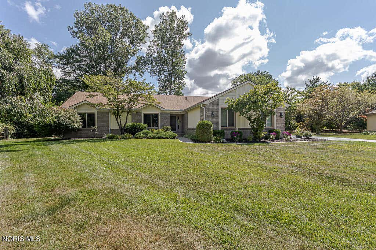
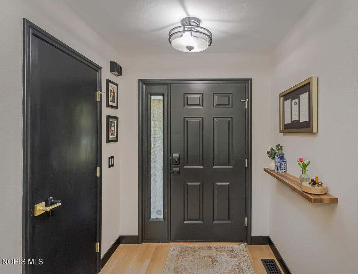
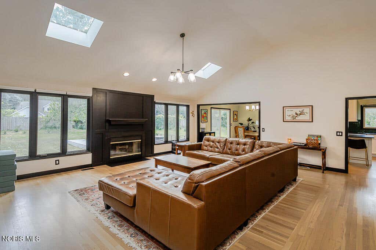
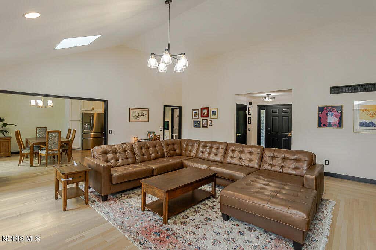
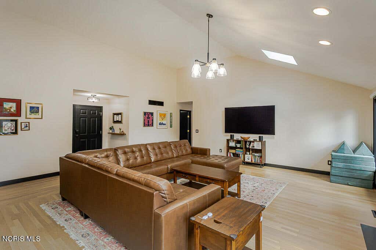
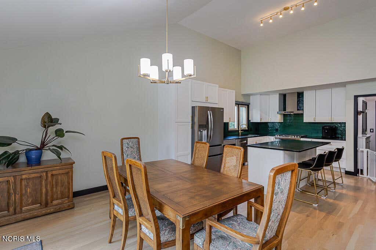
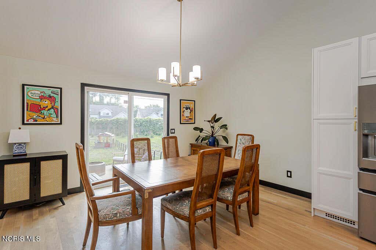
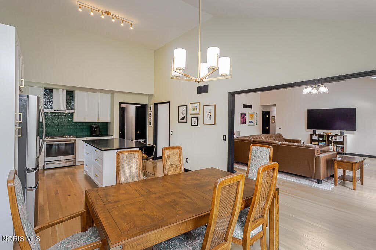
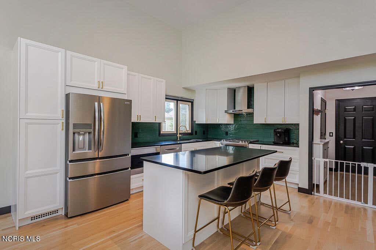
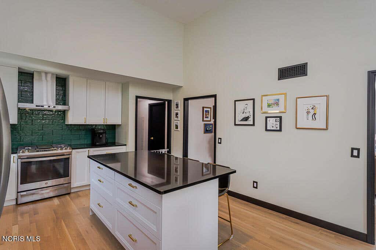
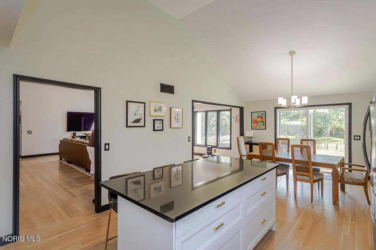
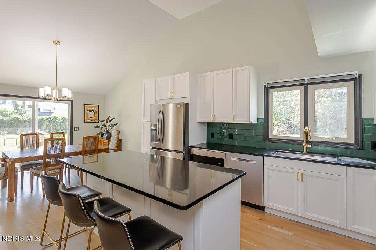
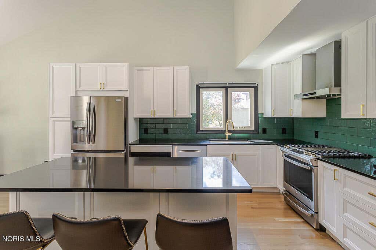
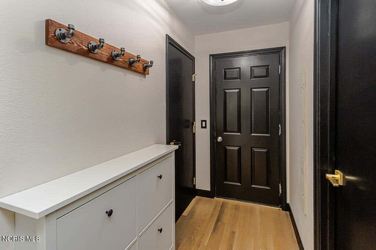
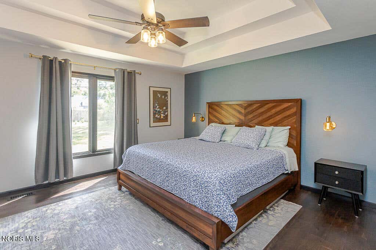
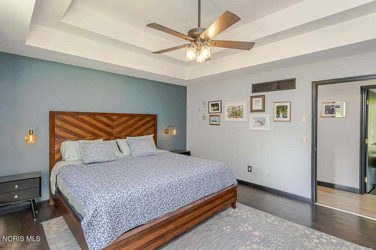
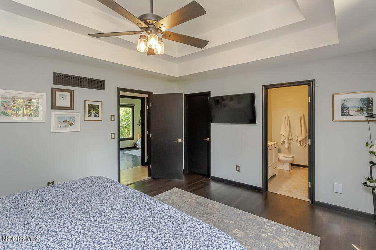
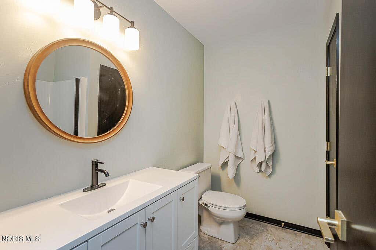
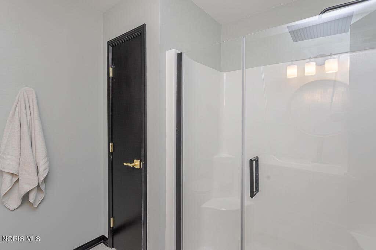
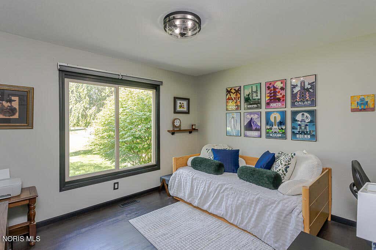
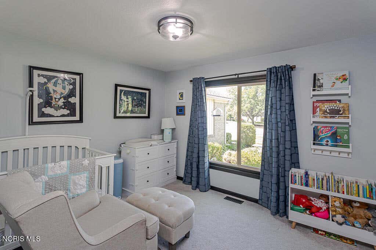
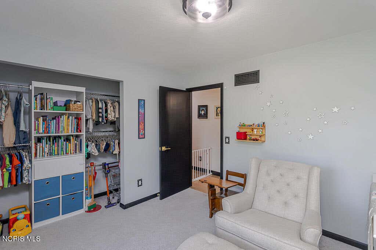
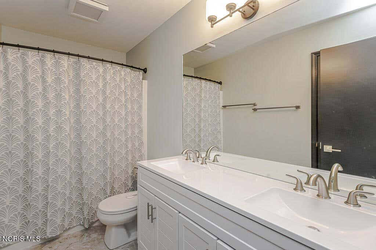
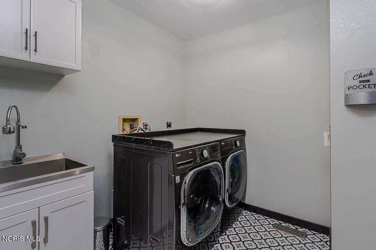
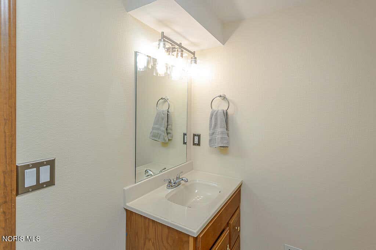
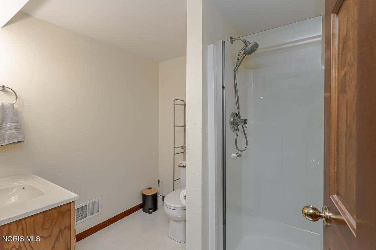
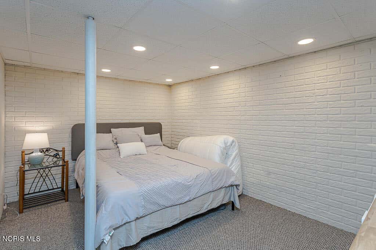
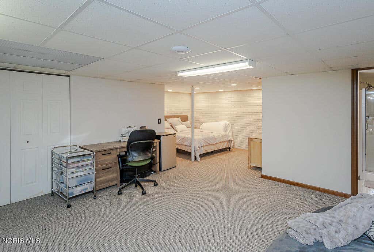
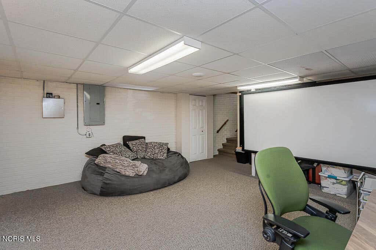
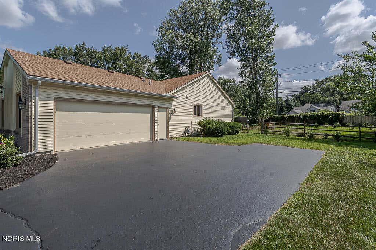
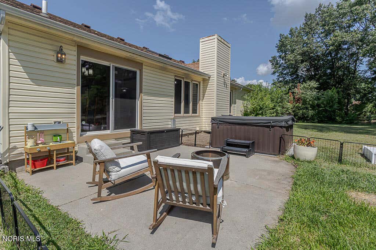
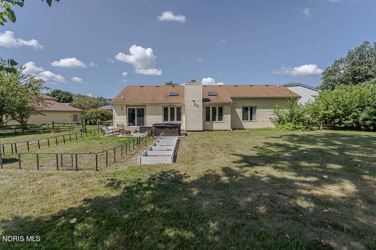
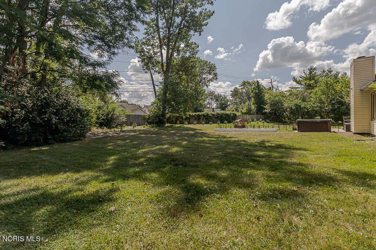
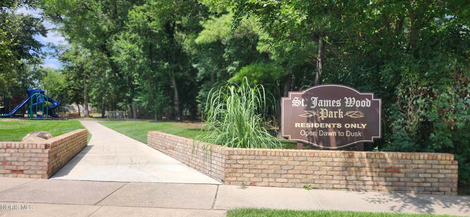
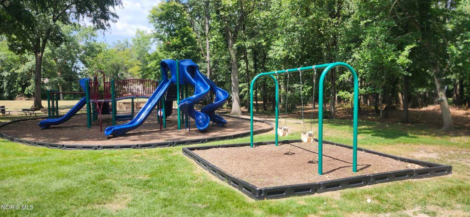
Tucked away on a quiet cul-de-sac, this basement ranch is truly loaded with enhancements and is thoughtfully designed. An impressive grand entrance with a vaulted ceiling sets the tone the moment you step inside, creating a bright, welcoming first impression. The gorgeous kitchen features high end cabinetry and appliances, quartz countertops, vaulted ceiling plus a spacious island- an ideal centerpiece for cooking, gathering and everyday living. It's the kind of kitchen that instantly feels like the heart of the home! The expansive basement adds even more versatility, offering a full bath and abundant space for recreation, guests, hobbies, or storage. Whether you need room to spread out or a place to grow into, this lower level delivers. With updates galore, you'll be able to enjoy easy, comfortable living from the moment you move in: roof shingles '17; furnace '19; a/c '22; kitchen & appliances '22; all flooring on main floor '22; attic insulation '22; gutters '24' updated bathrooms '26. The St. James Wood subdivision playground/park is an added bonus!
Property Type(s):
Single Family
| Last Updated | 7/30/2026 | Tract | St James Wood |
|---|---|---|---|
| Year Built | 1992 | Garage Spaces | 2.5 |
| County | Lucas |
SCHOOLS
| Elementary School | Central Trail |
|---|---|
| Jr. High School | None |
| High School | Southview |
Additional Details
| AIR | Central Air, Electric |
|---|---|
| AIR CONDITIONING | Yes |
| APPLIANCES | Dishwasher, Disposal, Electric Range, Gas Range, Microwave, Refrigerator, Water Heater |
| BASEMENT | Finished, Sump Pump, Yes |
| CONSTRUCTION | Brick, Vinyl Siding |
| FIREPLACE | Yes |
| GARAGE | Yes |
| HEAT | Forced Air, Natural Gas |
| HOA DUES | 100|Annually |
| INTERIOR | Breakfast Bar, Ceiling Fan(s), Eat-in Kitchen, Open Floorplan, Storage, Vaulted Ceiling(s) |
| LOT | 0.51 acre(s) |
| LOT DESCRIPTION | Cul-de-sac, Irregular Lot |
| LOT DIMENSIONS | 47 FF |
| PARKING | Driveway, Garage Door Opener, Paved, Attached, Garage |
| SEWER | Public Sewer |
| STORIES | 1 |
| STYLE | Traditional |
| SUBDIVISION | St James Wood |
| UTILITIES | Cable Available |
| VIEW | Yes |
| VIEW DESCRIPTION | Trees/Woods |
| WATER | Public |
Location
Contact us about this Property
| / | |
| We respect your online privacy and will never spam you. By submitting this form with your telephone number you are consenting for Michael Murry to contact you even if your name is on a Federal or State "Do not call List". | |
Listed with The Danberry Co
The data relating to real estate for sale on this website comes in part from the Broker Reciprocity Program of the NORIS MLS. Real estate listings held by brokerage firms other than Whalen Realty & Auction, Ltd are marked with the Broker Reciprocity logo or the Broker Reciprocity thumbnail logo (a little black house) and detailed information about them includes the name of the listing brokers.
Listing information is deemed reliable, but not guaranteed.
Copyright 2026 NORIS. All rights reserved.
Data last updated: 7/31/26 12:15 AM PDT
This IDX solution is (c) Diverse Solutions 2026.
 Twitter
 Facebook
 Email
Email