
 Request More Info
 Schedule a Showing
 Share
Share
 Print
Print
|
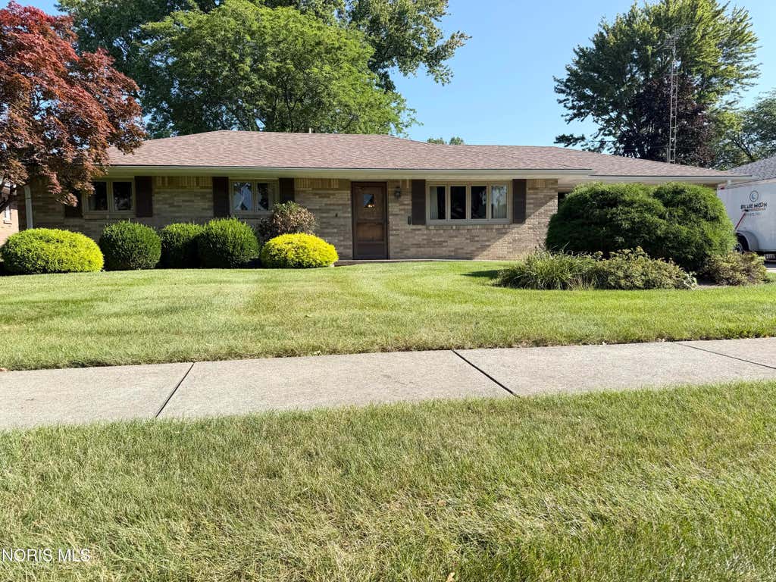
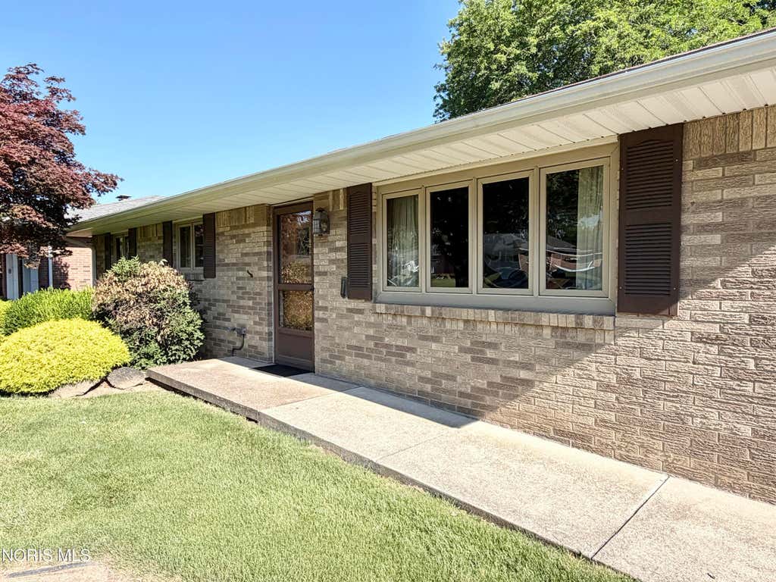
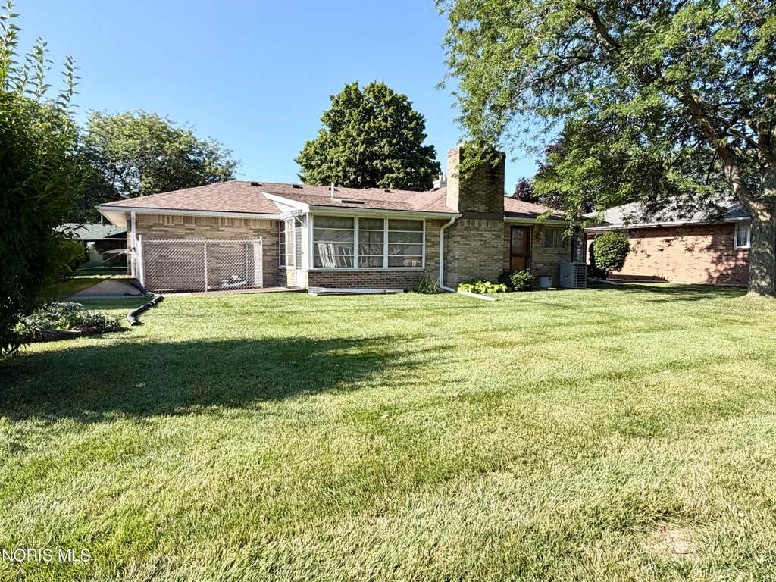
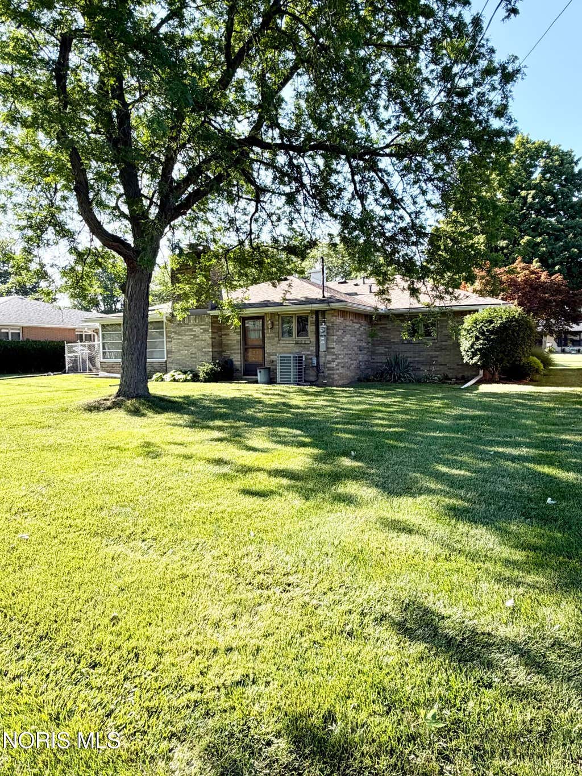
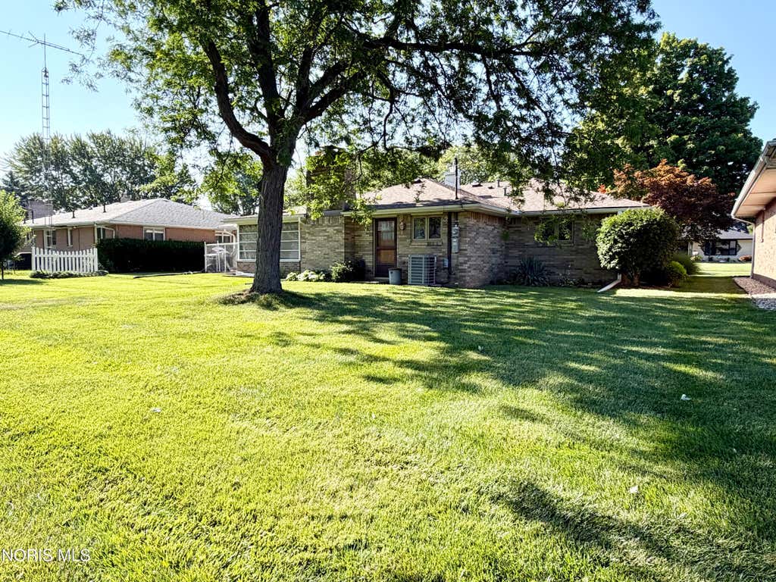
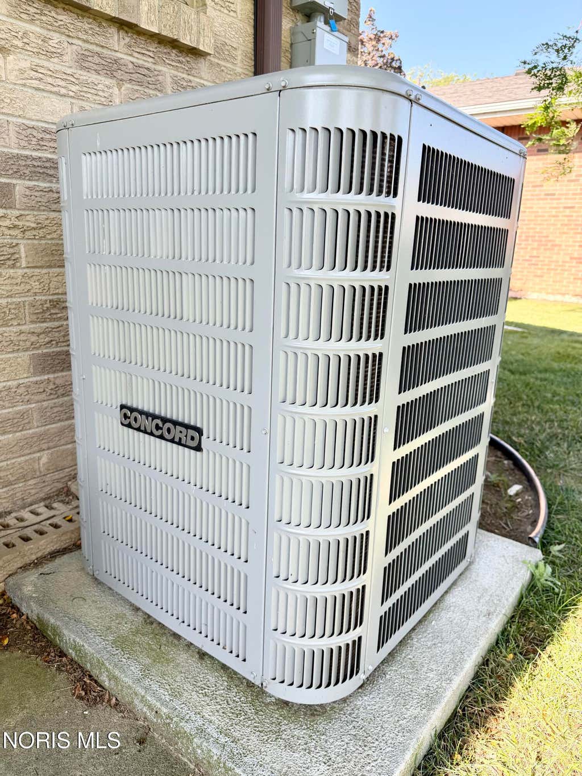
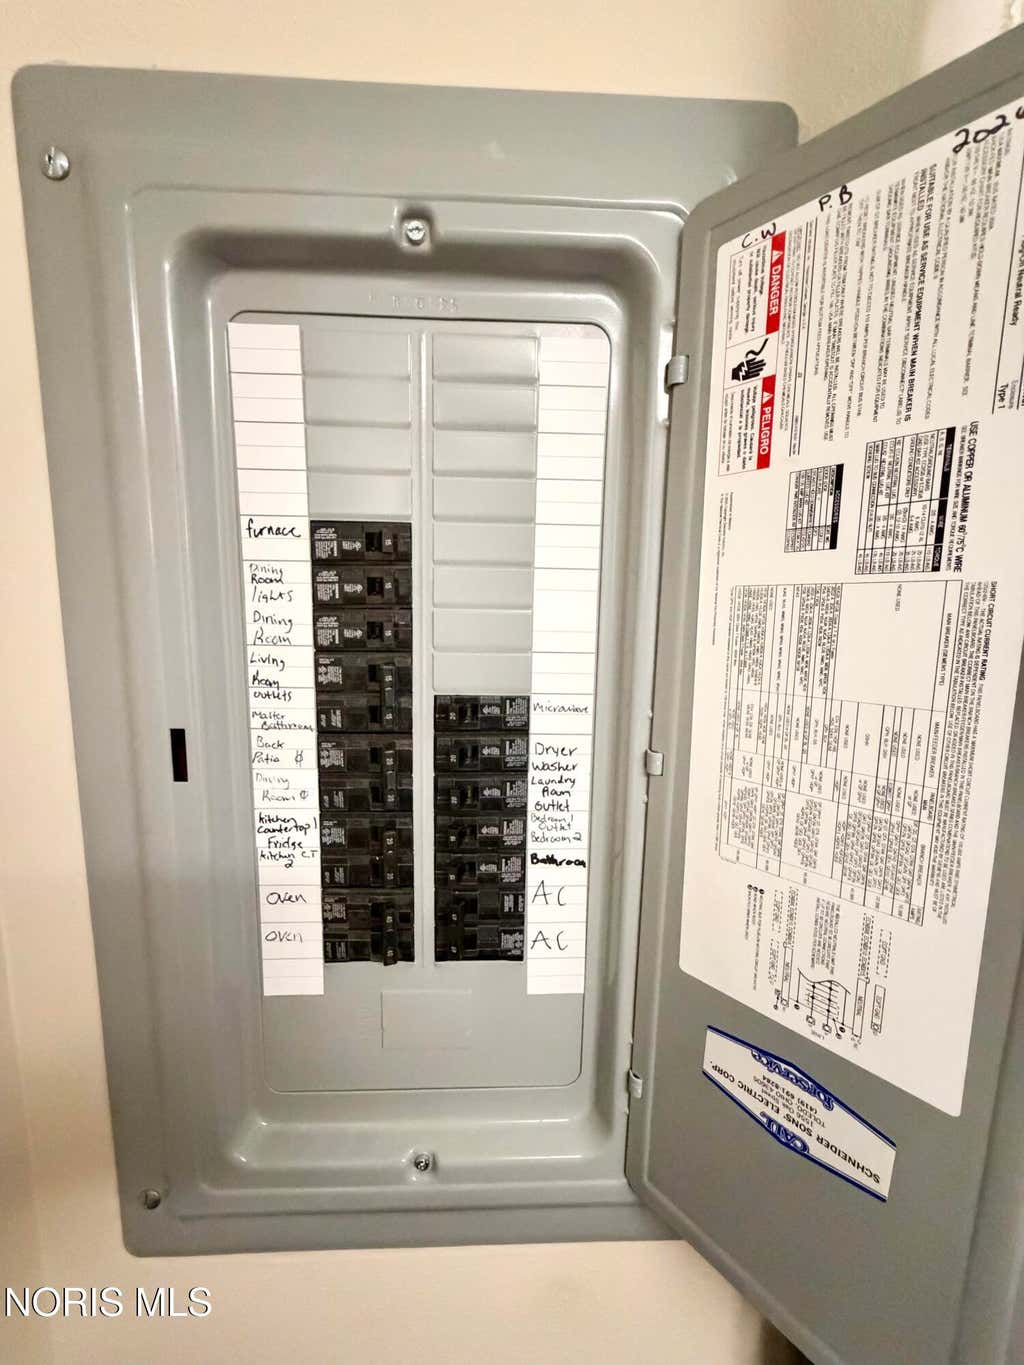
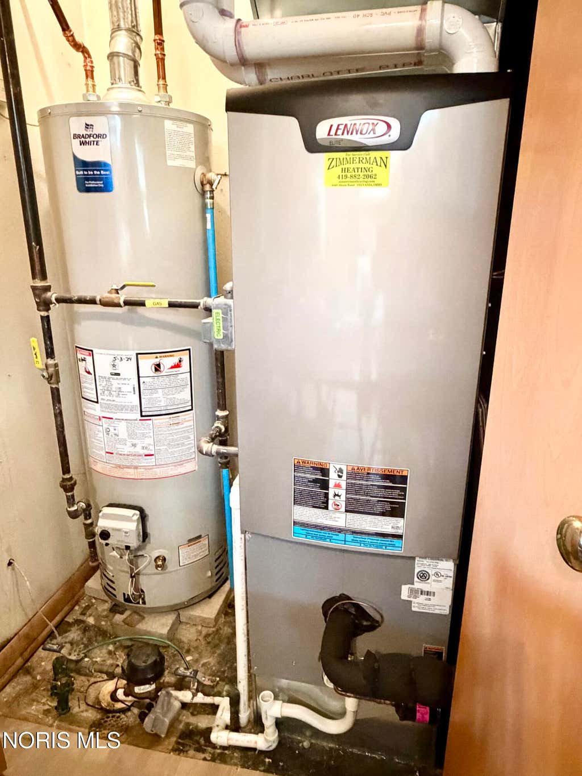
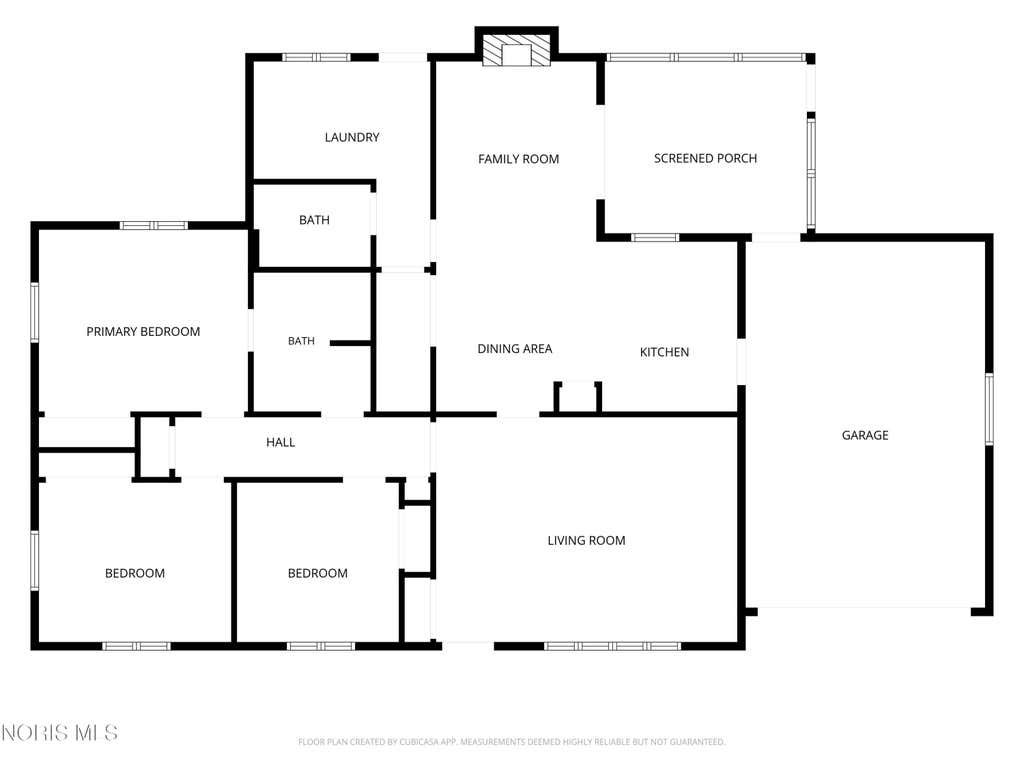
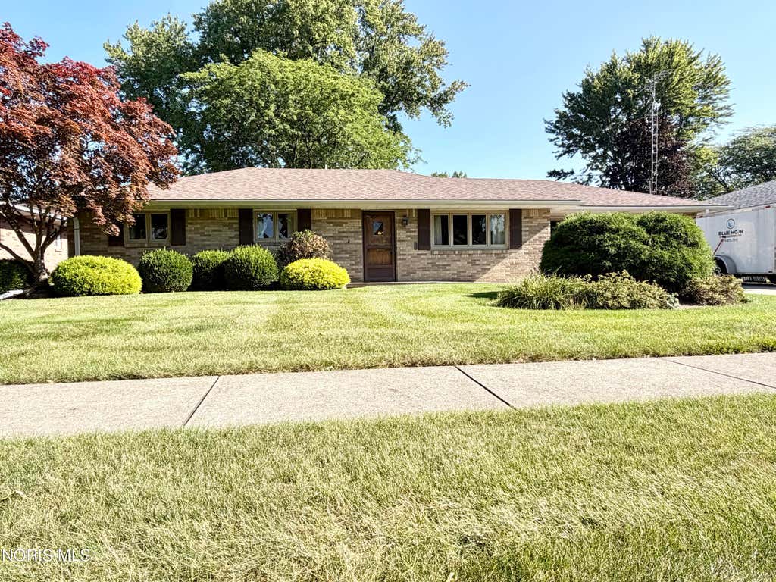
Welcome to 2649 Gladhaven Drive, where accessibility, comfort, and everyday functionality come together in this beautifully maintained 3-bedroom, 1.5-bath brick ranch. Capable of accommodating a variety of lifestyles, this home offers an accessible approach with ramp entries at the front door, backyard, and attached 2-car garage, making coming and going effortless. Step inside to a warm and welcoming spacious living room filled with natural light from the oversized picture window. Neutral colors and updated vinyl flooring create a fresh, move-in ready feel throughout the home. The kitchen features solid wood cabinetry, neutral laminate countertops and backsplash, pantry, and new flooring. Plus all appliances are included! The kitchen flows seamlessly into the family room and dining area, creating the perfect space for everyday living and entertaining. You'll love cozy evenings by the beautiful wood-burning brick fireplace! The spacious primary bedroom offers a double closet and an accessible en-suite bathroom, complete with tub, a separate roll-in shower, and accessible corner sink. The remaining bedrooms are both fitted with double closets, while one features a built-in desk with surrounding cabinetry as well. Throughout the home, thoughtful design elements make daily living easier, including 36-inch doorways, wide hallways, and slip-resistant tile flooring that provide comfort, mobility, and peace of mind. The generously sized laundry room adds even more convenience with abundant storage, a utility sink, backyard access, and a washer and dryer that remain with the home. When it's time to unwind, the sunroom offers the perfect retreat with a new ceiling accented by decorative crown molding, a skylight, and recessed lighting. With views overlooking the backyard, this is an ideal spot to relax and enjoy. Major updates provide added confidence for years to come, including a new roof (2020), new furnace (2024), new central air (2024), and new hot water tank (2024), along with an updated, 100-amp electrical panel (2026). Whether you're searching for a home that offers enhanced accessibility, practical living spaces, or simply a warm and inviting place to call home, this brick ranch is ready to welcome you. Schedule your private showing today! Interior photos will be added after the estate sale!
Property Type(s):
Single Family
| Last Updated | 7/29/2026 | Tract | Gladland |
|---|---|---|---|
| Year Built | 1967 | Garage Spaces | 2.0 |
| County | Lucas |
SCHOOLS
| Elementary School | Starr |
|---|---|
| Jr. High School | None |
| High School | Clay |
Additional Details
| AIR | Ceiling Fan(s), Central Air |
|---|---|
| AIR CONDITIONING | Yes |
| APPLIANCES | Disposal, Dryer, Electric Range, Exhaust Fan, Range Hood, Refrigerator, Washer, Water Heater |
| CONSTRUCTION | Brick |
| FIREPLACE | Yes |
| GARAGE | Yes |
| HEAT | Forced Air, Natural Gas |
| INTERIOR | Ceiling Fan(s), Crown Molding, Open Floorplan, Pantry, Storage |
| LOT | 9583 sq ft |
| LOT DESCRIPTION | Landscaped, Level |
| LOT DIMENSIONS | 80X121 |
| PARKING | Concrete, Driveway, Garage Door Opener, Off Street, On Street, Attached, Garage |
| SEWER | Public Sewer |
| STORIES | 1 |
| STYLE | Ranch |
| SUBDIVISION | Gladland |
| UTILITIES | Cable Connected, Electricity Connected, Natural Gas Connected, Sewer Connected, Water Connected, Sewer Available |
| WATER | Public |
Location
Contact us about this Property
| / | |
| We respect your online privacy and will never spam you. By submitting this form with your telephone number you are consenting for Michael Murry to contact you even if your name is on a Federal or State "Do not call List". | |
Listed with Serenity Realty LLC
The data relating to real estate for sale on this website comes in part from the Broker Reciprocity Program of the NORIS MLS. Real estate listings held by brokerage firms other than Whalen Realty & Auction, Ltd are marked with the Broker Reciprocity logo or the Broker Reciprocity thumbnail logo (a little black house) and detailed information about them includes the name of the listing brokers.
Listing information is deemed reliable, but not guaranteed.
Copyright 2026 NORIS. All rights reserved.
Data last updated: 7/30/26 9:14 PM PDT
This IDX solution is (c) Diverse Solutions 2026.
 Twitter
 Facebook
 Email
Email