
 Request More Info
 Schedule a Showing
 Share
Share
 Print
Print
|
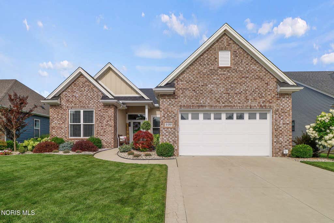
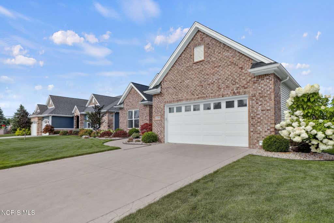
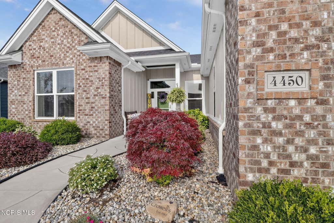
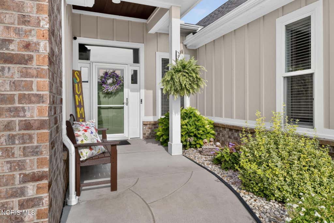
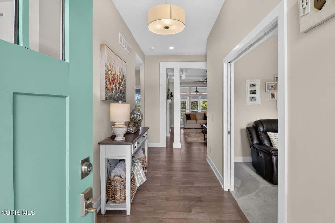
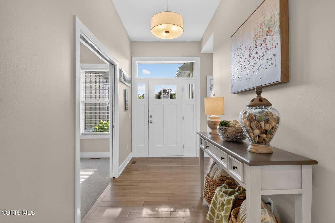
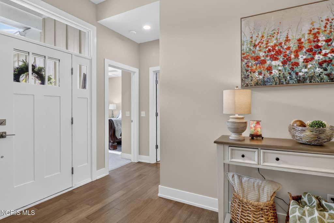
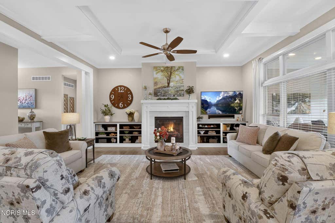
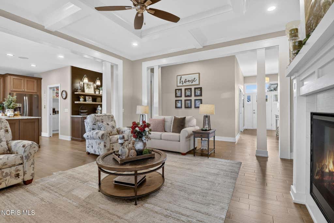
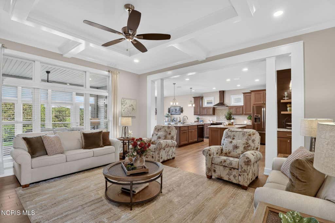
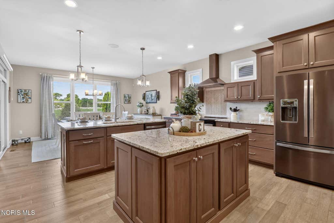
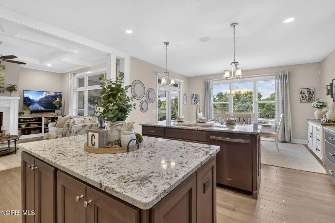
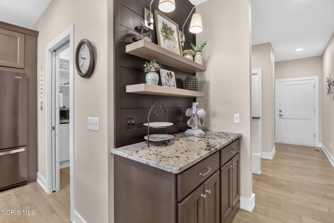
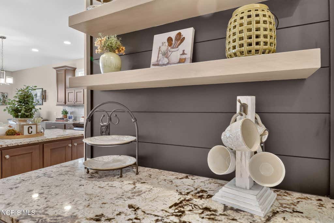
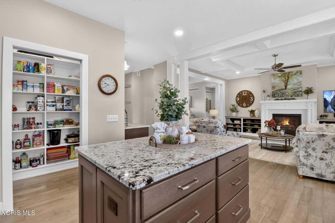
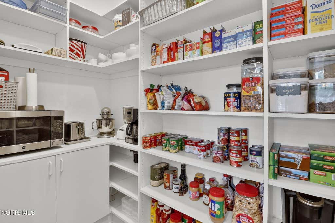
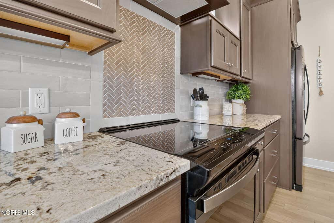
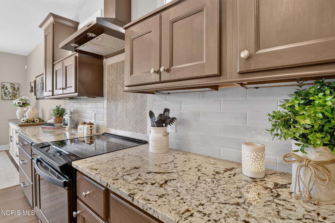
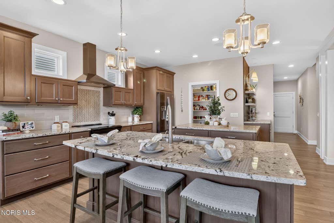
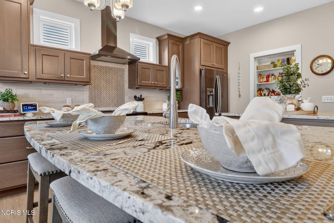
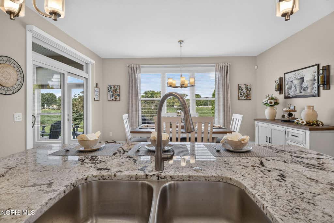
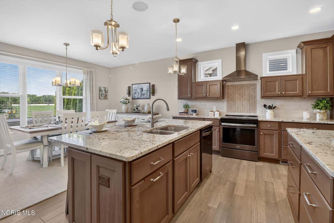
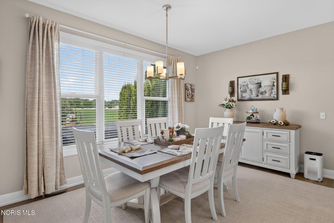
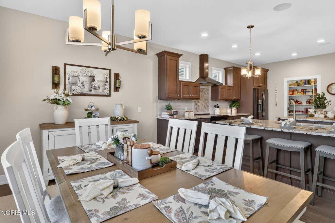
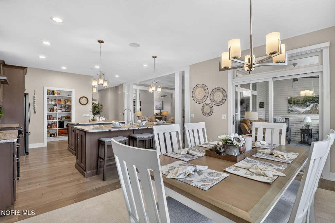
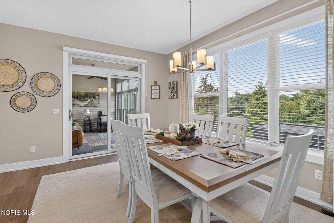
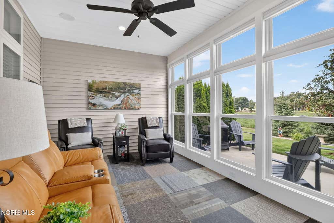
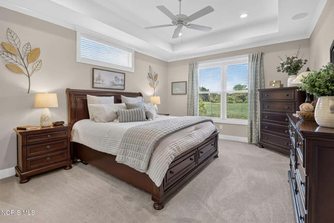
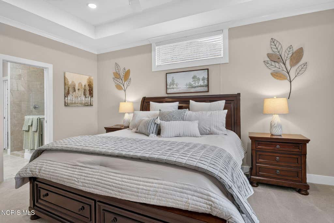
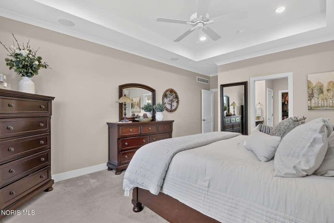
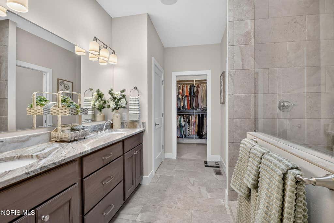
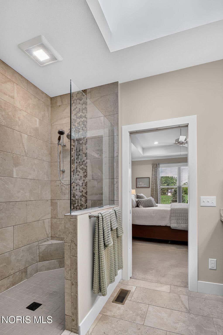
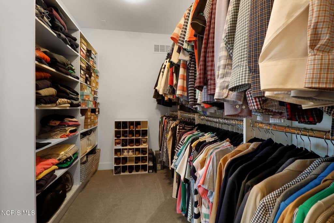
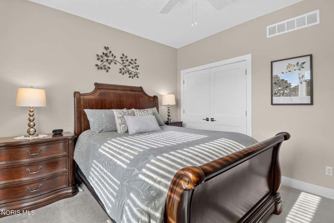
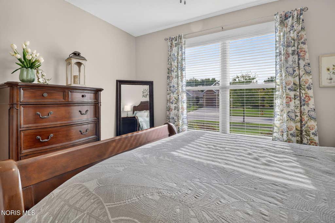
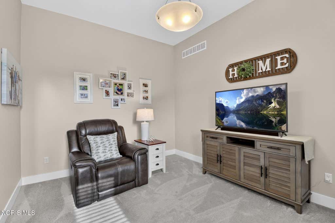
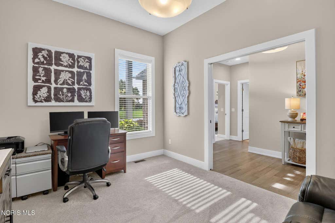
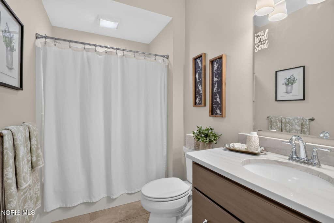
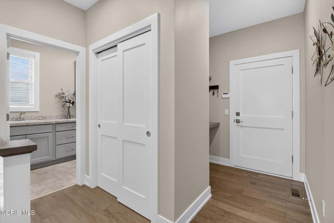
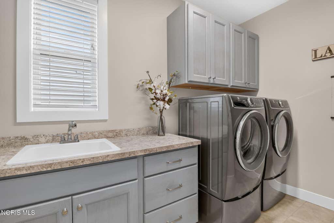
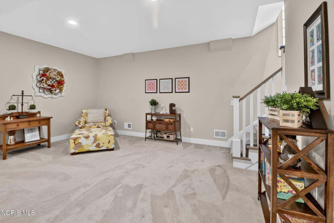
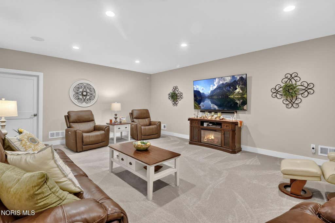
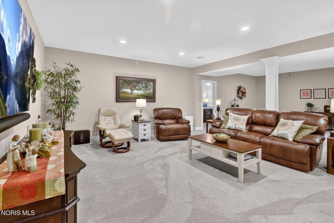
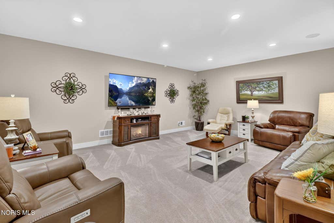
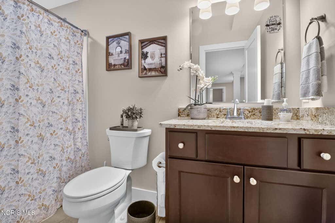
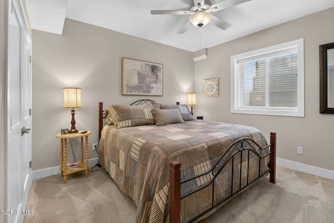
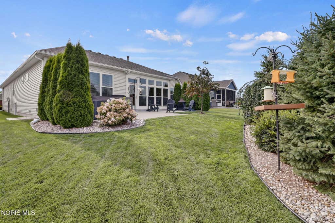
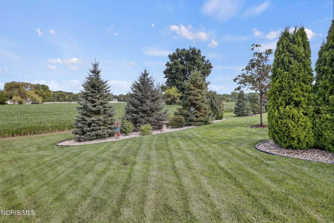
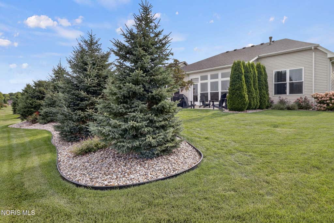
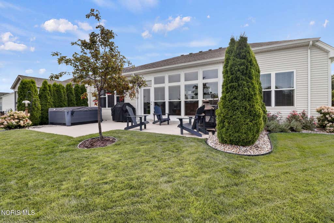
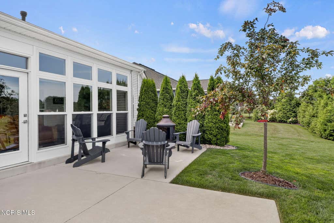
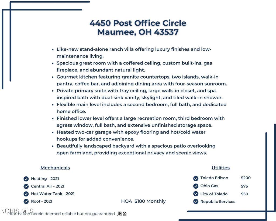
LUXURY VILLA LIVING AT ITS FINEST!! This like-new stand-alone ranch villa combines elegant finishes, thoughtful design, and LOW-MAINTENANCE LIVING with exceptional indoor and outdoor spaces. The stunning great room features a coffered ceiling, custom built-ins, gas fireplace, and expansive windows that fill the home with natural light. The GOURMET KITCHEN is a chef's dream with granite countertops, two islands, abundant cabinetry, walk-in pantry, stylish coffee bar, and spacious dining area that flows seamlessly into the bright three-season sunroom. A private primary suite offers a peaceful retreat with a tray ceiling, generous walk-in closet, and spa-inspired bath featuring a dual-sink vanity, skylight and luxurious tiled walk-in shower. The second main-floor bedroom, full bath, and dedicated office provide flexible living space for guests or working from home. Don't miss the finished lower level that significantly expands the home's living space with a large recreation room, additional bedroom with egress window, full bath, and an abundance of unfinished storage space for hobbies, seasonal décor, or future expansion. The two-car heated garage boasts hot/cold water and epoxy flooring. The sump pump has a water backup to prevent flooding. Step outside to enjoy the beautifully landscaped backyard with a spacious patio, overlooking peaceful open farmland for exceptional privacy and scenic views. Further enjoy the scenery on the Washbash Cannonball Trail, which is steps away. Every detail has been thoughtfully designed, making this move-in ready villa the perfect blend of LUXURY, COMFORT AND CONVENIENCE!
Property Type(s):
Single Family
| Last Updated | 7/31/2026 | Tract | Williams Way |
|---|---|---|---|
| Year Built | 2020 | Garage Spaces | 2.0 |
| County | Lucas |
SCHOOLS
| Elementary School | Monclova |
|---|---|
| Jr. High School | Fallen Timbers |
| High School | Anthony Wayne |
Additional Details
| AIR | Ceiling Fan(s), Central Air, ENERGY STAR Qualified Equipment, Exhaust Fan |
|---|---|
| AIR CONDITIONING | Yes |
| AMENITIES | Maintenance Grounds, Snow Removal |
| APPLIANCES | Dishwasher, Disposal, Electric Cooktop, Electric Oven, Electric Range, ENERGY STAR Qualified Appliances, Exhaust Fan, Ice Maker, Microwave, Range Hood, Refrigerator, Water Heater |
| BASEMENT | Bath/Stubbed, Daylight, Full, Interior Entry, Partially Finished, Sump Pump, Yes |
| CONSTRUCTION | Blown-In Insulation, Brick, Concrete, Foam Insulation, Stone, Vinyl Siding, Wood Siding |
| FIREPLACE | Yes |
| GARAGE | Yes |
| HEAT | Central, ENERGY STAR Qualified Equipment, Forced Air, Natural Gas |
| HOA DUES | 180|Monthly |
| INTERIOR | Breakfast Bar, Built-in Features, Ceiling Fan(s), Crown Molding, Double Vanity, Eat-in Kitchen, Entrance Foyer, Open Floorplan, Pantry, Smart Thermostat, Sound System, Storage, Walk-In Closet(s) |
| LOT DESCRIPTION | Landscaped, Level, Sprinklers In Front, Sprinklers In Rear |
| PARKING | Concrete, Driveway, Garage Door Opener, Heated Garage, Attached, Garage |
| SEWER | Public Sewer |
| STORIES | 1 |
| STYLE | Traditional |
| SUBDIVISION | Williams Way |
| UTILITIES | Cable Available, Electricity Available, Electricity Connected, Natural Gas Available, Natural Gas Connected, Sewer Available, Sewer Connected, Underground Utilities, Water Available, Water Connected |
| WATER | Public |
Location
Contact us about this Property
| / | |
| We respect your online privacy and will never spam you. By submitting this form with your telephone number you are consenting for Michael Murry to contact you even if your name is on a Federal or State "Do not call List". | |
Listed with RE/MAX Preferred Associates
The data relating to real estate for sale on this website comes in part from the Broker Reciprocity Program of the NORIS MLS. Real estate listings held by brokerage firms other than Whalen Realty & Auction, Ltd are marked with the Broker Reciprocity logo or the Broker Reciprocity thumbnail logo (a little black house) and detailed information about them includes the name of the listing brokers.
Listing information is deemed reliable, but not guaranteed.
Copyright 2026 NORIS. All rights reserved.
Data last updated: 8/9/26 11:40 PM PDT
This IDX solution is (c) Diverse Solutions 2026.
 Twitter
 Facebook
 Email
Email