
 Request More Info
 Schedule a Showing
 Share
Share
 Print
Print
|
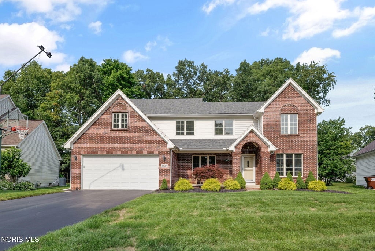
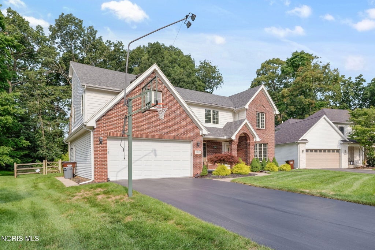
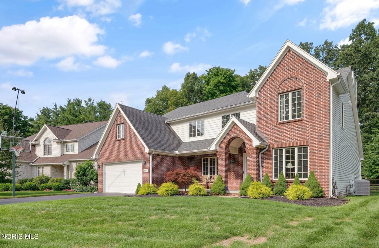
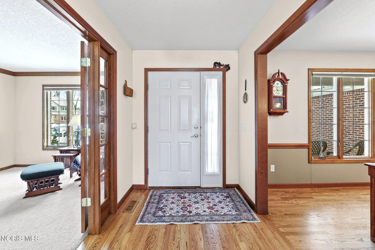
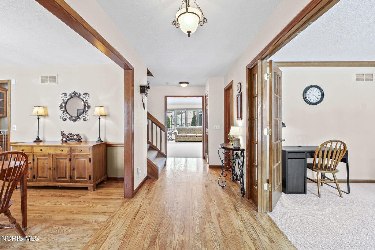
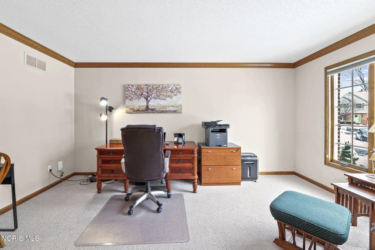
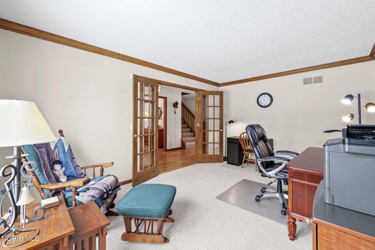
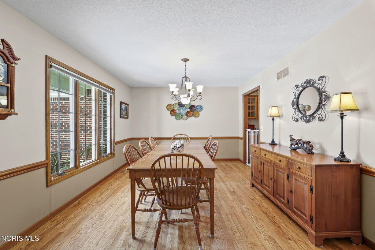
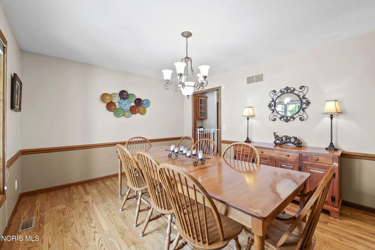
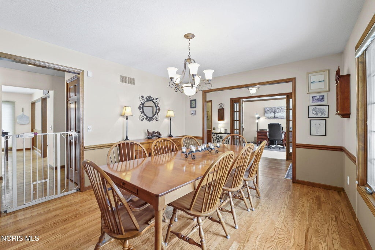
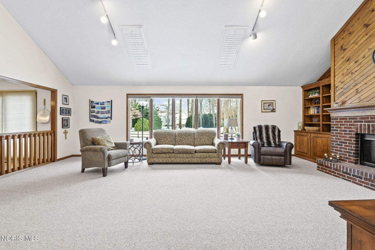
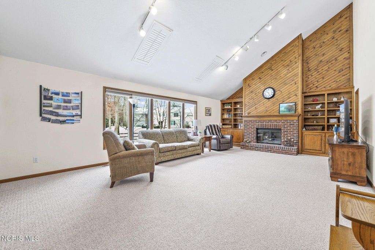
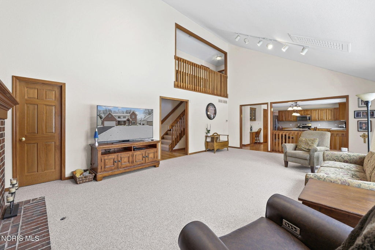
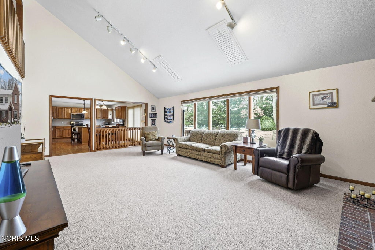
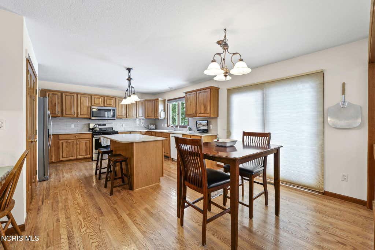
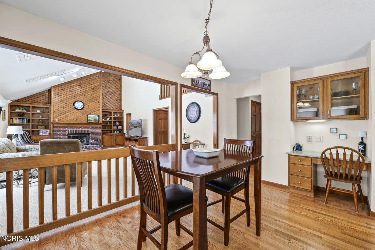
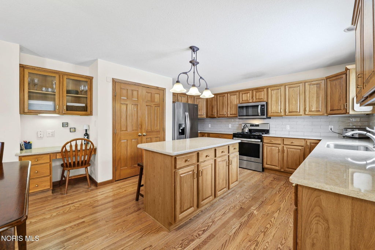
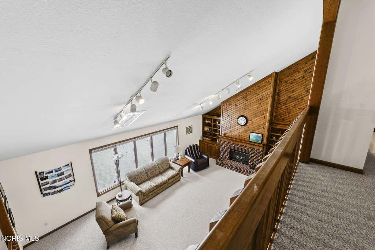
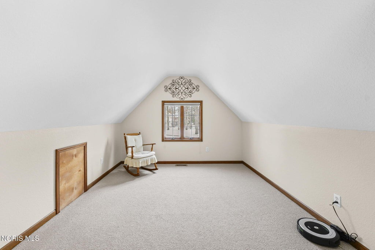
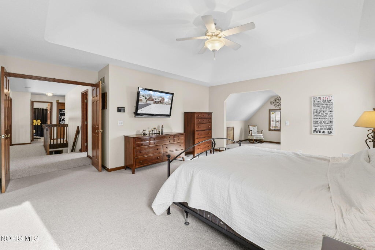
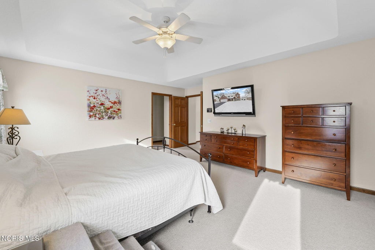
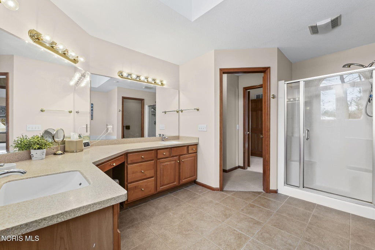
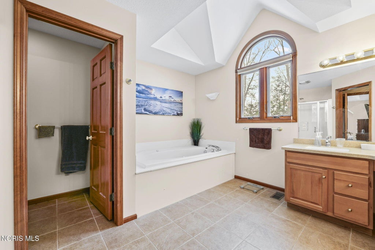
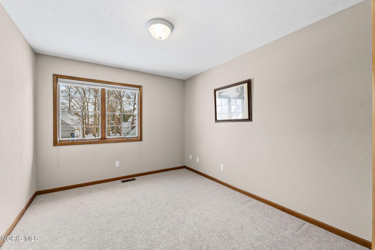
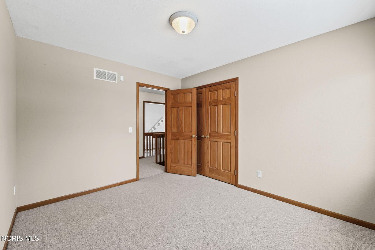
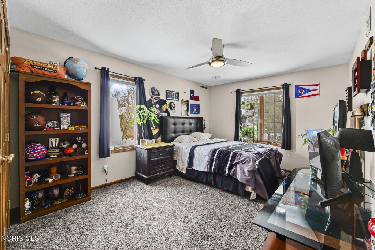
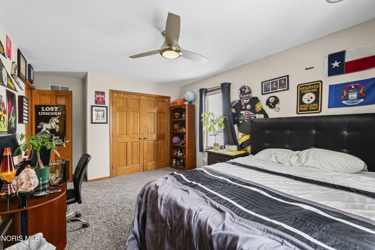
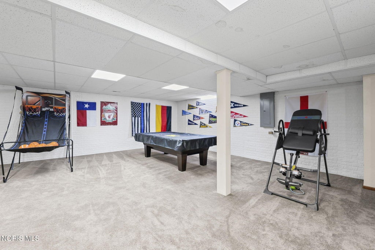
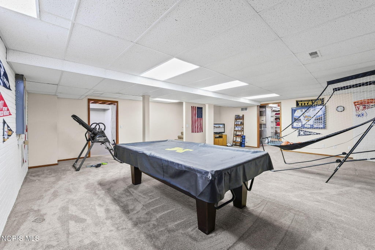
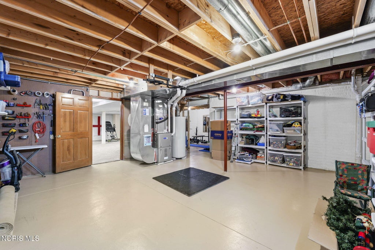
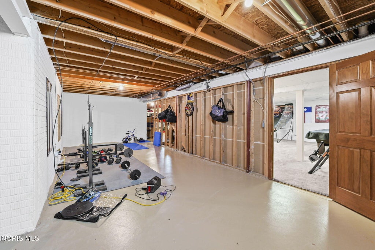
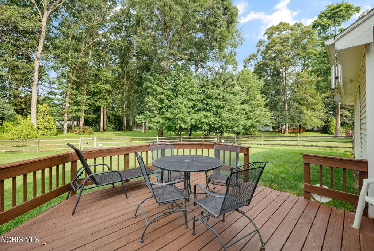
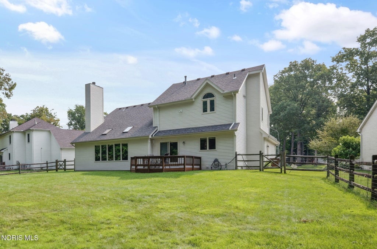
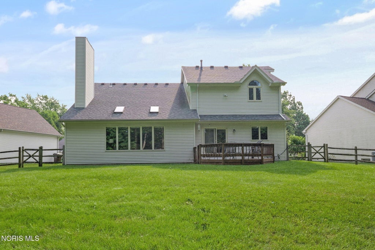
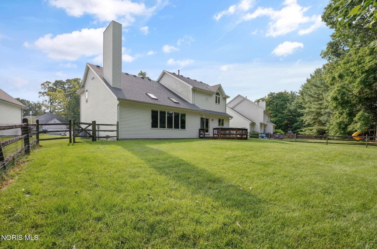
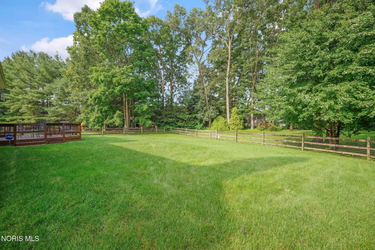
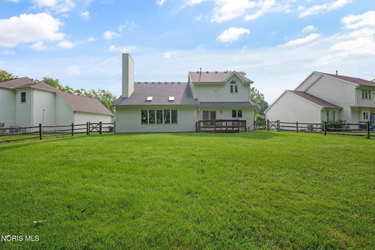
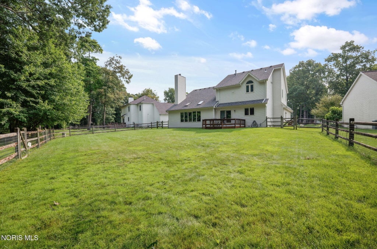
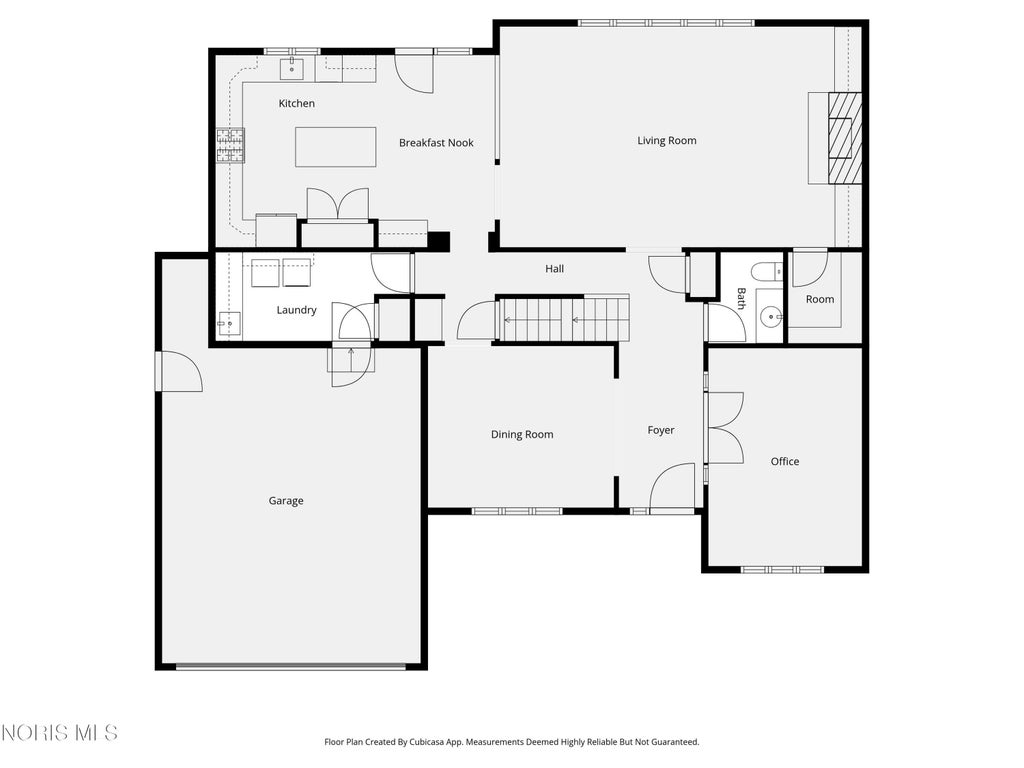
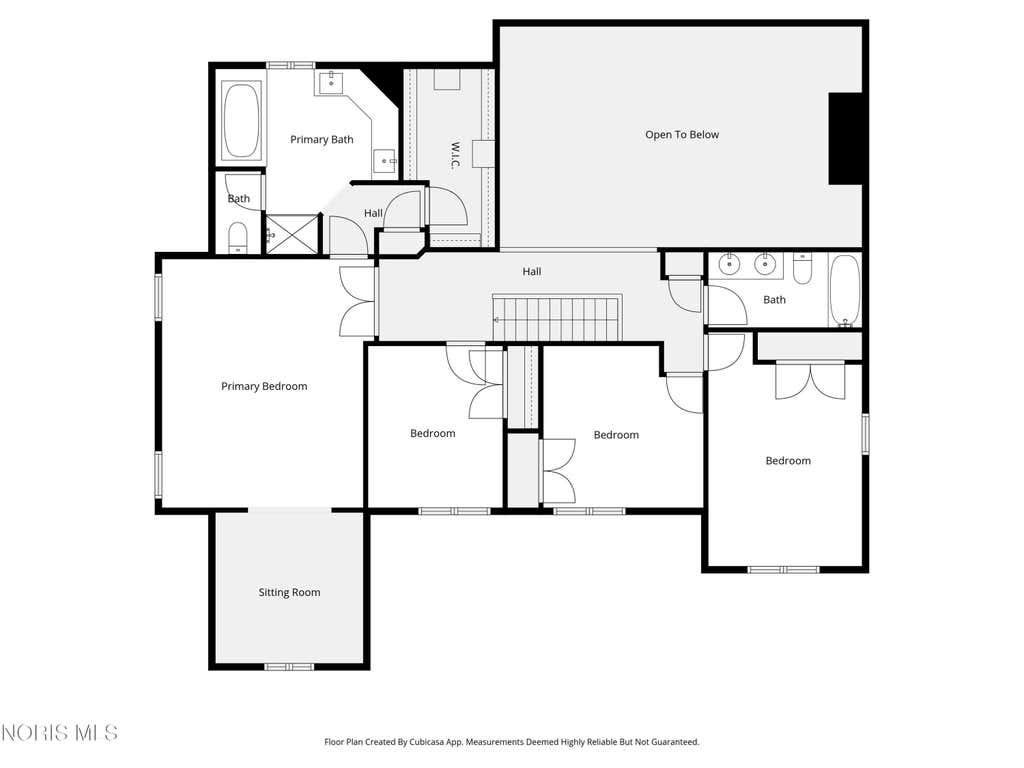
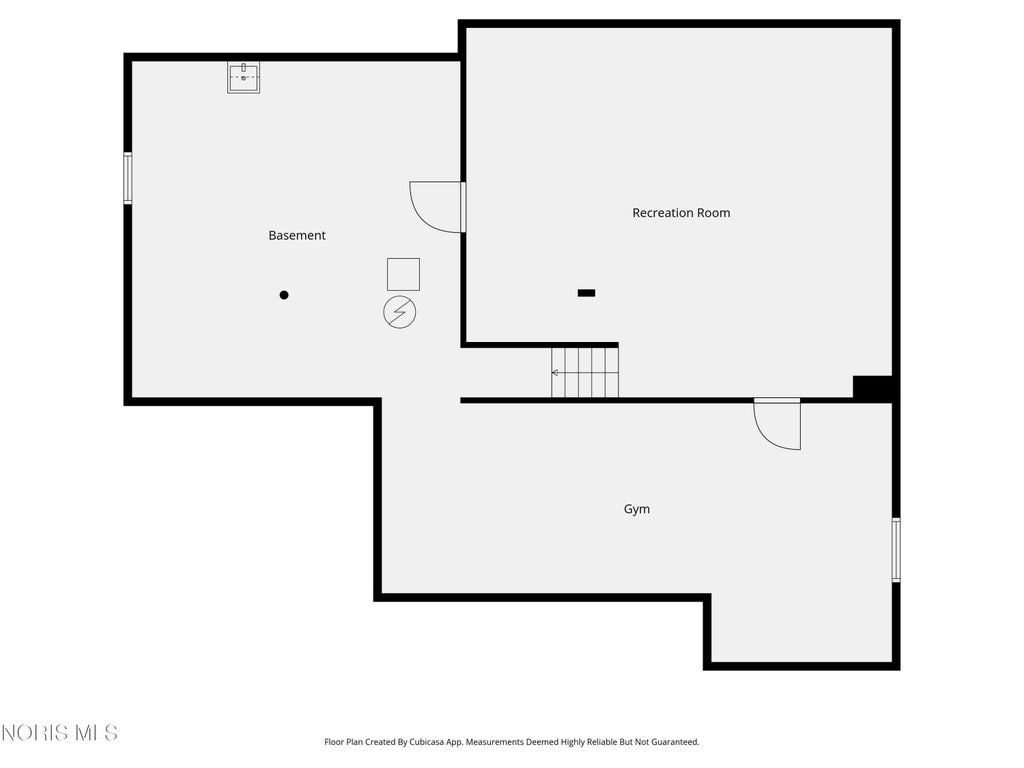
Tucked away on a cul-de-sac in the desirable Stonybrook Village subdivision, this spacious 4-bedroom home is ready to welcome its next owners. The beautiful backyard provides the perfect setting for relaxing, entertaining, or enjoying peaceful evenings outdoors. The generous primary suite is a true retreat, featuring an attached flex room that can easily serve as a nursery, home office, den, workout space, or private sitting area. A partially finished basement offers additional living space while still providing room for storage, hobbies, or future expansion. Thoughtfully maintained with major updates already completed, including the roof, windows, HVAC system, and water heater, this home offers peace of mind and is truly move-in ready. With its convenient location, versatile layout, and inviting spaces inside and out, it's ready for you to call it home!








Property Type(s):
Single Family
| Last Updated | 7/31/2026 | Tract | Stonybrook Village |
|---|---|---|---|
| Year Built | 1998 | Garage Spaces | 2.0 |
| County | Lucas |
SCHOOLS
| Elementary School | Central Trail |
|---|---|
| Jr. High School | None |
| High School | Southview |
Additional Details
| AIR | Central Air |
|---|---|
| AIR CONDITIONING | Yes |
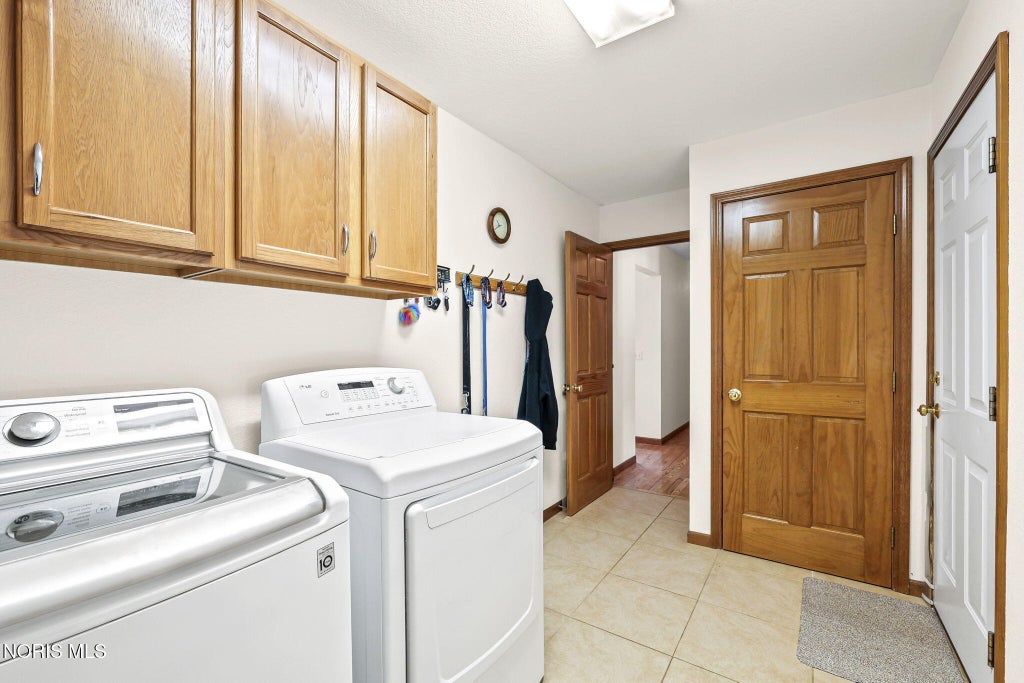
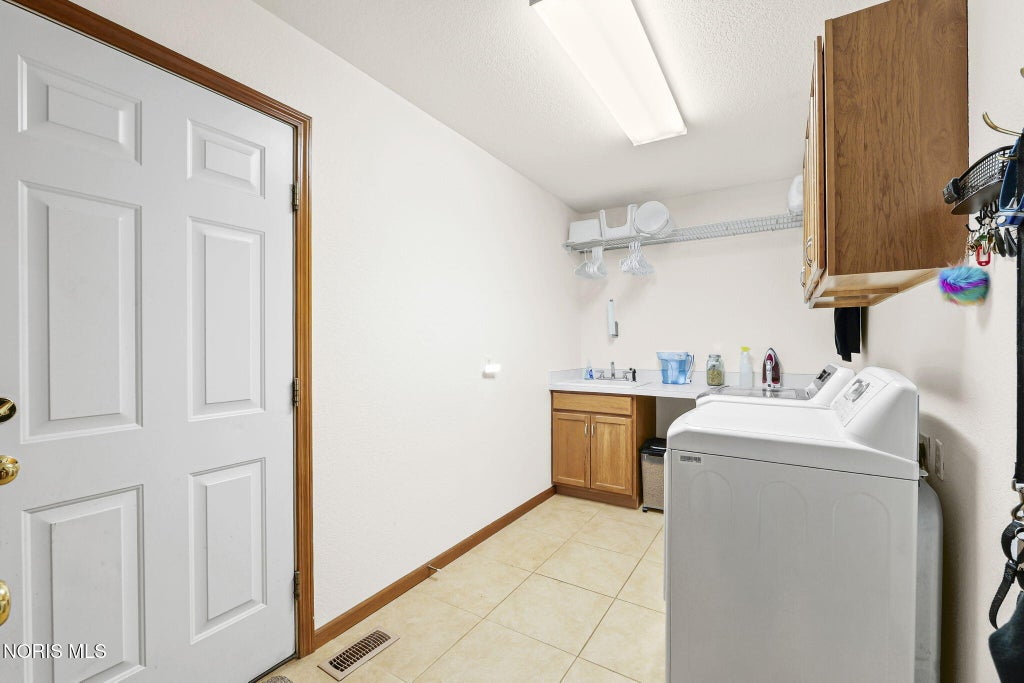
| APPLIANCES | Dishwasher, Disposal, Dryer, Gas Range, Microwave, Refrigerator, Washer, Water Heater |
| BASEMENT | Partially Finished, Sump Pump, Yes |
| CONSTRUCTION | Brick, Vinyl Siding |
| FIREPLACE | Yes |
| GARAGE | Yes |
| HEAT | Forced Air, Natural Gas |
| HOA DUES | 350|Annually |
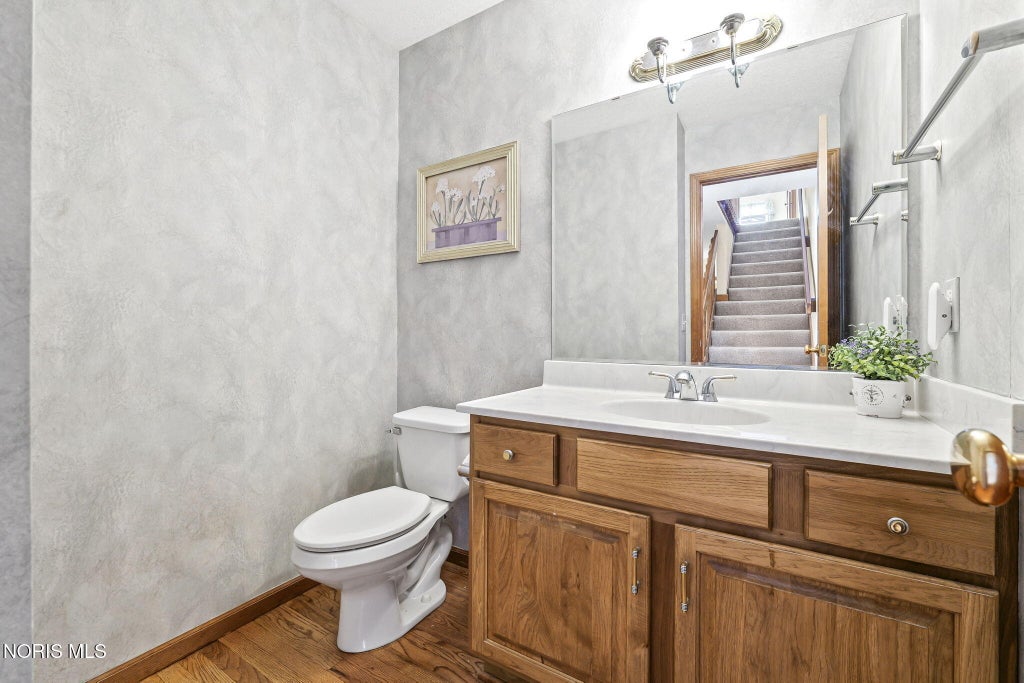
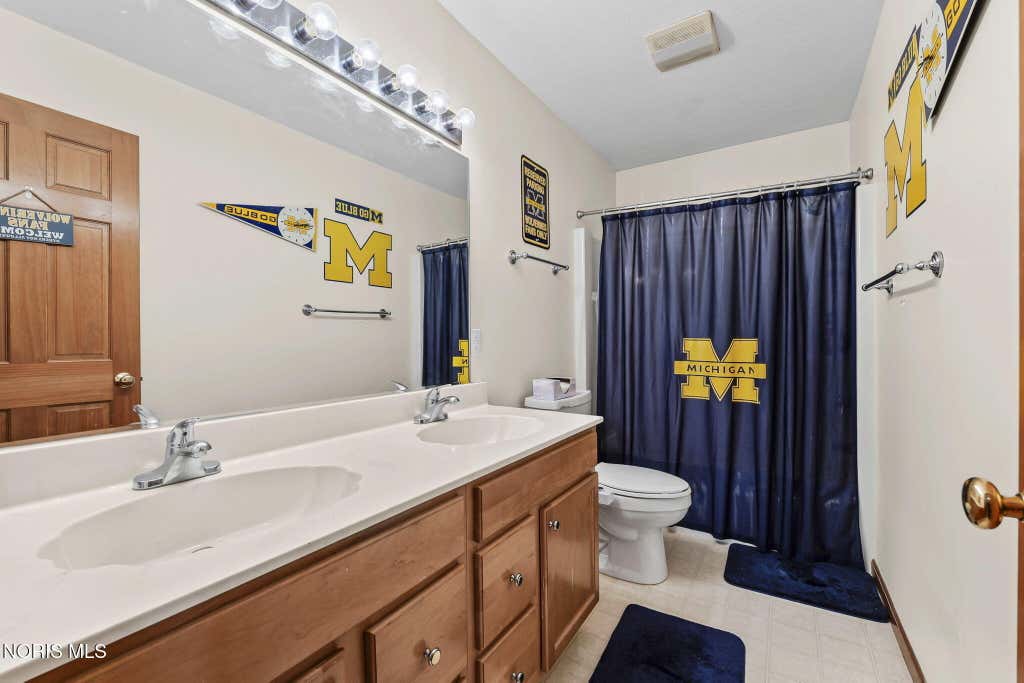
| INTERIOR | Built-in Features, Double Vanity, Eat-in Kitchen, Entrance Foyer, Open Floorplan, Pantry, Storage, Walk-In Closet(s) |
| LOT | 0.25 acre(s) |
| LOT DESCRIPTION | Cul-de-sac, Sprinklers In Front, Sprinklers In Rear |
| LOT DIMENSIONS | 67 FF |
| PARKING | Driveway, Garage Door Opener, Attached, Garage |
| SEWER | Public Sewer |
| STORIES | 2 |
| STYLE | Traditional |
| SUBDIVISION | Stonybrook Village |
| UTILITIES | Cable Available |
| VIEW | Yes |
| VIEW DESCRIPTION | Trees/Woods |
| WATER | Public |
Location
Contact us about this Property
| / | |
| We respect your online privacy and will never spam you. By submitting this form with your telephone number you are consenting for Michael Murry to contact you even if your name is on a Federal or State "Do not call List". | |
Listed with The Danberry Co
The data relating to real estate for sale on this website comes in part from the Broker Reciprocity Program of the NORIS MLS. Real estate listings held by brokerage firms other than Whalen Realty & Auction, Ltd are marked with the Broker Reciprocity logo or the Broker Reciprocity thumbnail logo (a little black house) and detailed information about them includes the name of the listing brokers.
Listing information is deemed reliable, but not guaranteed.
Copyright 2026 NORIS. All rights reserved.
Data last updated: 8/9/26 11:44 PM PDT
This IDX solution is (c) Diverse Solutions 2026.
 Twitter
 Facebook
 Email
Email