
 Request More Info
 Schedule a Showing
 Share
Share
 Print
Print
|
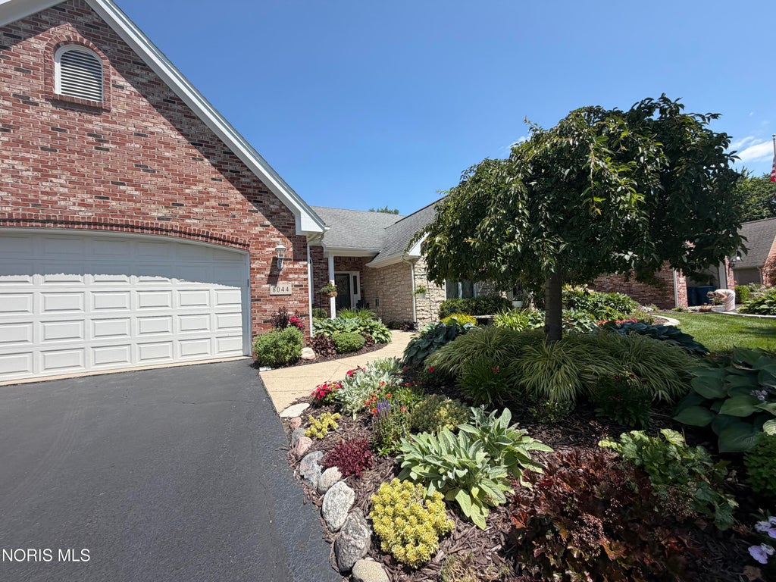
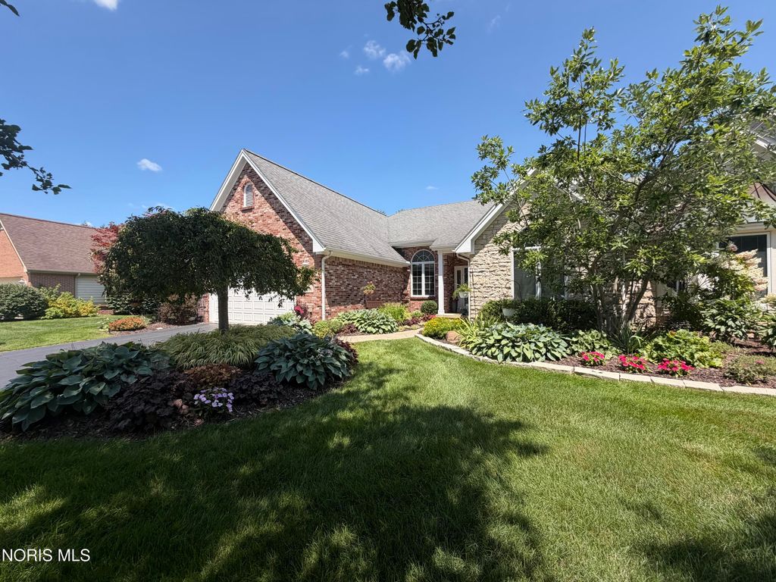
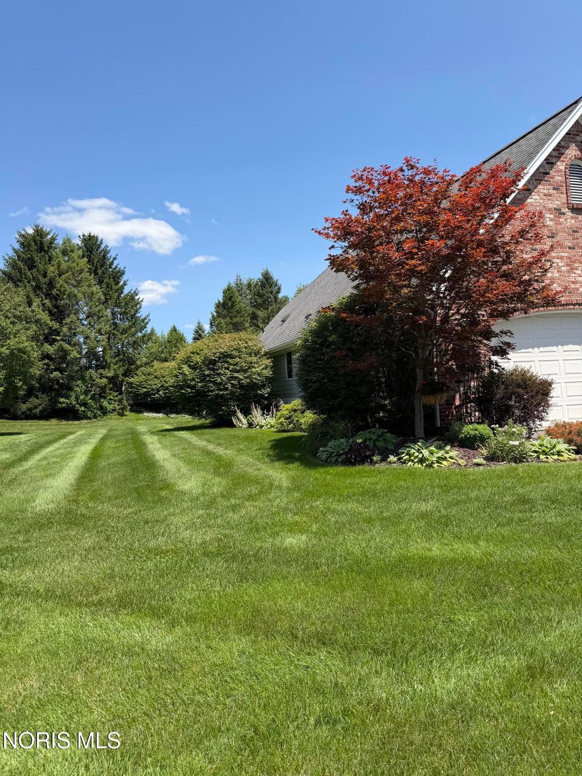
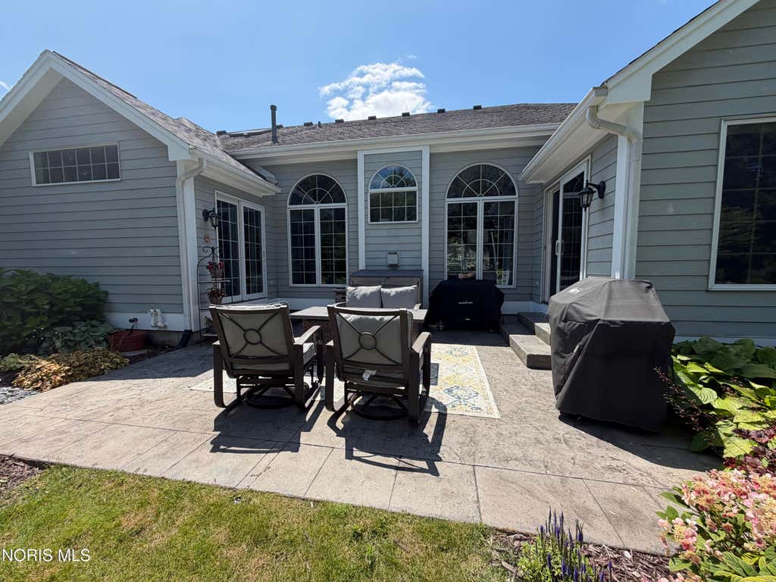
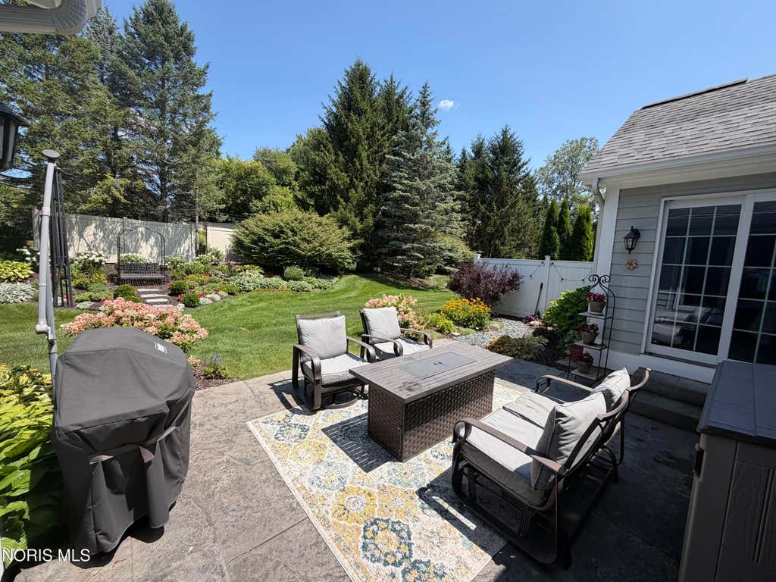
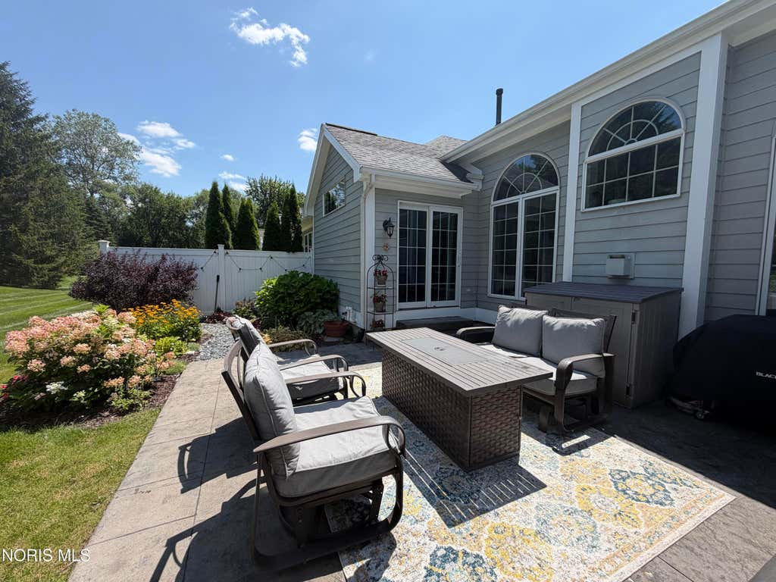
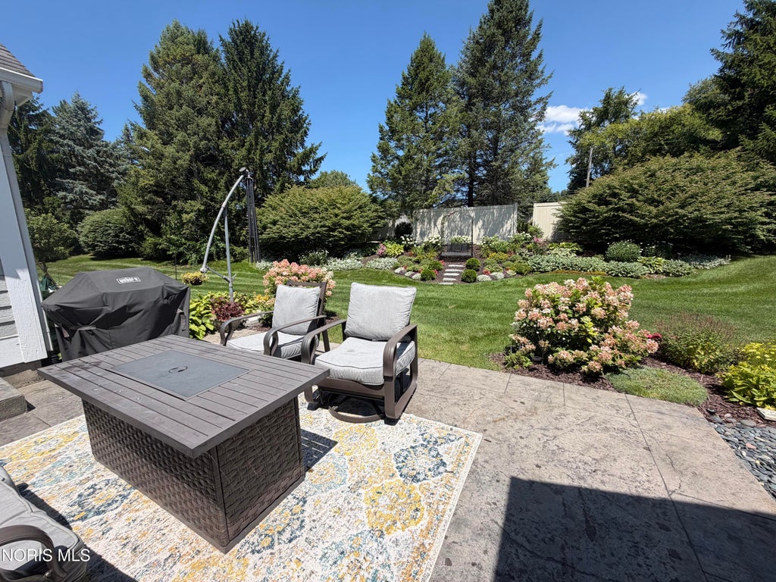
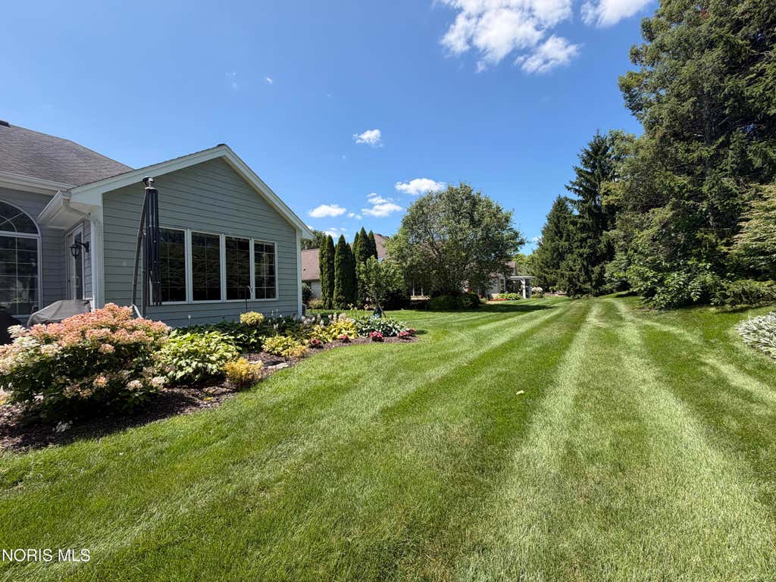
This is the two bedroom, (Easily three bedroom), three full bathroom home you have been waiting for! So many beautiful features that you can't fully appreciate until you get inside. The first thing that you notice when you walk up to the front door is the FLOWERS... A true gardener lives her, and it shows. True hardwood flooring runs throughout much of the first floor. There are 10 feet ceilings and a wall of windows with a gas fireplace inviting you to stay awhile, in the living room. Homeowners have recently upgraded the cabinet fronts in the white kitchen. There is an L Shaped island, with built in bookshelves, and room for your favorite collectibles. The vaulted ceiling in the sun room makes it just flooded with natural light. Homeowners use it as an oversized dining room for family and friends, but it could also be a cozy sitting room. Sliding glass doors from here and from the primary bedroom, lead to a stamped concrete patio. With even more amazing flower gardens. Primary bedroom has carpeted floors, and a soaking tub (all jets work!) and walk in closet. The second bedroom has vaulted ceiling, and is on the other side of the home. Third bedroom is possible, in what is known as the den, because the homeowners installed a Murphy bed, and cabinetry, that stays. The basement! I'm not a basement kind of girl, but this one blew me away. High ceilings, LVT flooring, game tables, and room for TVs and couches make this space special. Full bathroom and workbench in storage/utility room - in the basement too. Don't miss this Breckinridge Beauty! * Interior photos coming late 7/28 or early 7/29. Showings begin 7/29.
Property Type(s):
Condo/Townhouse/Co-Op
| Last Updated | 7/27/2026 | Tract | Breckenridge |
|---|---|---|---|
| Year Built | 2000 | Garage Spaces | 2.1 |
| County | Lucas |
SCHOOLS
| Elementary School | Monclova |
|---|---|
| Jr. High School | Fallen Timbers |
| High School | Anthony Wayne |
Additional Details
| AIR | Ceiling Fan(s), Central Air |
|---|---|
| AIR CONDITIONING | Yes |
| AMENITIES | Maintenance Grounds, Snow Removal |
| APPLIANCES | Dishwasher, Disposal, Dryer, Gas Range, Microwave, Washer |
| BASEMENT | Finished, Sump Pump, Yes |
| CONSTRUCTION | Brick, Wood Siding |
| EXTERIOR | Garden, Private Entrance |
| FIREPLACE | Yes |
| GARAGE | Yes |
| HEAT | Central, Natural Gas |
| HOA DUES | 190|Monthly |
| INTERIOR | Ceiling Fan(s), Crown Molding, Double Vanity, Entrance Foyer, Open Floorplan, Vaulted Ceiling(s), Walk-In Closet(s) |
| LOT DESCRIPTION | Cul-de-sac, Sprinklers In Front, Sprinklers In Rear |
| PARKING | Asphalt, Additional Parking, Garage Door Opener, On Street, Attached, Garage |
| SEWER | Public Sewer |
| STORIES | 1 |
| STYLE | Ranch, Traditional |
| SUBDIVISION | Breckenridge |
| UTILITIES | Cable Connected, Electricity Connected, Natural Gas Connected, Sewer Connected, Water Connected |
| VIEW | Yes |
| VIEW DESCRIPTION | Trees/Woods |
| WATER | Public |
Location
Contact us about this Property
| / | |
| We respect your online privacy and will never spam you. By submitting this form with your telephone number you are consenting for Michael Murry to contact you even if your name is on a Federal or State "Do not call List". | |
Listed with The Danberry Co
The data relating to real estate for sale on this website comes in part from the Broker Reciprocity Program of the NORIS MLS. Real estate listings held by brokerage firms other than Whalen Realty & Auction, Ltd are marked with the Broker Reciprocity logo or the Broker Reciprocity thumbnail logo (a little black house) and detailed information about them includes the name of the listing brokers.
Listing information is deemed reliable, but not guaranteed.
Copyright 2026 NORIS. All rights reserved.
Data last updated: 7/27/26 8:29 PM PDT
This IDX solution is (c) Diverse Solutions 2026.
 Twitter
 Facebook
 Email
Email