
 Request More Info
 Schedule a Showing
 Share
Share
 Print
Print
|
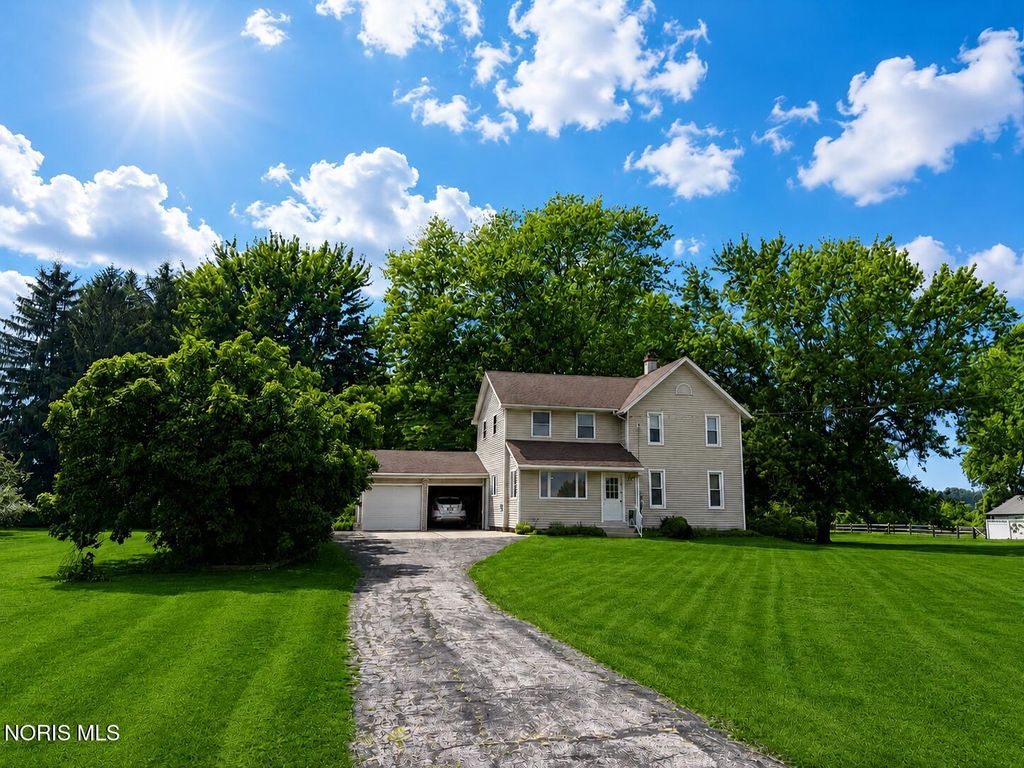
Your perfectly maintained country retreat awaits! Situated on just over 2.5 acres, including its own private wooded area, this property is where a tastefully updated interior meets a lovingly cared for backyard Oasis! Upon stepping into the front door you'll pass through the inviting foyer with its custom-tiled floor, and walk right into the large open-concept kitchen. Note the beautifully updated counter tops, meticulous back splash, modern cabinetry and all new stainless steel appliances! The main floor Laundry room and full first level bathroom, boasting a custom-made stained glass window, are a main-level bonus. This home not only offers a beautifully updated main living area with new hardwood floors and cozy wood-burning stove, but a second family room/den awaits adding exceptional living space. The bright, cheery sun room equipped with an abundance of windows and skylights is an unexpected addition. Step out the back door onto the custom-built deck and you'll see for yourself a backyard that could be your own little slice of heaven!
Property Type(s):
Single Family
| Last Updated | 7/27/2026 | Tract | None |
|---|---|---|---|
| Year Built | 1887 | Garage Spaces | 2.0 |
| County | Lucas |
SCHOOLS
| Elementary School | Otsego |
|---|---|
| Jr. High School | None |
| High School | Otsego |
Additional Details
| AIR | Ceiling Fan(s), Central Air, Whole House Fan |
|---|---|
| AIR CONDITIONING | Yes |
| APPLIANCES | Dishwasher, Disposal, Dryer, Exhaust Fan, Gas Cooktop, Gas Oven, Gas Range, Microwave, Range Hood, Refrigerator, Washer, Water Heater, Water Purifier, Water Softener Owned |
| BARN/EQUESTRIAN | Yes |
| BASEMENT | Crawl Space |
| CONSTRUCTION | Aluminum Siding, Blown-In Insulation, Concrete, Frame, Stone, Vinyl Siding |
| EXTERIOR | Fire Pit, Garden, Private Yard, Rain Barrel/Cistern(s), Storage |
| FIREPLACE | Yes |
| GARAGE | Yes |
| HEAT | Propane, Wood Stove |
| INTERIOR | Breakfast Bar, Ceiling Fan(s), Eat-in Kitchen, Entrance Foyer, Open Floorplan, Other, Vaulted Ceiling(s) |
| LOT | 2.58 acre(s) |
| LOT DESCRIPTION | Landscaped, Secluded, Wooded |
| LOT DIMENSIONS | 240 FF |
| PARKING | Driveway, Garage Door Opener, Paved, Attached, Garage |
| SEWER | Septic Tank |
| STORIES | 2 |
| STYLE | Farmhouse, Traditional |
| SUBDIVISION | None |
| UTILITIES | Electricity Available, Electricity Connected, Natural Gas Available, Natural Gas Connected, Propane, Water Available, Water Connected |
| VIEW | Yes |
| VIEW DESCRIPTION | Trees/Woods |
| WATER | Well |
Location
Contact us about this Property
| / | |
| We respect your online privacy and will never spam you. By submitting this form with your telephone number you are consenting for Michael Murry to contact you even if your name is on a Federal or State "Do not call List". | |
Listed with The Danberry Co
The data relating to real estate for sale on this website comes in part from the Broker Reciprocity Program of the NORIS MLS. Real estate listings held by brokerage firms other than Whalen Realty & Auction, Ltd are marked with the Broker Reciprocity logo or the Broker Reciprocity thumbnail logo (a little black house) and detailed information about them includes the name of the listing brokers.
Listing information is deemed reliable, but not guaranteed.
Copyright 2026 NORIS. All rights reserved.
Data last updated: 7/27/26 11:54 PM PDT
This IDX solution is (c) Diverse Solutions 2026.
 Twitter
 Facebook
 Email
Email