
 Request More Info
 Schedule a Showing
 Share
Share
 Print
Print
|
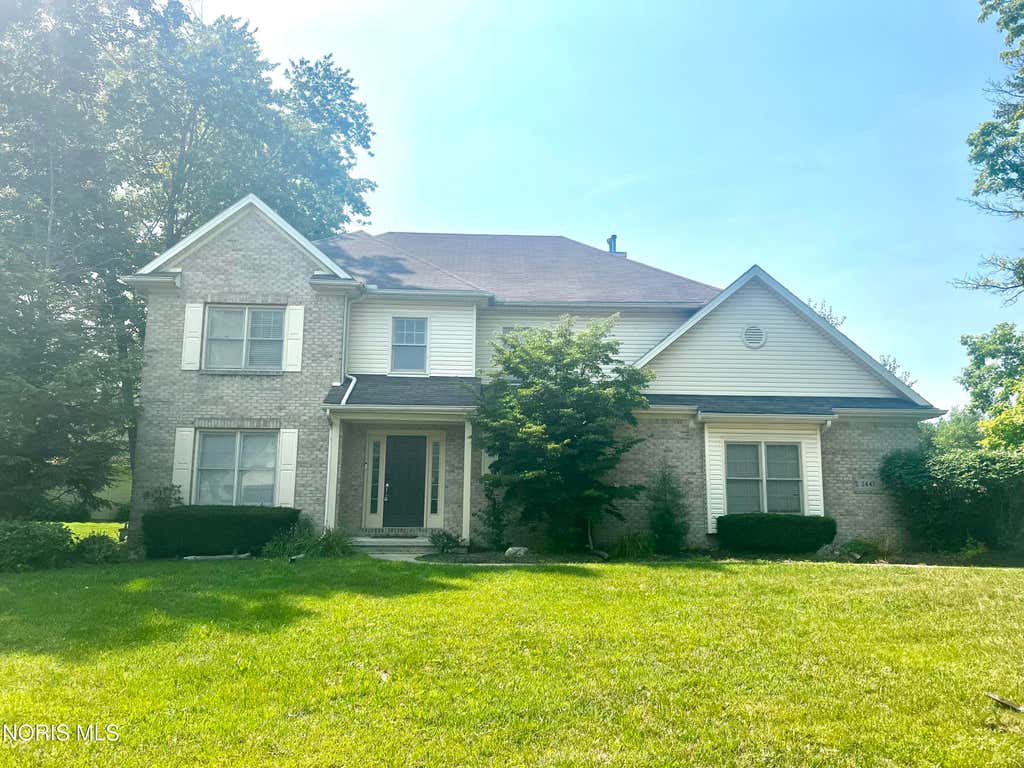
Step inside this stunning abode hosting a ton of amenities such as 2 story formal foyer with marble floors, formal living and dining area, gorgeous kitchen with eat-in area, vaulted great room with two way gas fireplace adjacent with formal office, master bed with tray ceiling and ceiling fan, large master bath with walk in closet, spacious bedrooms, finished basement for his or her mancave, formal first floor laundry, outside deck for grilling and fun, large corner lot for family gatherings, irrigation system, 2.5 car attached garage on the end of a lovely cul-de-sac. Sylvania Schools, Southview High School, centrally located within minutes to central ave shopping and eateries.
Property Type(s):
Single Family
| Last Updated | 7/27/2026 | Tract | Stonybrook Village |
|---|---|---|---|
| Year Built | 2000 | Garage Spaces | 2.5 |
| County | Lucas |
SCHOOLS
| Elementary School | Central Trail |
|---|---|
| Jr. High School | None |
| High School | Southview |
Additional Details
| AIR | Ceiling Fan(s), Central Air |
|---|---|
| AIR CONDITIONING | Yes |
| AMENITIES | Maintenance Grounds |
| APPLIANCES | Bar Fridge, Dishwasher, Disposal, Dryer, Electric Oven, Electric Range, Microwave, Range Hood, Refrigerator, Washer, Water Heater |
| BASEMENT | Finished, Sump Pump, Yes |
| CONSTRUCTION | Stone, Vinyl Siding |
| FIREPLACE | Yes |
| GARAGE | Yes |
| HEAT | Forced Air, Natural Gas |
| HOA DUES | 350|Annually |
| INTERIOR | Ceiling Fan(s), Double Vanity, Eat-in Kitchen, Entrance Foyer, Storage, Tray Ceiling(s), Vaulted Ceiling(s), Walk-In Closet(s) |
| LOT | 0.48 acre(s) |
| LOT DESCRIPTION | Corner Lot, Cul-de-sac |
| LOT DIMENSIONS | 210 FF |
| PARKING | Asphalt, Driveway, Attached, Garage |
| SEWER | Public Sewer |
| STORIES | 2 |
| STYLE | Traditional |
| SUBDIVISION | Stonybrook Village |
| UTILITIES | Electricity Connected, Natural Gas Connected, Sewer Connected, Water Connected |
| WATER | Public |
Location
Contact us about this Property
| / | |
| We respect your online privacy and will never spam you. By submitting this form with your telephone number you are consenting for Michael Murry to contact you even if your name is on a Federal or State "Do not call List". | |
Listed with New Vision Realty, LLC
The data relating to real estate for sale on this website comes in part from the Broker Reciprocity Program of the NORIS MLS. Real estate listings held by brokerage firms other than Whalen Realty & Auction, Ltd are marked with the Broker Reciprocity logo or the Broker Reciprocity thumbnail logo (a little black house) and detailed information about them includes the name of the listing brokers.
Listing information is deemed reliable, but not guaranteed.
Copyright 2026 NORIS. All rights reserved.
Data last updated: 7/27/26 9:43 PM PDT
This IDX solution is (c) Diverse Solutions 2026.
 Twitter
 Facebook
 Email
Email