
 Request More Info
 Schedule a Showing
 Share
Share
 Print
Print
|
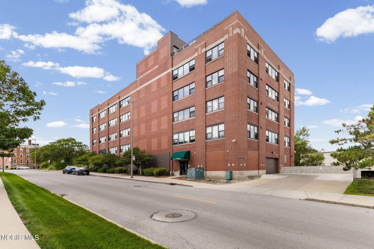
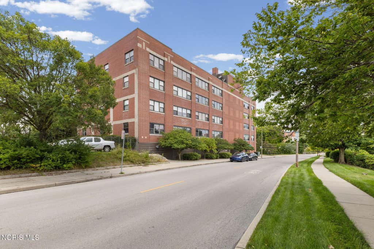
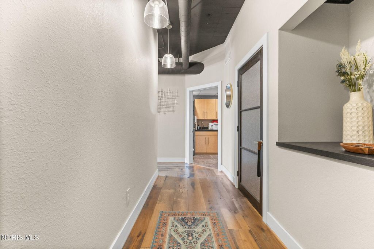
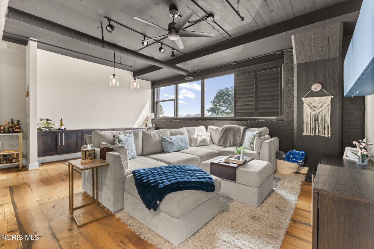
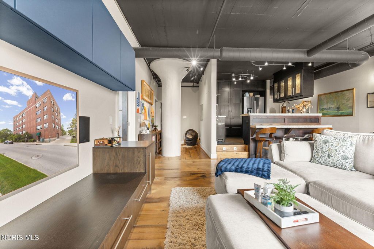
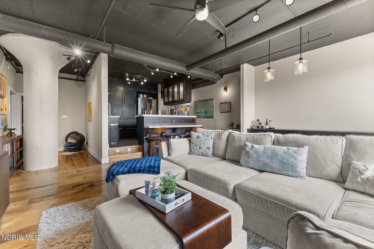
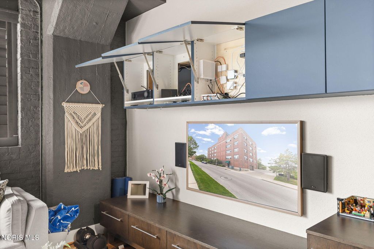
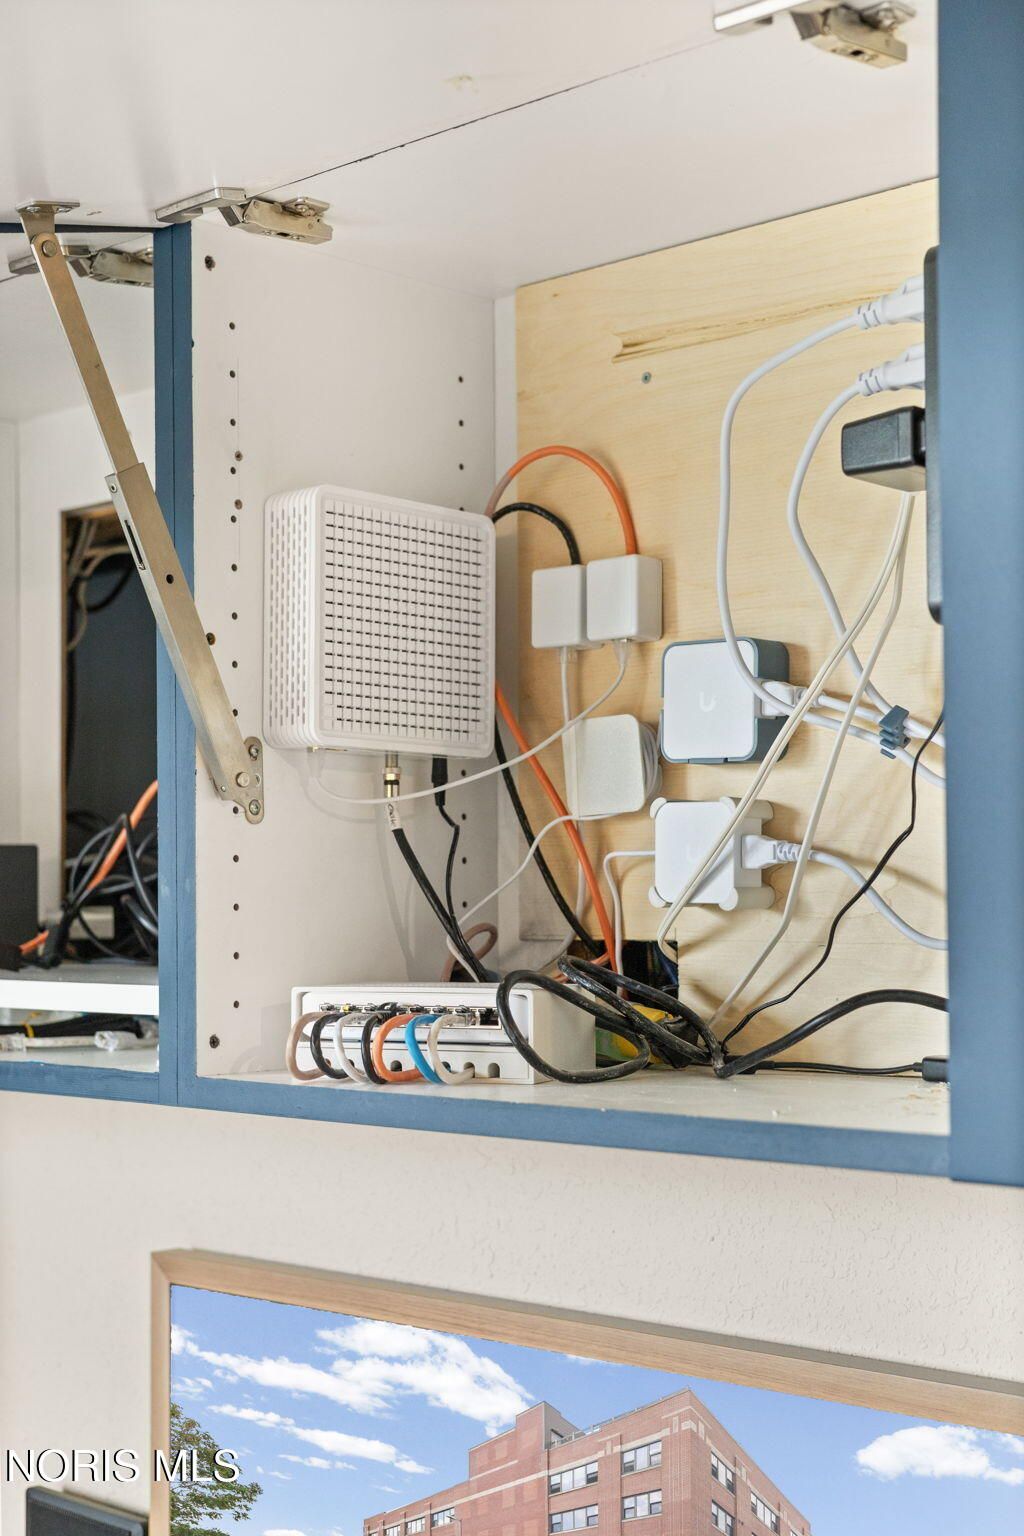
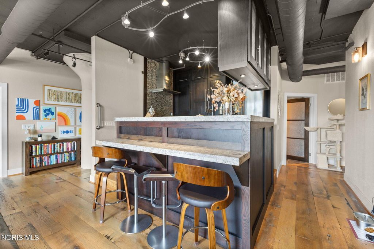
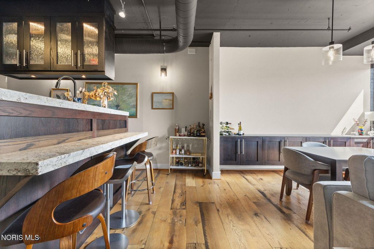
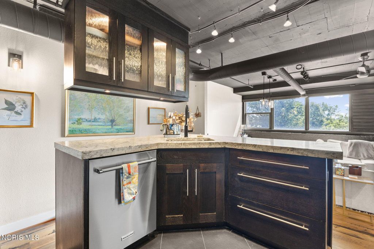
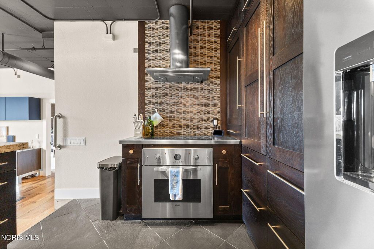
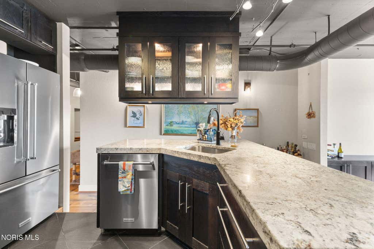
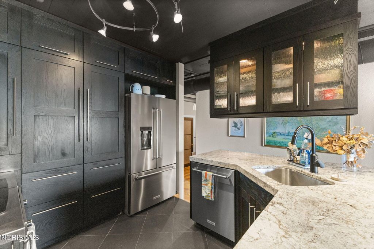
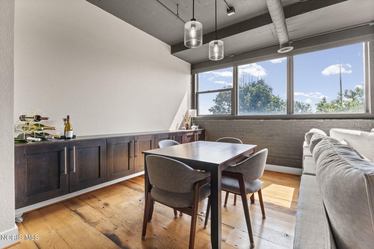
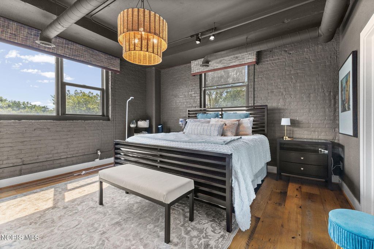
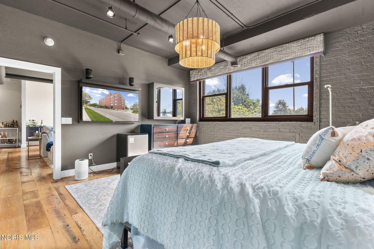
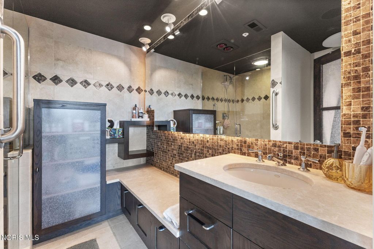
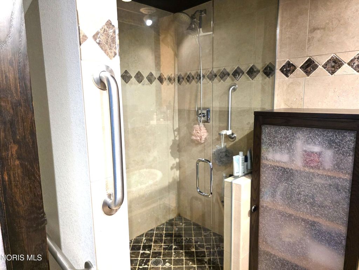
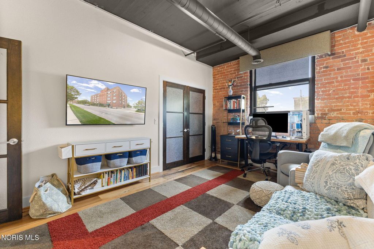
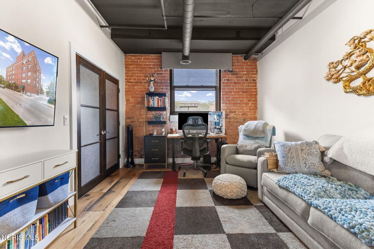
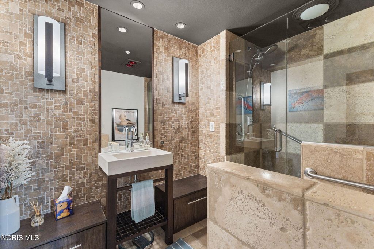
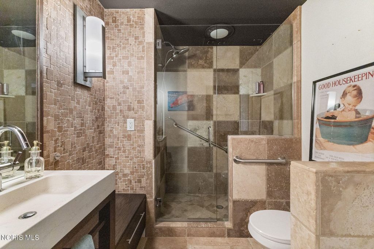
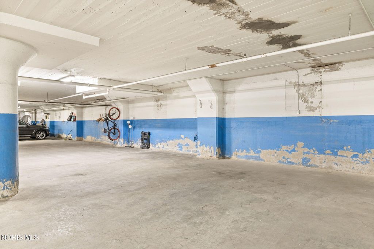
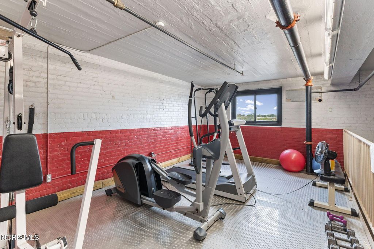
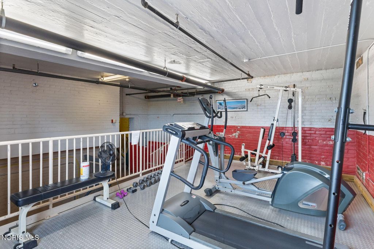
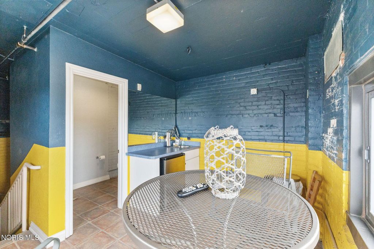
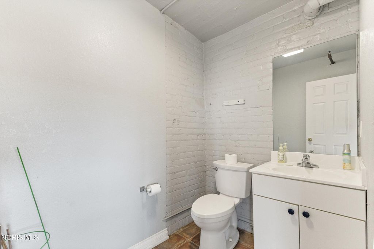
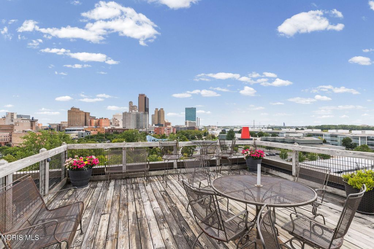
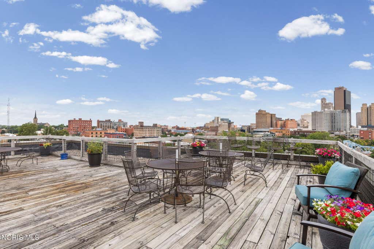
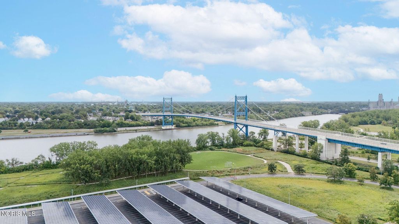
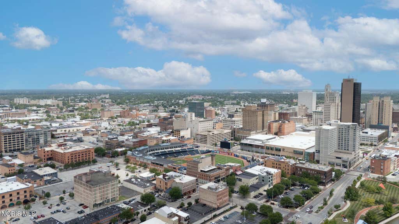
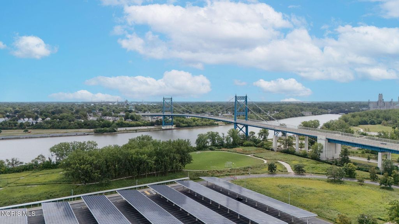
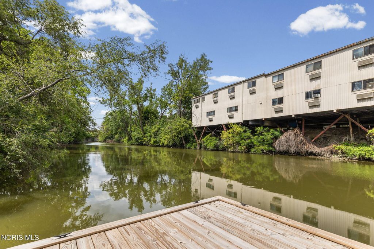
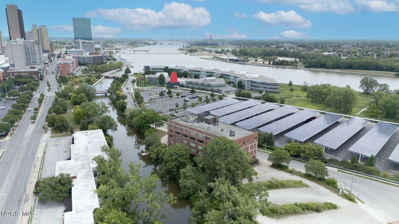
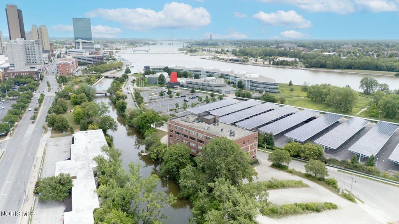
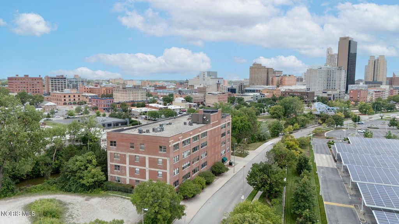
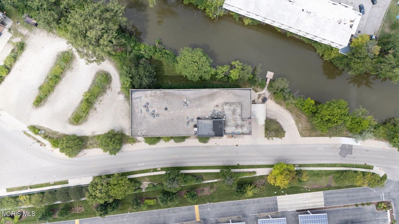
Discover the perfect blend of vibrant city life and peaceful privacy in this exceptional Warehouse District condo. Nestled between Swan Creek and the Maumee River, this home feels hidden away yet sits less than a quarter-mile from Fifth Third Field and steps from downtown's best dining and entertainment. The interior shines with custom wood floors, soaring ceilings, updated lighting, and a brilliant open floor plan. A chef-ready kitchen boasts a Viking convection oven, premium appliances, extra-thick granite countertops, and abundant storage. Perfect for hosting, the living space features a built-in sound system, counter seating, and a sleek Frame TV. Working from home is a breeze with dedicated high-speed ethernet wiring. The primary suite serves as a true retreat, complete with electronic shades, a walk-in closet, and an updated dual-sink bathroom with a large shower. Wall-mounted TVs in both bedrooms stay with the unit. Rare downtown perks include TWO indoor parking spaces, a private backyard, and a dock to launch your kayak. Take in panoramic city views from the stunning garden roof deck, or enjoy the building's exercise room. This secure, non-smoking building offers an incredibly welcoming community vibe with a building book club and regular social gatherings. Steps from Middlegrounds Metropark trails and dog runs"”welcome home!

Property Type(s):
Condo/Townhouse/Co-Op
| Last Updated | 7/27/2026 | Tract | Ottawa Street Condominiums |
|---|---|---|---|
| Year Built | 1925 | Garage Spaces | 2.0 |
| County | Lucas |
SCHOOLS
| Elementary School | Arlington |
|---|---|
| Jr. High School | None |
| High School | Waite |
Additional Details
| AIR | Ceiling Fan(s), Central Air |
|---|---|
| AIR CONDITIONING | Yes |
| AMENITIES | Maintenance Grounds, Sewer, Snow Removal, Water |
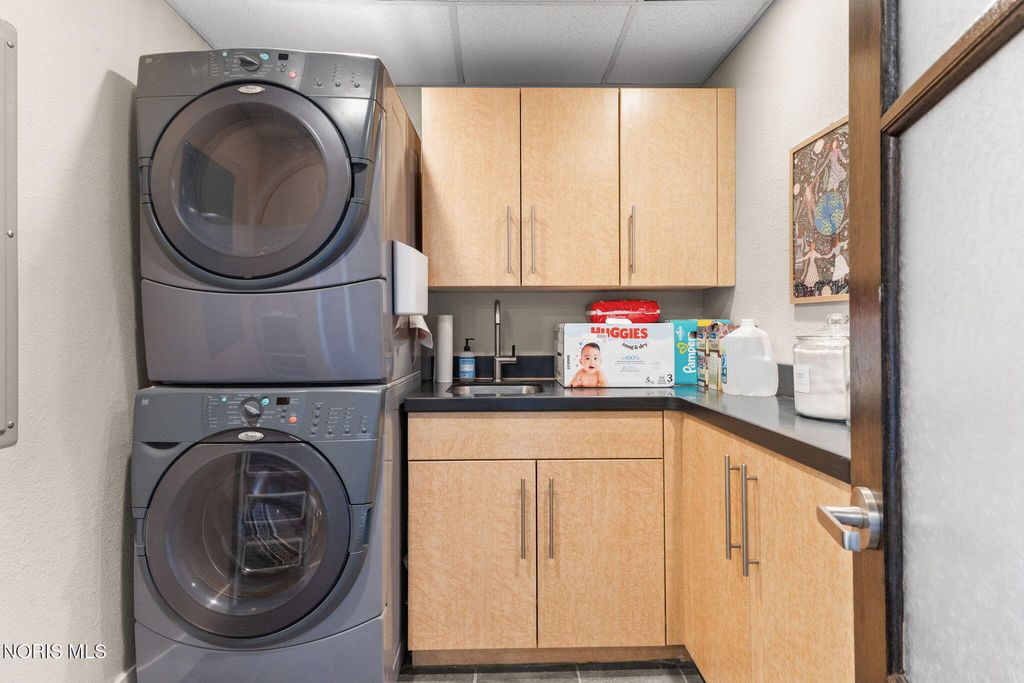
| APPLIANCES | Convection Oven, Dishwasher, Disposal, Dryer, Electric Oven, Exhaust Fan, Microwave, Refrigerator, Washer/Dryer Stacked |
| CONSTRUCTION | Brick |
| EXTERIOR | Garden, Other, Private Yard |
| GARAGE | Yes |
| HEAT | Electric, Forced Air |
| HOA DUES | 375|Monthly |
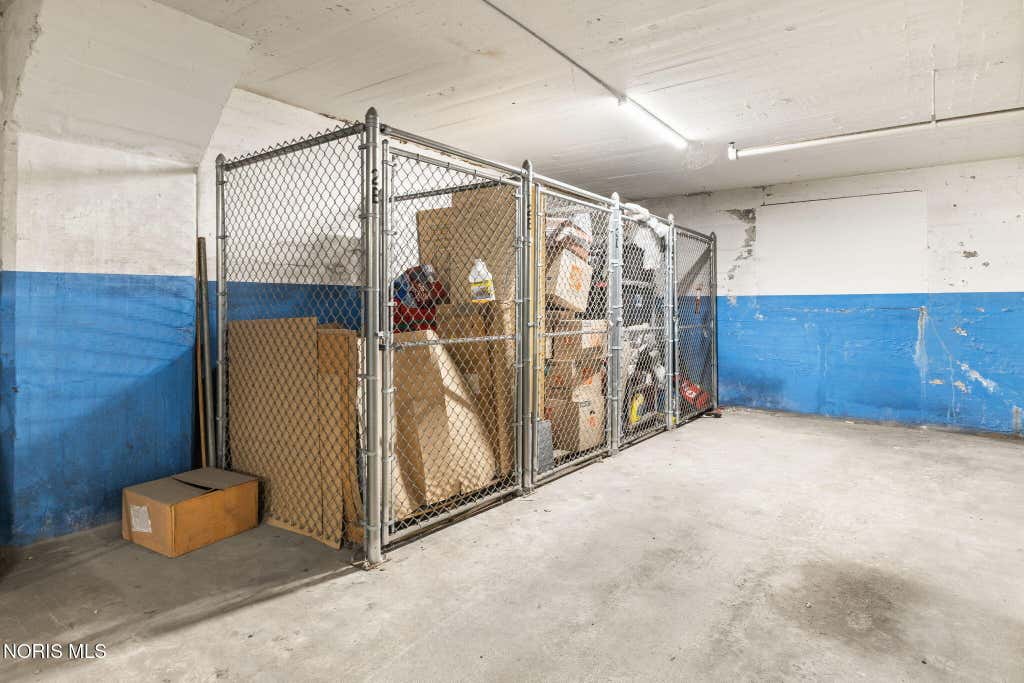
| INTERIOR | Breakfast Bar, Built-in Features, Ceiling Fan(s), Elevator, Open Floorplan, Sound System, Storage, Walk-In Closet(s) |
| PARKING | Assigned, Basement, Concrete, Garage Door Opener, Heated Garage, On Street, Shared Driveway, Storage |
| SEWER | Public Sewer |
| STORIES | 1 |
| STYLE | Other |
| SUBDIVISION | Ottawa Street Condominiums |
| UTILITIES | Electricity Available, Electricity Connected, Other |
| WATER | Public |
| WATERFRONT | Yes |
| WATERFRONT DESCRIPTION | Creek, River Front |
Location
Contact us about this Property
| / | |
| We respect your online privacy and will never spam you. By submitting this form with your telephone number you are consenting for Michael Murry to contact you even if your name is on a Federal or State "Do not call List". | |
Listed with The Danberry Co
The data relating to real estate for sale on this website comes in part from the Broker Reciprocity Program of the NORIS MLS. Real estate listings held by brokerage firms other than Whalen Realty & Auction, Ltd are marked with the Broker Reciprocity logo or the Broker Reciprocity thumbnail logo (a little black house) and detailed information about them includes the name of the listing brokers.
Listing information is deemed reliable, but not guaranteed.
Copyright 2026 NORIS. All rights reserved.
Data last updated: 7/27/26 10:48 PM PDT
This IDX solution is (c) Diverse Solutions 2026.
 Twitter
 Facebook
 Email
Email