
 Request More Info
 Schedule a Showing
 Share
Share
 Print
Print
|
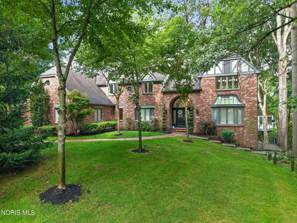
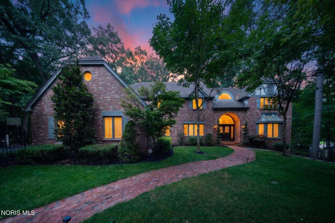
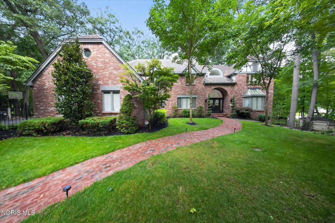
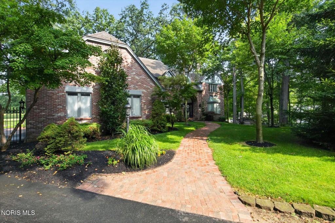
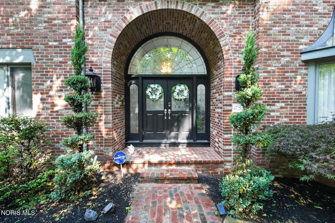
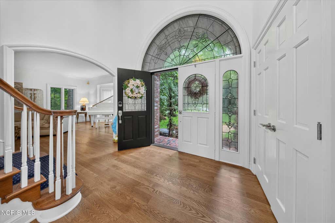
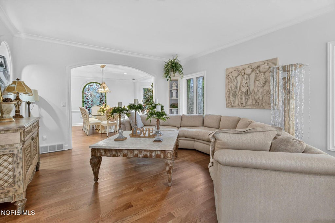
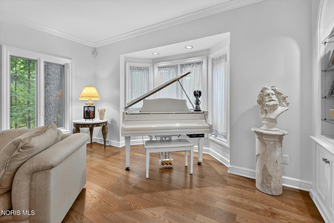
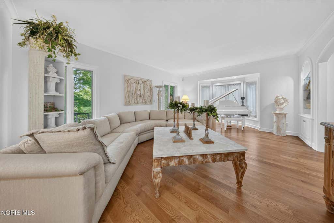
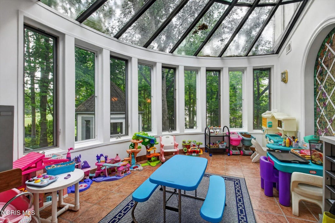
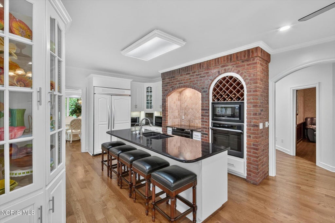
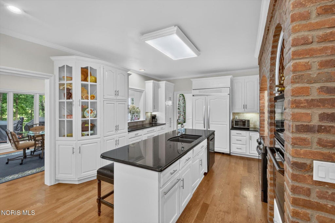
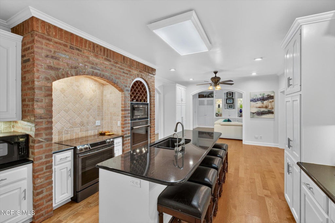
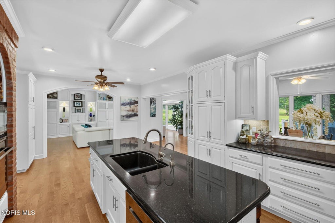
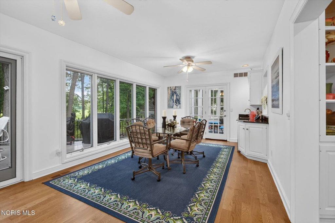
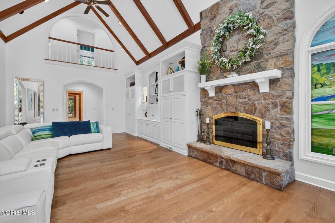
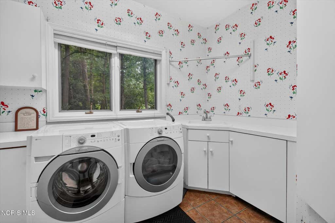
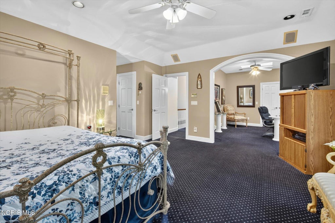
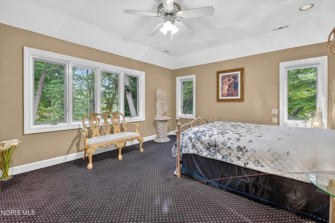
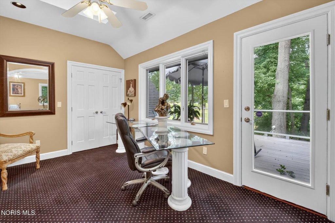
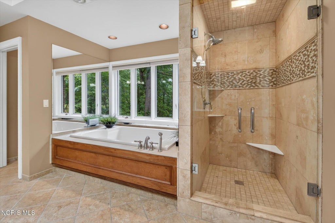
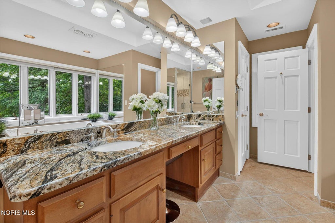
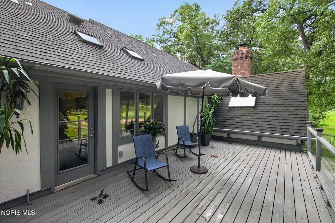
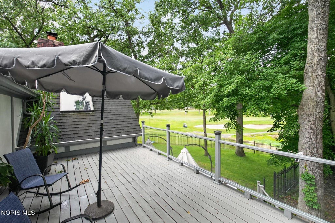
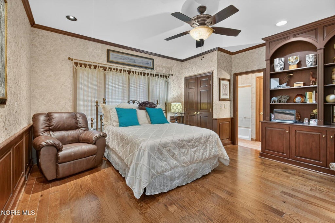
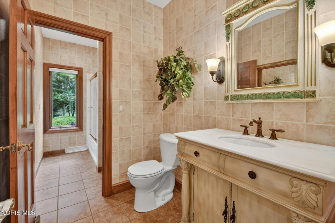
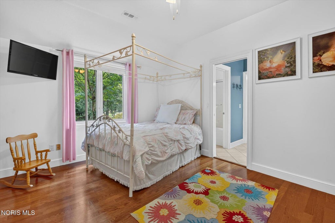
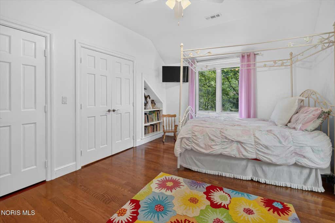
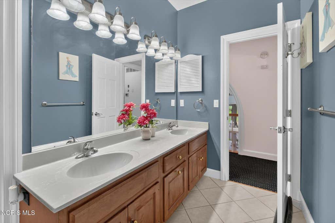
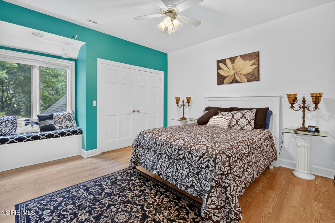
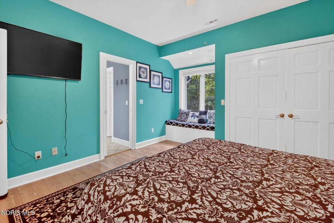
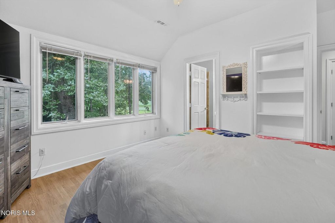
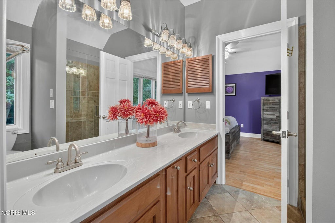
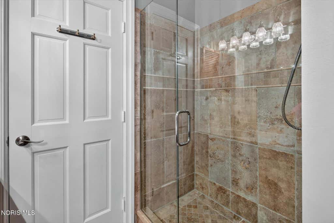
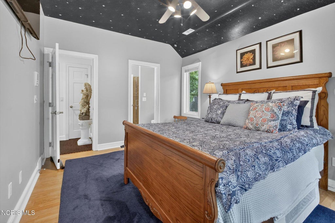
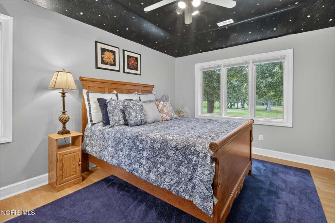
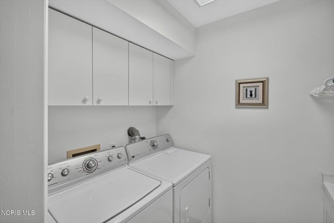
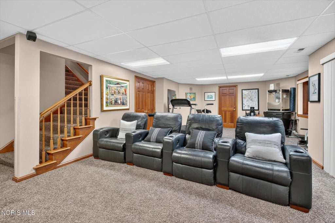
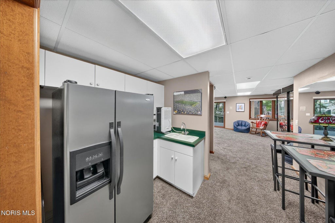
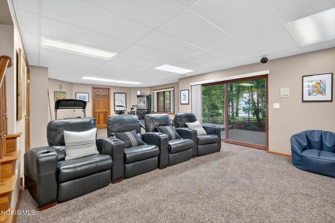
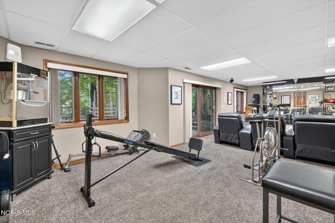
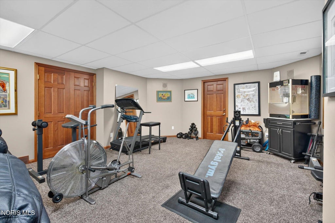
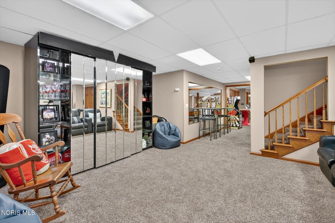
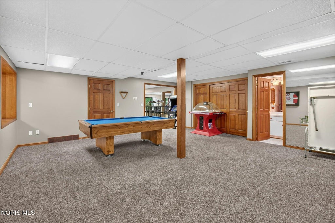
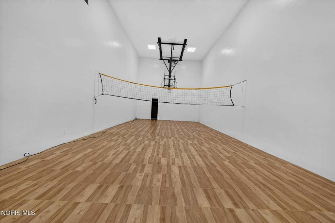
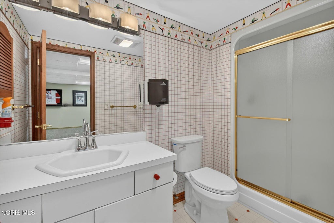
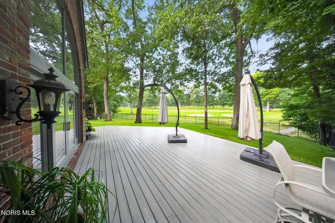
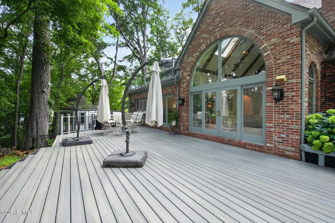
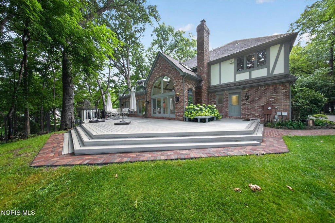
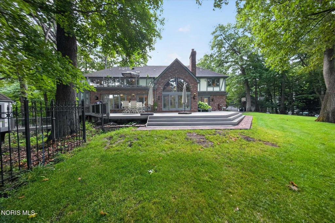
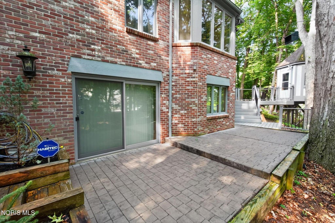
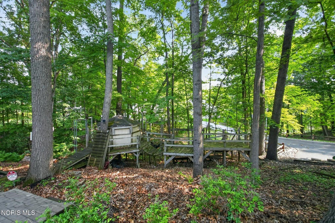
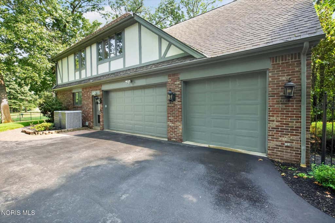
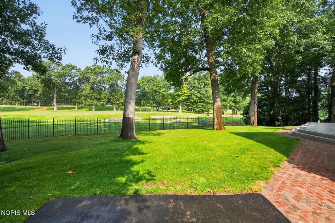
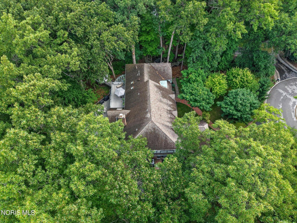
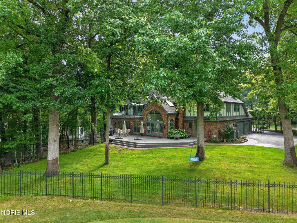
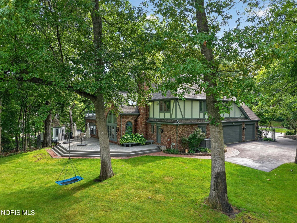
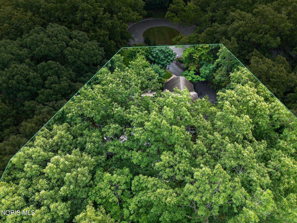
Exceptional custom home on a private cul-de-sac overlooking a scenic ravine and private golf course! Offering over 7,000 square feet of living space on a beautifully landscaped 0.73-acre lot, this impressive residence features 5 bedrooms, 5 full baths, and a indoor multi-sport court. The welcoming two-story foyer opens to spacious formal and casual living areas highlighted by abundant natural light, multiple fireplaces, and timeless architectural details. The gourmet kitchen is designed for entertaining and flows seamlessly into inviting gathering spaces and outdoor living areas. The luxurious primary suite provides a private retreat, while generously sized secondary bedrooms offer comfort for family and guests. Two laundry rooms add everyday convenience. The finished walk-out lower level expands the home's versatility with ample space for recreation, media, fitness, or guest accommodations. Additional features include a three-car attached garage, central vacuum system, irrigation system with private well, and beautiful views from the expansive deck. Located in one of Sylvania Twp. most desirable neighborhoods, this home offers a rare combination of elegance, privacy, generous living spaces, and picturesque surroundings. An outstanding opportunity to own a truly exceptional property with room to live, entertain, and enjoy for years to come. Note that square footage includes the finished, walk-out basement living area.


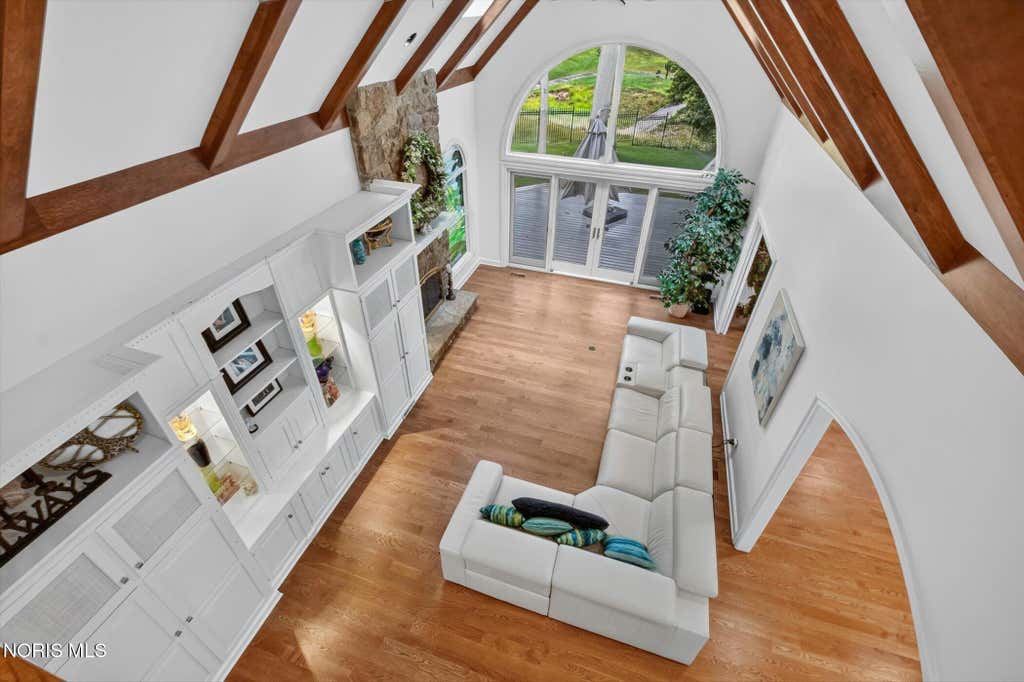
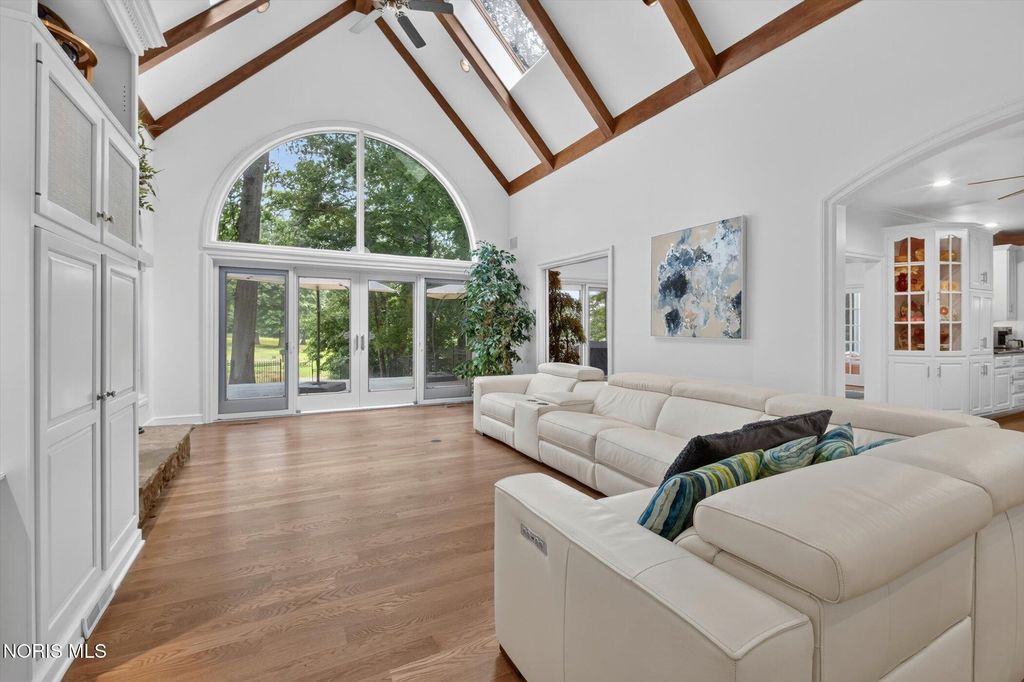
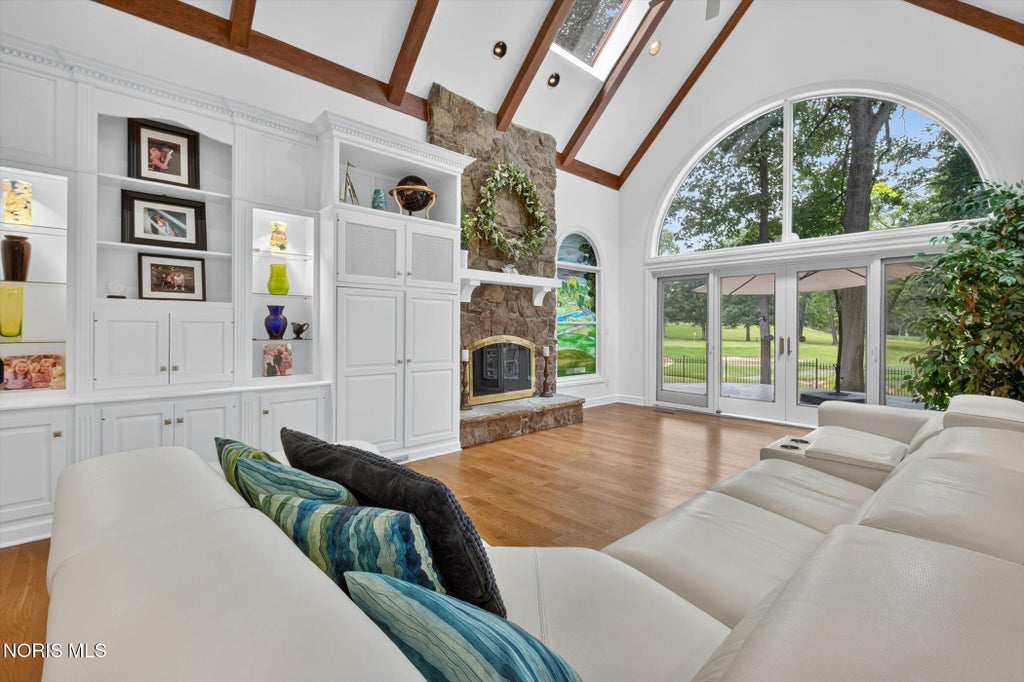
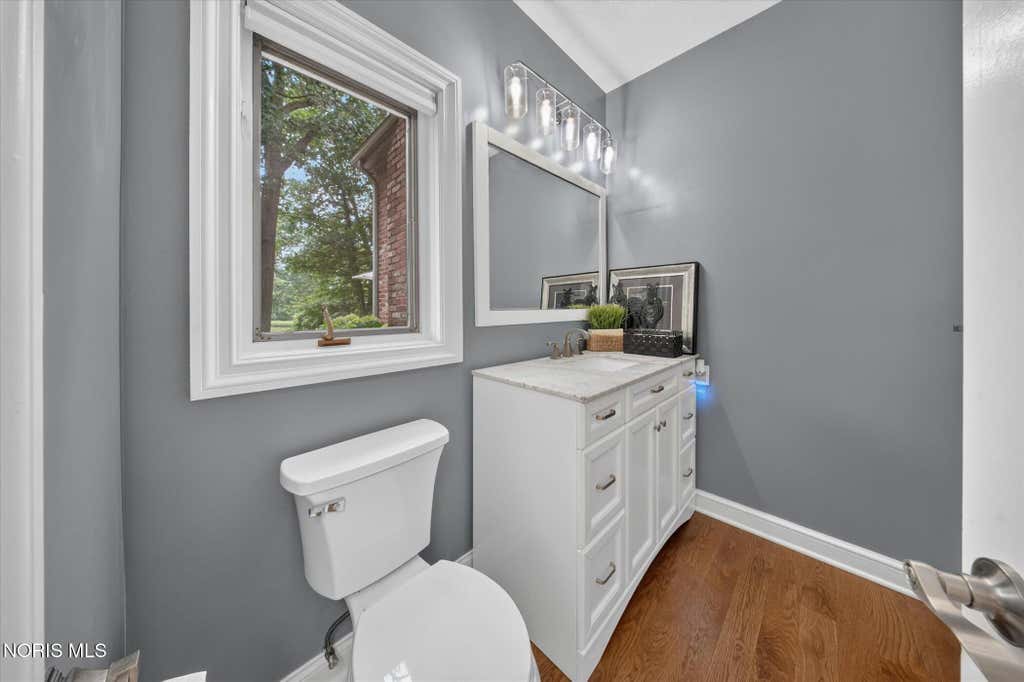









Property Type(s):
Single Family
| Last Updated | 7/27/2026 | Tract | Fair Hills |
|---|---|---|---|
| Year Built | 1989 | Garage Spaces | 3.5 |
| County | Lucas |
SCHOOLS
| Elementary School | Whiteford |
|---|---|
| Jr. High School | None |
| High School | Northview |
Additional Details
| AIR | Ceiling Fan(s), Central Air |
|---|---|
| AIR CONDITIONING | Yes |
| APPLIANCES | Dishwasher, Disposal, Dryer, Electric Oven, Oven, Refrigerator, Washer, Water Heater |
| BASEMENT | Finished, Full, Walk-Out Access, Yes |
| CONSTRUCTION | Brick, Stucco |
| FIREPLACE | Yes |
| GARAGE | Yes |
| HEAT | Forced Air, Natural Gas |
| INTERIOR | Ceiling Fan(s), Central Vacuum, Crown Molding, Eat-in Kitchen, Tray Ceiling(s), Wet Bar |
| LOT | 0.73 acre(s) |
| LOT DESCRIPTION | Cul-de-sac, Near Golf Course |
| LOT DIMENSIONS | 83 EF |
| PARKING | Asphalt, Driveway |
| STORIES | 2 |
| STYLE | Traditional |
| SUBDIVISION | Fair Hills |
| UTILITIES | Cable Available, Electricity Connected, Natural Gas Connected, Sewer Connected, Water Connected, Sewer Available |
| VIEW | Yes |
| VIEW DESCRIPTION | Golf Course |
| WATER | Public |
Location
Contact us about this Property
| / | |
| We respect your online privacy and will never spam you. By submitting this form with your telephone number you are consenting for Michael Murry to contact you even if your name is on a Federal or State "Do not call List". | |
Listed with Effler Schmitt Co
The data relating to real estate for sale on this website comes in part from the Broker Reciprocity Program of the NORIS MLS. Real estate listings held by brokerage firms other than Whalen Realty & Auction, Ltd are marked with the Broker Reciprocity logo or the Broker Reciprocity thumbnail logo (a little black house) and detailed information about them includes the name of the listing brokers.
Listing information is deemed reliable, but not guaranteed.
Copyright 2026 NORIS. All rights reserved.
Data last updated: 7/27/26 10:46 PM PDT
This IDX solution is (c) Diverse Solutions 2026.
 Twitter
 Facebook
 Email
Email