
 Request More Info
 Schedule a Showing
 Share
Share
 Print
Print
|
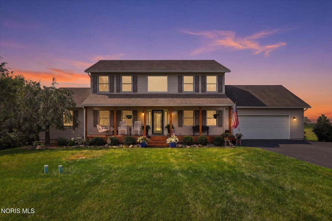
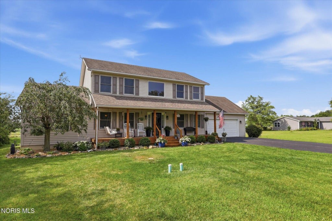
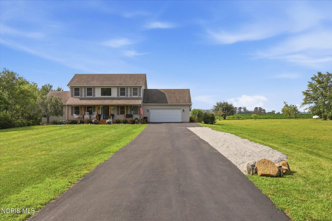
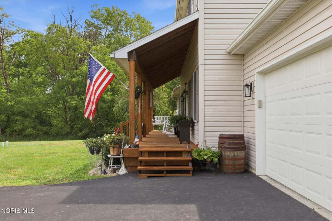
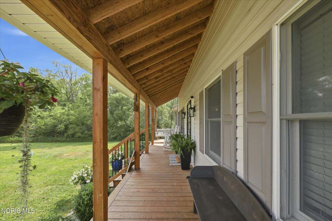
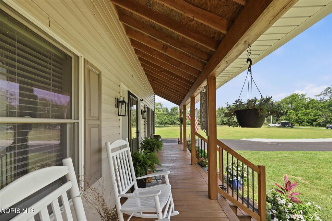
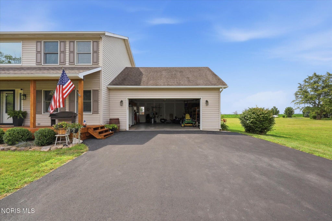
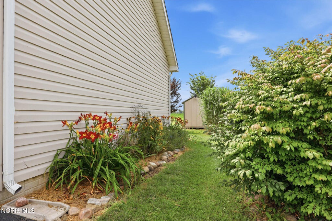
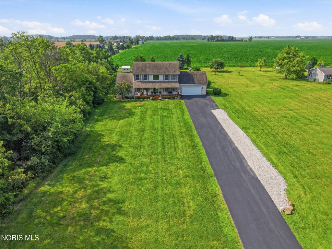
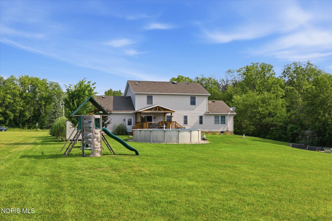
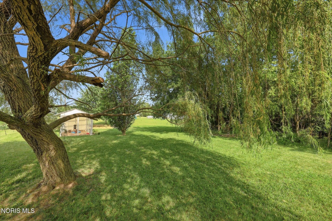
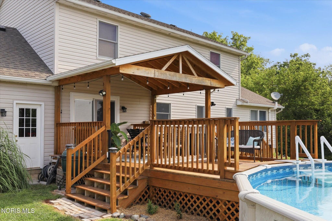
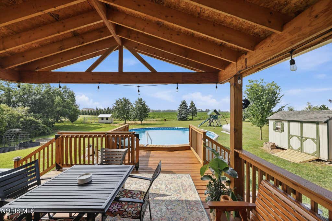
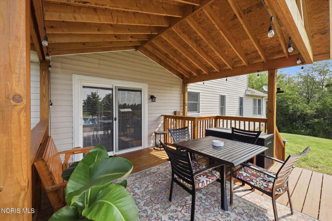
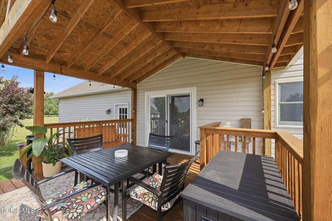
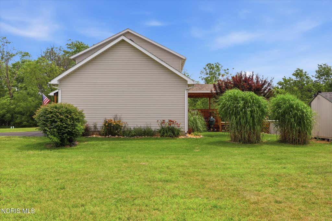
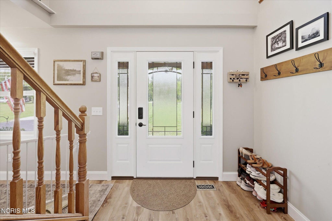
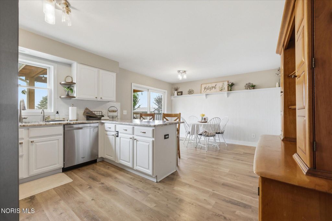
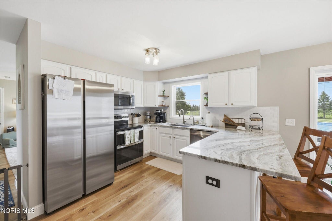
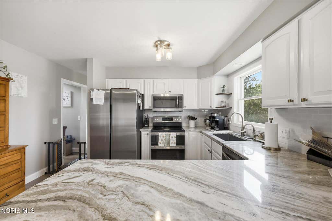
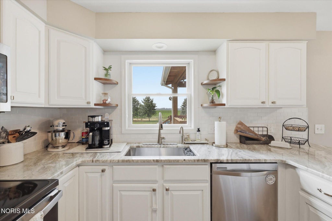
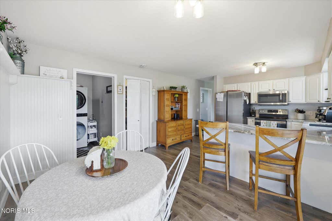
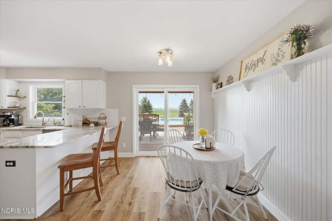
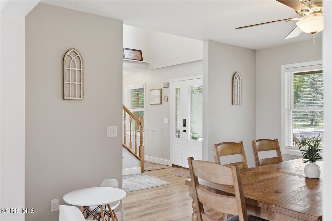
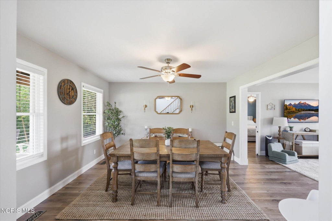
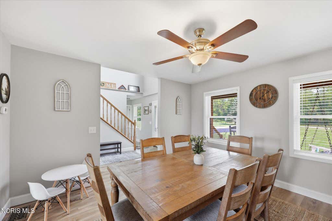
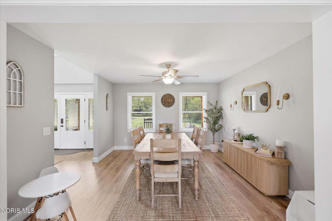
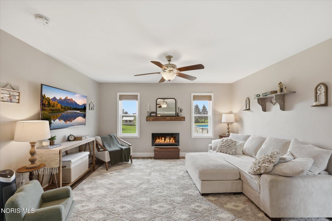
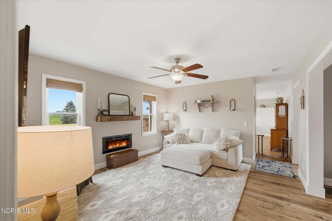
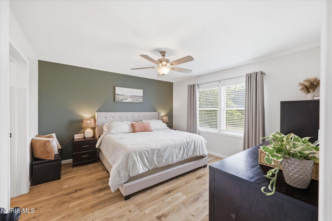
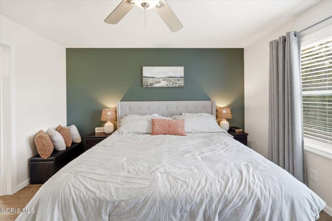
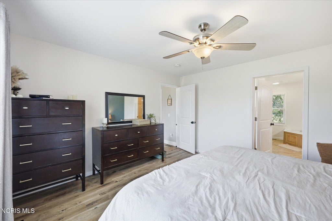
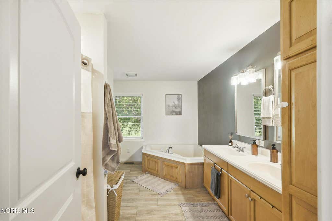
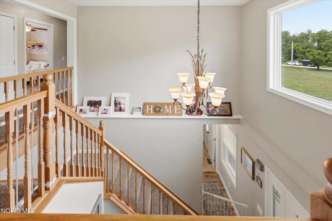
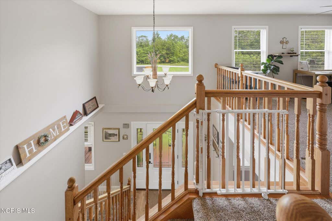
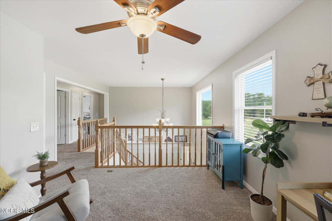
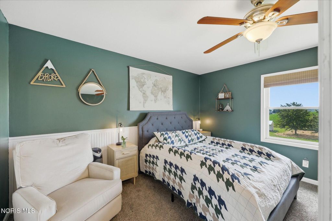
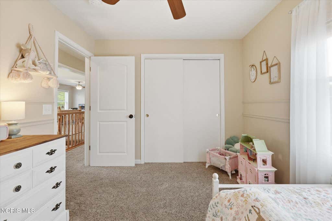
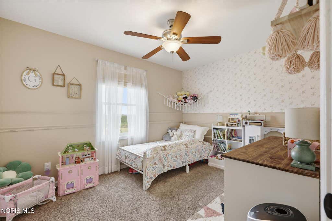
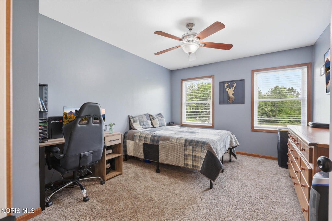
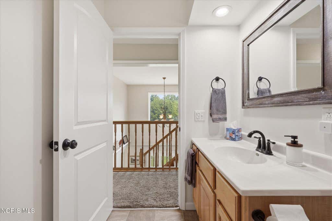
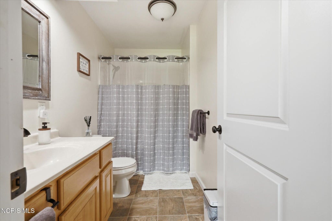
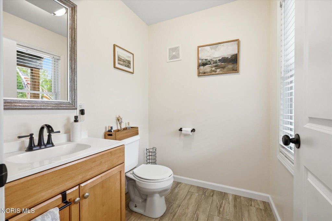
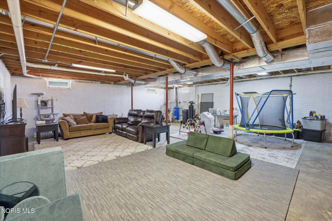
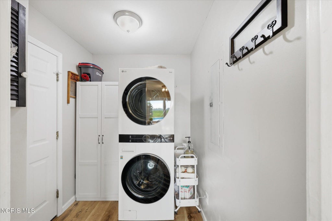
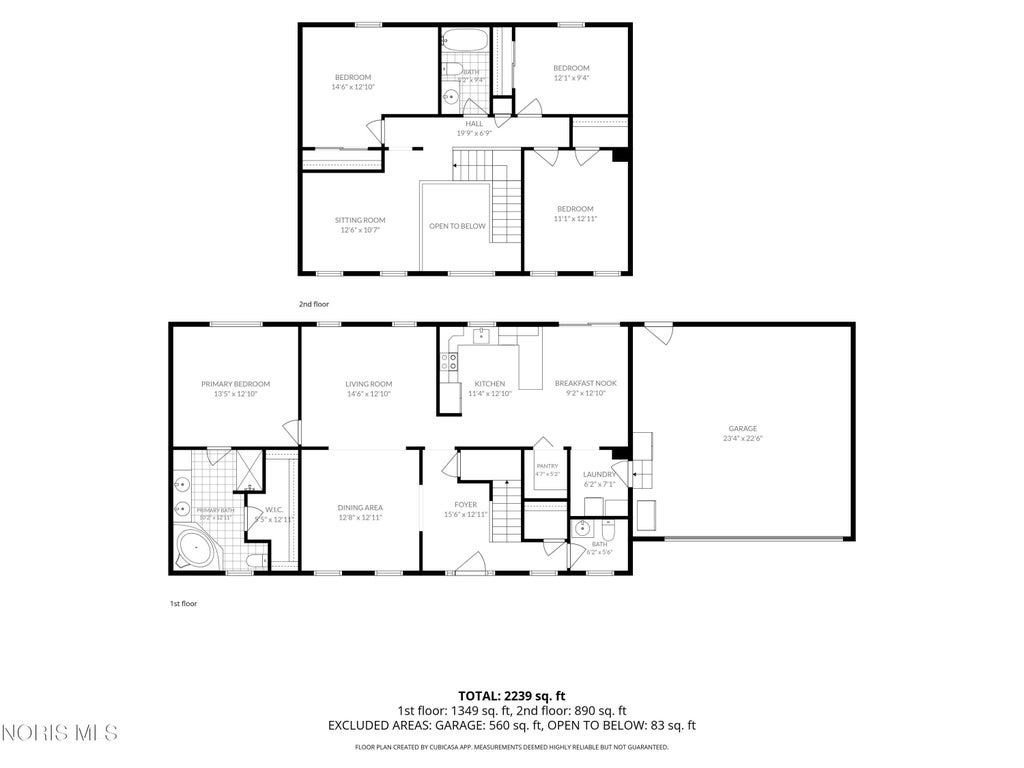
Beautifully Updated Country Home- 4-BR 2.5BA on 1.57 Acres Perfectly situated on a private, partially wooded 1.57 acre lot in Elmore, this beautifully updated 4 bedroom 2.5 bath home offers the ultimate blend of peaceful rural living, modern convenience, and exceptional privacy. This move-in ready property is packed with updates inside and out. Step inside to an inviting layout with a fireplace and floating mantel, first floor master suite, flexible loft space and laundry on the main level. The formal dining room and bright eat-in kitchen are ready to entertain, featuring beautiful granite counters with countertop seating, a deep farmhouse sink and newer stainless steel appliances with a double oven ready for hosting family dinners. The exterior is designed for relaxation and homesteading alike. Enjoy your morning coffee rocking on the sprawling covered front porch or retreat to the backyard for some fun. A custom, covered rear deck overlooks the pool and features a sliding gate offering a great summer setup. The partially wooded property is ready for gardening and chickens with a large coop, attached run, raised garden beds and storage shed. 30-amp generator hookup installed 2025 with interlock switch for peace of mind. Buyers will also appreciate the full basement with lots of storage space. Some updates include asphalt driveway '24 with plenty of parking , Furnace/AC/roof '17, Whole house water filtration system '23, flooring/doors/trim '24, kitchen updated '24 & more. A truly peaceful setting. Schedule your showing today!




Property Type(s):
Single Family
| Last Updated | 7/24/2026 | Tract | None |
|---|---|---|---|
| Year Built | 1998 | Garage Spaces | 2.0 |
| County | Ottawa |
SCHOOLS
| Elementary School | Woodmore |
|---|---|
| Jr. High School | Woodmore |
| High School | Woodmore |
Additional Details
| AIR | Central Air |
|---|---|
| AIR CONDITIONING | Yes |
| APPLIANCES | Dishwasher, Electric Range, Microwave, Refrigerator |
| BASEMENT | Concrete, Full, Yes |
| CONSTRUCTION | Vinyl Siding |
| FIREPLACE | Yes |
| GARAGE | Yes |
| HEAT | Propane |
| INTERIOR | Breakfast Bar, Ceiling Fan(s), Double Vanity, Eat-in Kitchen, Entrance Foyer, Storage, Walk-In Closet(s) |
| LOT | 1.57 acre(s) |
| LOT DIMENSIONS | 1.57 acres |
| PARKING | Driveway, Attached, Garage |
| POOL | Yes |
| POOL DESCRIPTION | Above Ground |
| SEWER | Septic Tank |
| STORIES | 2 |
| STYLE | Traditional |
| SUBDIVISION | None |
| UTILITIES | Propane |
| WATER | Well |
Location
Contact us about this Property
| / | |
| We respect your online privacy and will never spam you. By submitting this form with your telephone number you are consenting for Michael Murry to contact you even if your name is on a Federal or State "Do not call List". | |
Listed with Team Results Realty
The data relating to real estate for sale on this website comes in part from the Broker Reciprocity Program of the NORIS MLS. Real estate listings held by brokerage firms other than Whalen Realty & Auction, Ltd are marked with the Broker Reciprocity logo or the Broker Reciprocity thumbnail logo (a little black house) and detailed information about them includes the name of the listing brokers.
Listing information is deemed reliable, but not guaranteed.
Copyright 2026 NORIS. All rights reserved.
Data last updated: 7/26/26 4:17 PM PDT
This IDX solution is (c) Diverse Solutions 2026.
 Twitter
 Facebook
 Email
Email