
 Request More Info
 Schedule a Showing
 Share
Share
 Print
Print
|
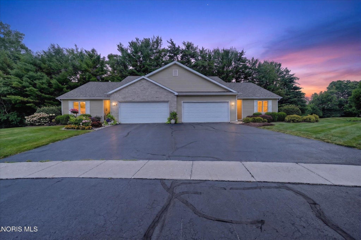
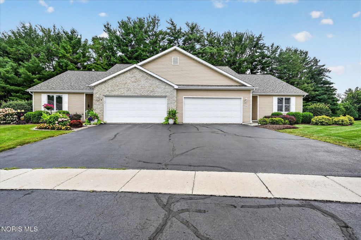
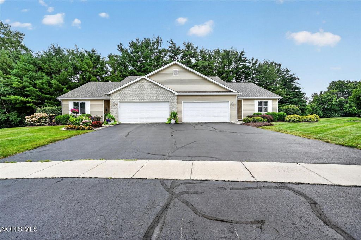
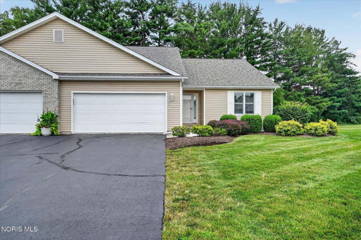
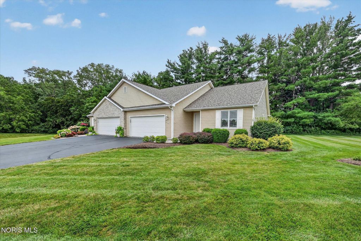
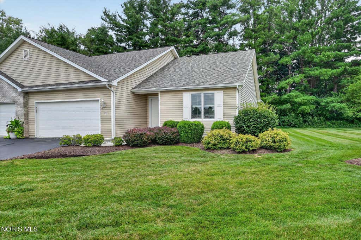
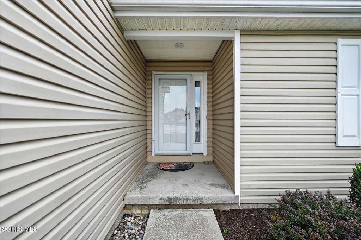
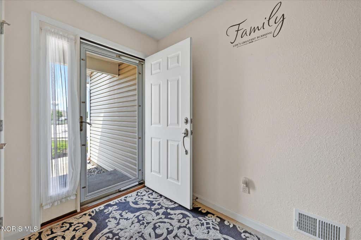
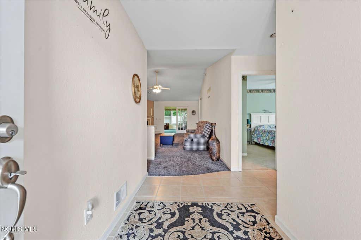
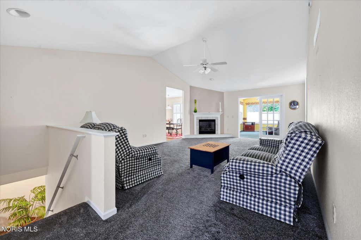
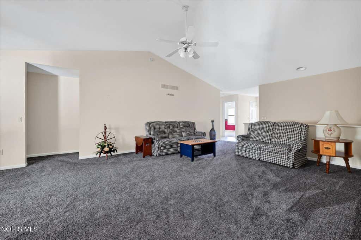
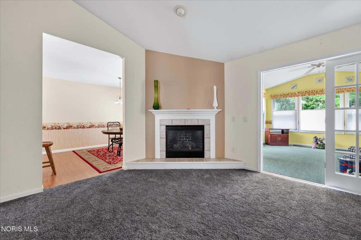
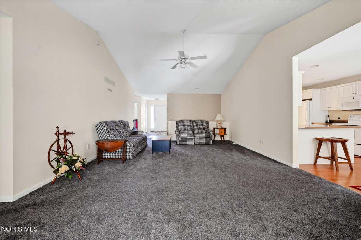
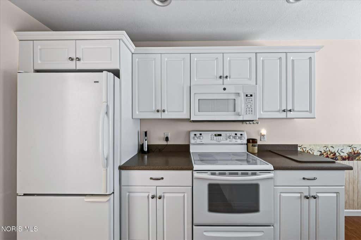
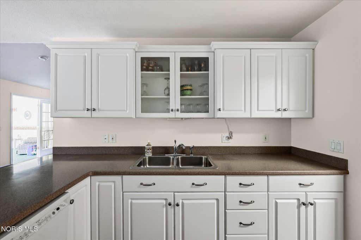
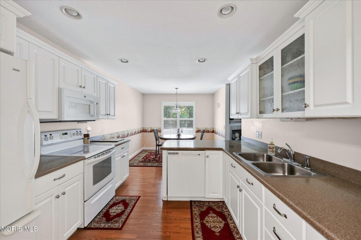
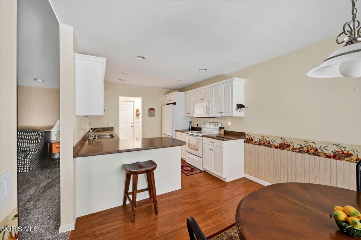
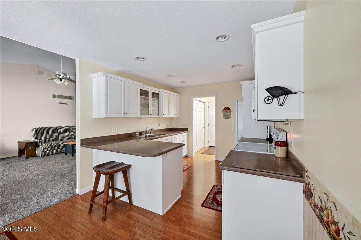
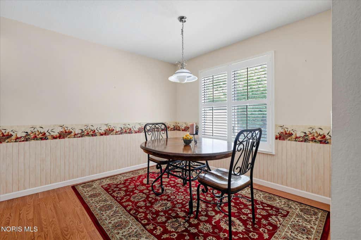
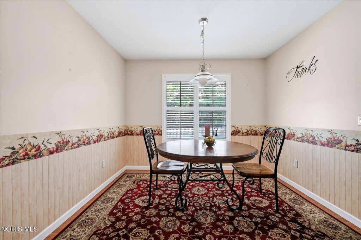
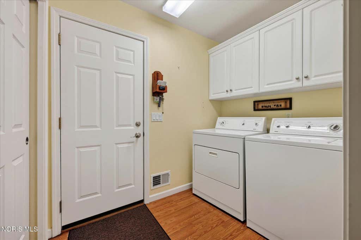
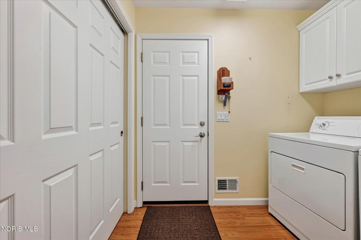
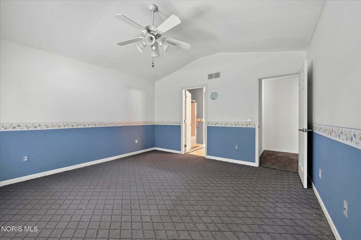
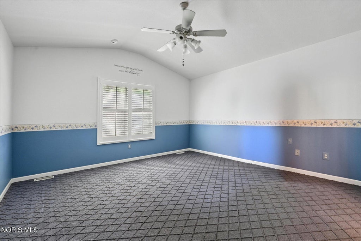
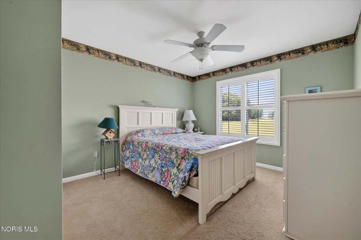
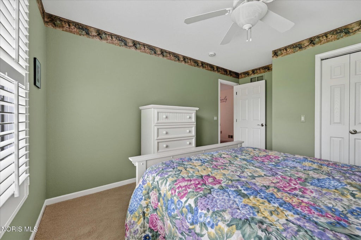
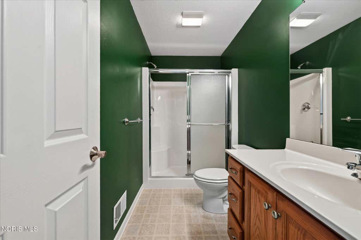

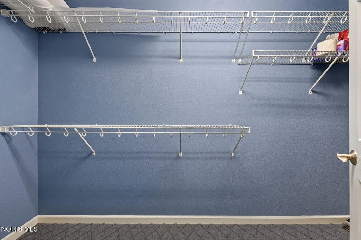
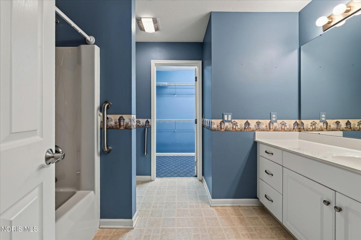
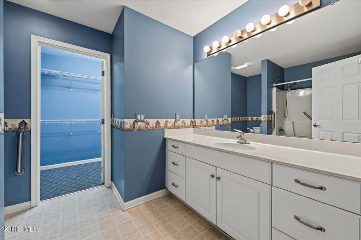
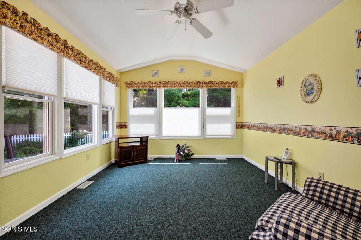
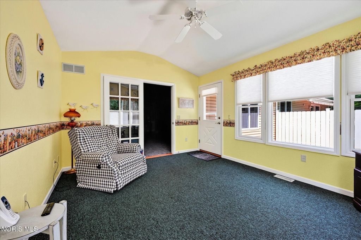
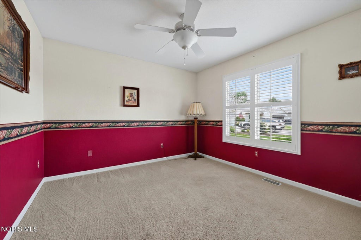
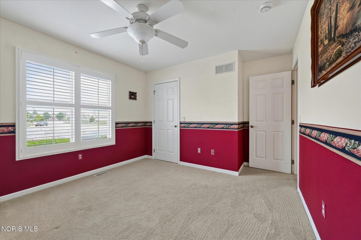
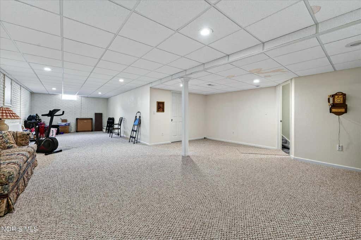
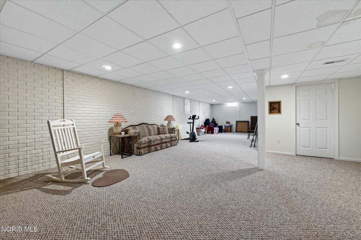
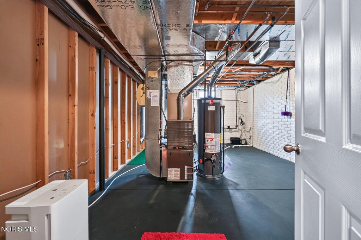
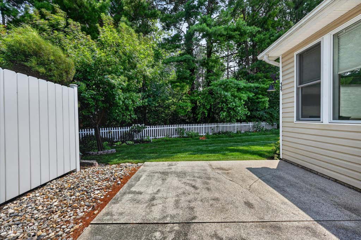
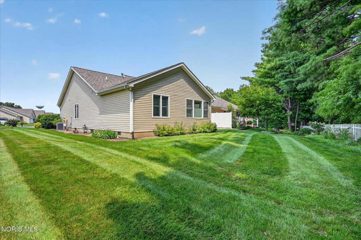
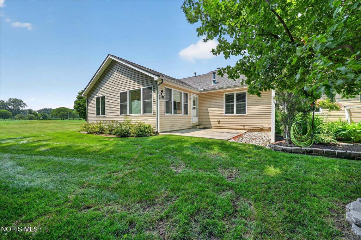
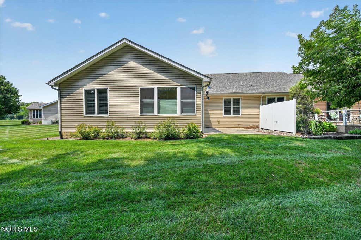
Enjoy the privacy and low-maintenance lifestyle this beautiful cul-de-sac home offers! Truly move-in ready, this exceptionally maintained 10+ home features an inviting foyer that welcomes you into a spacious open floor plan designed for comfortable everyday living and effortless entertaining. The large eat-in kitchen overlooks the great room with soaring vaulted ceilings, creating a warm and inviting gathering space. The spacious primary suite offers vaulted ceilings, a huge walk-in closet, and a private full bath. Two additional generously sized bedrooms and a second full bath provide plenty of room for family or guests. Relax year-round in the beautiful four-season sunroom while enjoying the privacy of the backyard. The home also features abundant storage, ceiling fans, and new carpet throughout. Additional highlights include first-floor laundry, six-panel doors, Pella windows, Nu-Wool insulation, ceramic tile flooring in the entry, vaulted ceilings in both the great room and primary bedroom, an oversized garage, and a full basement offering endless possibilities for future finished living space, a home gym, recreation room, or workshop. Enjoy maintenance-free living with association services that include mowing, fertilization, snow removal, annual bush trimming, soft washing of the exterior, and asphalt sealing according to the community schedule. Immediate occupancy is available, making it easy to move right in and start enjoying everything this exceptional home has to offer!

Property Type(s):
Single Family
| Last Updated | 7/24/2026 | Tract | Riverwalk |
|---|---|---|---|
| Year Built | 2003 | Garage Spaces | 2.0 |
| County | Lucas |
SCHOOLS
| Elementary School | Waterville |
|---|---|
| Jr. High School | Fallen Timbers |
| High School | Anthony Wayne |
Additional Details
| AIR | Central Air |
|---|---|
| AIR CONDITIONING | Yes |
| AMENITIES | Maintenance Grounds, Snow Removal |
| APPLIANCES | Dishwasher, Disposal, Dryer, Electric Range, Microwave, Refrigerator, Washer, Water Heater |
| BASEMENT | Concrete, Crawl Space, Sump Pump, Yes |
| CONSTRUCTION | Aluminum Siding |
| FIREPLACE | Yes |
| GARAGE | Yes |
| HEAT | Forced Air |
| HOA DUES | 380|Monthly |
| INTERIOR | Cathedral Ceiling(s), Ceiling Fan(s), Eat-in Kitchen, Open Floorplan, Pantry, Storage, Vaulted Ceiling(s), Walk-In Closet(s) |
| LOT | 871 sq ft |
| LOT DIMENSIONS | 40 x 80 |
| PARKING | Asphalt, Attached, Garage |
| SEWER | Private Sewer |
| STORIES | 1 |
| SUBDIVISION | Riverwalk |
| UTILITIES | Cable Available, Electricity Connected, Natural Gas Available, Water Connected |
| WATER | Public |
Location
Contact us about this Property
| / | |
| We respect your online privacy and will never spam you. By submitting this form with your telephone number you are consenting for Michael Murry to contact you even if your name is on a Federal or State "Do not call List". | |
Listed with Howard Hanna
The data relating to real estate for sale on this website comes in part from the Broker Reciprocity Program of the NORIS MLS. Real estate listings held by brokerage firms other than Whalen Realty & Auction, Ltd are marked with the Broker Reciprocity logo or the Broker Reciprocity thumbnail logo (a little black house) and detailed information about them includes the name of the listing brokers.
Listing information is deemed reliable, but not guaranteed.
Copyright 2026 NORIS. All rights reserved.
Data last updated: 7/26/26 4:18 PM PDT
This IDX solution is (c) Diverse Solutions 2026.
 Twitter
 Facebook
 Email
Email