
 Request More Info
 Schedule a Showing
 Share
Share
 Print
Print
|
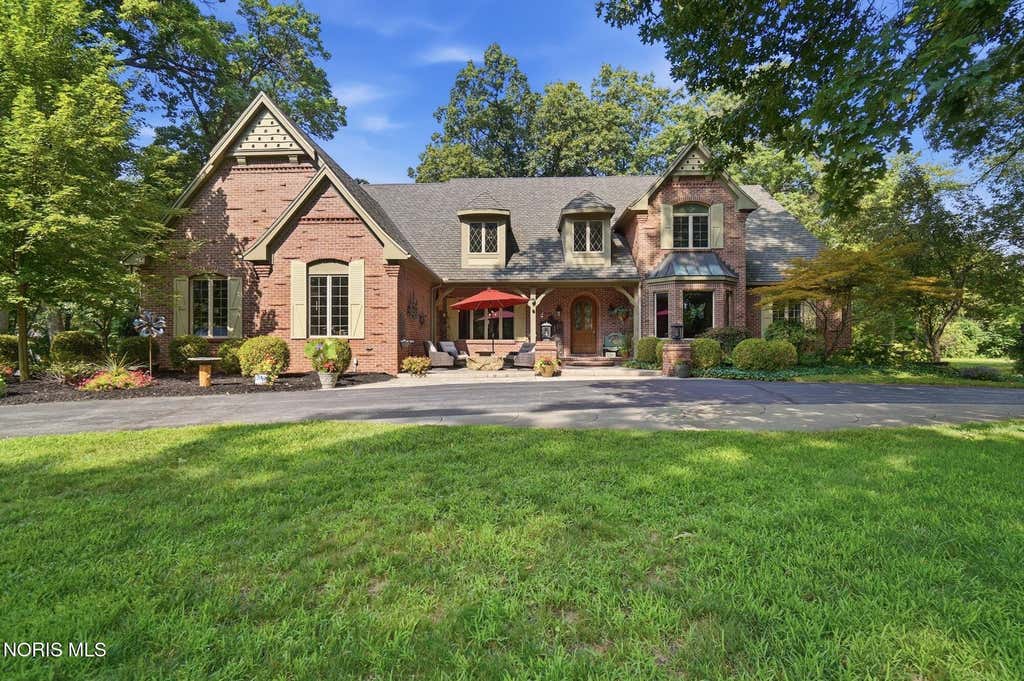
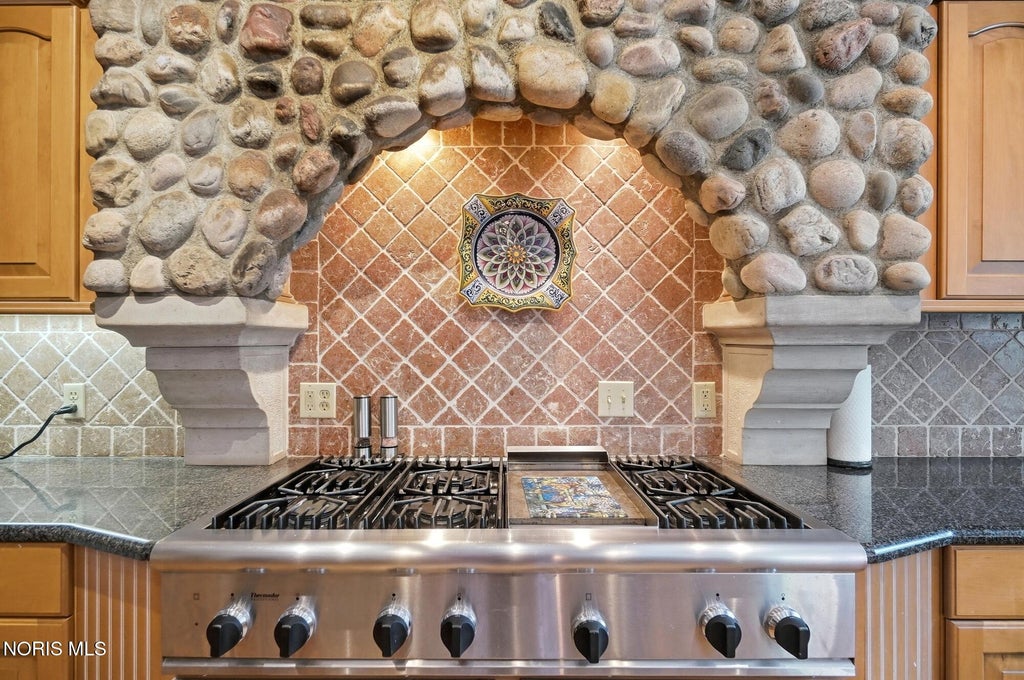
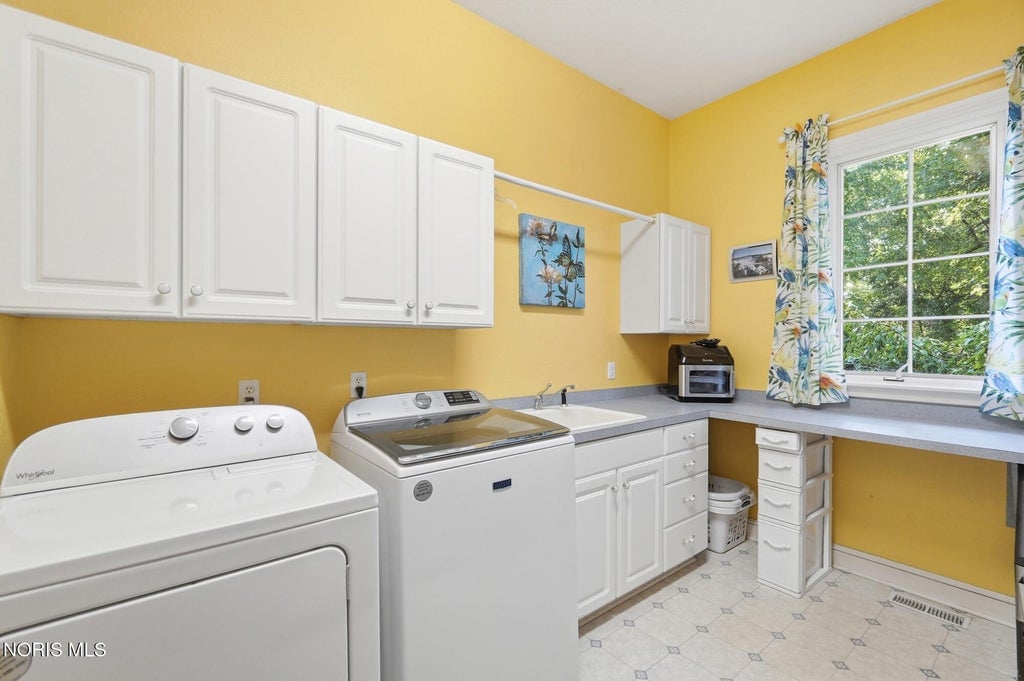
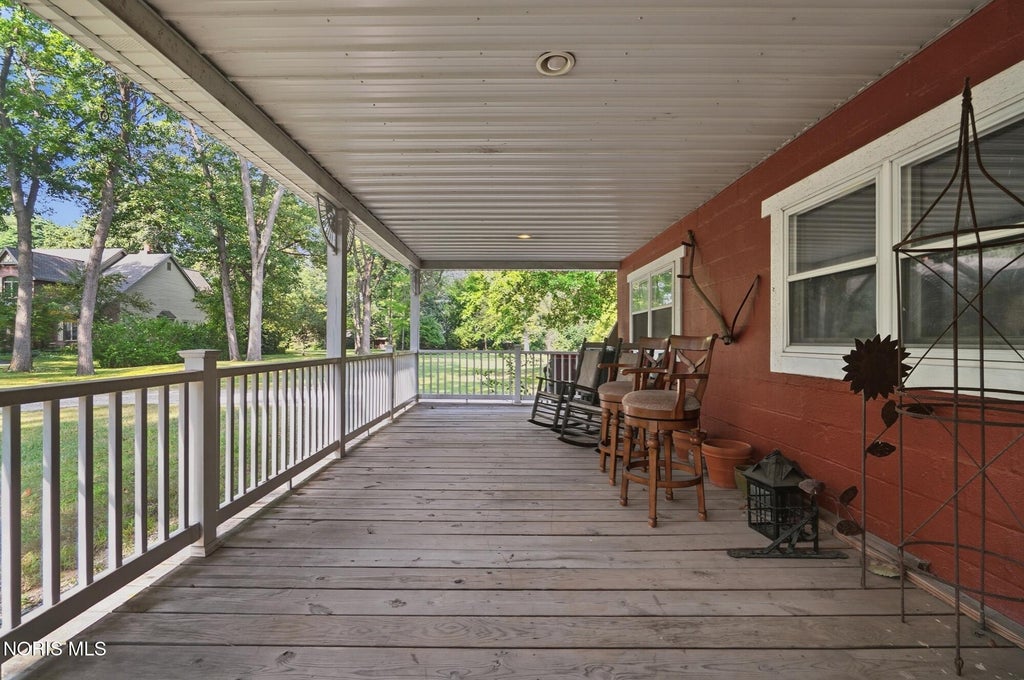
Welcome to your own private resort. Nestled on 7 breathtaking wooded acres, this extraordinary 5,100+ sq. ft. estate offers luxury living, unmatched privacy, and incredible amenities designed for entertaining and everyday enjoyment. A winding drive welcomes you past a charming stone well to this stunning home surrounded by towering trees, a peaceful creek, and beautifully landscaped grounds. Step inside to a spectacular vaulted great room featuring exposed wood beams, a soaring catwalk, and a dramatic floor-to-ceiling stone fireplace. The gourmet kitchen is a culinary delight with abundant cabinetry, generous prep space, quality appliances, a sunny eating area, formal dining room, private den/office with custom built-ins, and a dedicated craft room, all thoughtfully designed for both everyday living and entertaining. An inviting sunroom overlooks the picturesque grounds, offering the perfect place to relax year-round. Escape to the luxurious first-floor primary suite featuring a coffered ceiling, cozy two-sided fireplace, and a spa-inspired bath with heated floors, Jacuzzi tub, oversized walk-in shower, dual vanities, and exceptional closet space. The second floor offers four spacious vaulted bedrooms with Jack-and-Jill baths and a walk-in attic providing abundant storage. The finished lower level includes a media room, game room, workshop, sixth bedroom with egress window, sitting room, and plenty of additional storage. Step outside and experience your own private retreat featuring a heated saltwater pool with waterfall, relaxing hot tub, pondless waterfall, pickleball court, scenic creek, and beautifully landscaped grounds. Well cared for and thoughtfully updated, this home offers peace of mind with a roof replaced in September 2018 and the added security of a whole-house automatic generator. These valuable improvements complement the spacious layout, making this home as practical as it is inviting. A spacious barn provides endless possibilities for hobbies, equipment, or additional storage. Adding even more value is a separate accessory building, ideal as a private guest house, in-law suite, or income-producing rental opportunity. Whether hosting extended family, accommodating guests, or generating additional income, this versatile space offers exceptional flexibility. All Three Parcels included in the sale of this property.








Property Type(s):
Single Family
| Last Updated | 7/23/2026 | Tract | None |
|---|---|---|---|
| Year Built | 1998 | Garage Spaces | 3.0 |
| County | Lucas |
SCHOOLS
| Elementary School | Central Trail |
|---|---|
| Jr. High School | None |
| High School | Southview |
Additional Details
| AIR | Ceiling Fan(s), Central Air, Exhaust Fan, Multi Units |
|---|---|
| AIR CONDITIONING | Yes |
| APPLIANCES | Dishwasher, Disposal, Dryer, Exhaust Fan, Gas Cooktop, Microwave, Oven, Range Hood, Refrigerator, Washer, Water Heater |
| BARN/EQUESTRIAN | Yes |
| BASEMENT | Bath/Stubbed, Full, Sump Pump, Walk-Up Access, Yes |
| CONSTRUCTION | Brick |
| EXTERIOR | Courtyard, Private Yard |
| FIREPLACE | Yes |
| GARAGE | Yes |
| HEAT | Forced Air, Natural Gas, Wood Stove |
| INTERIOR | Breakfast Bar, Built-in Features, Ceiling Fan(s), Crown Molding, Double Vanity, Entrance Foyer, Pantry, Smart Thermostat, Storage, Vaulted Ceiling(s), Walk-In Closet(s) |
| LOT | 7 acre(s) |
| LOT DESCRIPTION | Landscaped, Secluded, Sprinklers In Front, Sprinklers In Rear, Wooded |
| LOT DIMENSIONS | 660x495 |
| PARKING | Circular Driveway, Driveway, Garage Door Opener, Gated, Paved, Private, Attached, Garage |
| POOL | Yes |
| POOL DESCRIPTION | Diving Board, In Ground, Salt Water |
| SEWER | Public Sewer |
| STORIES | 2 |
| STYLE | Traditional |
| SUBDIVISION | None |
| UTILITIES | Cable Available, Electricity Connected, Natural Gas Connected, Sewer Connected, Water Connected |
| VIEW | Yes |
| VIEW DESCRIPTION | Trees/Woods |
| WATER | Public, Well |
| WATERFRONT DESCRIPTION | Creek |
Location
Contact us about this Property
| / | |
| We respect your online privacy and will never spam you. By submitting this form with your telephone number you are consenting for Michael Murry to contact you even if your name is on a Federal or State "Do not call List". | |
Listed with RE/MAX Preferred Associates
The data relating to real estate for sale on this website comes in part from the Broker Reciprocity Program of the NORIS MLS. Real estate listings held by brokerage firms other than Whalen Realty & Auction, Ltd are marked with the Broker Reciprocity logo or the Broker Reciprocity thumbnail logo (a little black house) and detailed information about them includes the name of the listing brokers.
Listing information is deemed reliable, but not guaranteed.
Copyright 2026 NORIS. All rights reserved.
Data last updated: 7/23/26 11:51 PM PDT
This IDX solution is (c) Diverse Solutions 2026.
 Twitter
 Facebook
 Email
Email