
 Request More Info
 Schedule a Showing
 Share
Share
 Print
Print

|
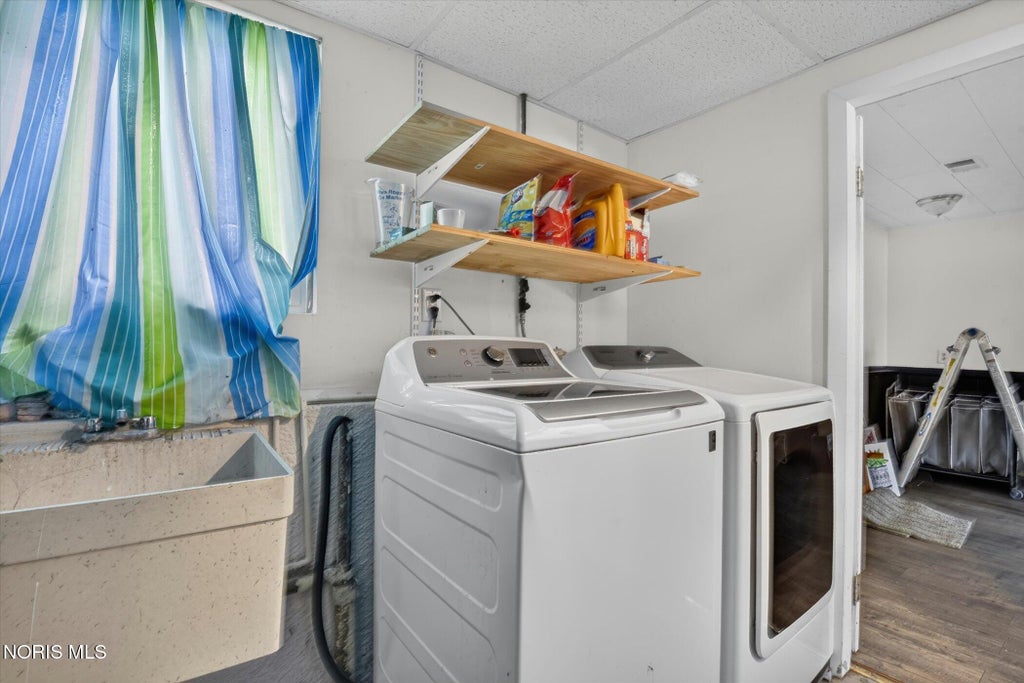
Welcome To 470 Edgewood Drive! Situated In A Peaceful, Highly Desirable Perrysburg Neighborhood Within Top-Rated Perrysburg Schools, This Move-In Ready Split-Level Home Offers 3 Spacious Bedrooms, 2 Full Bathrooms, And Fresh Interior Paint Throughout. The Main Level Features A Bright, Sunlit Living Room And Open Dining Space That Flows Seamlessly Into An Updated Kitchen Equipped With White Shaker Cabinets, Modern Subway Tile Backsplash, Smooth-Top Range, Stainless Steel Dishwasher, And A Convenient Breakfast Bar Perfect For Entertaining. Upstairs You Will Find Comfortable Bedrooms With Hardwood Flooring, Including A Private Primary Master Suite Complete With Its Own En-Suite Full Bathroom. The Finished Lower-Level Boasts An Expansive 17x23 Recreation Room Ideal For A Second Living Area, Home Office, Gym, Or Playroom, Along With Additional Utility And Storage Space. Step Outside To Your Large, Tree-Lined Backyard Oasis Featuring A Patio Area, Garden Space, Storage Shed, And Plenty Of Room For Outdoor Activities. Complete With An Attached Two-Car Garage And Ideal Location Close To Parks, Shopping, Dining, And Easy Highway Access. Schedule Your Private Showing Today!




Property Type(s):
Single Family
| Last Updated | 7/22/2026 | Tract | Southwood Park |
|---|---|---|---|
| Year Built | 1969 | Garage Spaces | 2.0 |
| County | Wood |
SCHOOLS
| Elementary School | Frank |
|---|---|
| Jr. High School | None |
| High School | Perrysburg |
Additional Details
| AIR | Central Air |
|---|---|
| AIR CONDITIONING | Yes |
| APPLIANCES | Dishwasher, Dryer, Electric Oven, Electric Range, Microwave, Refrigerator, Washer, Water Heater |
| CONSTRUCTION | Aluminum Siding, Brick |
| GARAGE | Yes |
| HEAT | Forced Air |
| INTERIOR | Breakfast Bar, Eat-in Kitchen, Entrance Foyer, Open Floorplan, Pantry |
| LOT | 9583 sq ft |
| LOT DIMENSIONS | 70X135 |
| PARKING | Asphalt, Concrete, Driveway, Garage Door Opener, Attached, Garage |
| SEWER | Public Sewer |
| STORIES | 2 |
| SUBDIVISION | Southwood Park |
| UTILITIES | Electricity Connected, Natural Gas Connected, Sewer Connected, Water Connected |
| VIEW | Yes |
| VIEW DESCRIPTION | Trees/Woods |
| WATER | Public |
Location
Contact us about this Property
| / | |
| We respect your online privacy and will never spam you. By submitting this form with your telephone number you are consenting for Michael Murry to contact you even if your name is on a Federal or State "Do not call List". | |
Listed with RE/MAX Preferred Associates
The data relating to real estate for sale on this website comes in part from the Broker Reciprocity Program of the NORIS MLS. Real estate listings held by brokerage firms other than Whalen Realty & Auction, Ltd are marked with the Broker Reciprocity logo or the Broker Reciprocity thumbnail logo (a little black house) and detailed information about them includes the name of the listing brokers.
Listing information is deemed reliable, but not guaranteed.
Copyright 2026 NORIS. All rights reserved.
Data last updated: 7/23/26 1:41 AM PDT
This IDX solution is (c) Diverse Solutions 2026.
 Twitter
 Facebook
 Email
Email