
 Request More Info
 Schedule a Showing
 Share
Share
 Print
Print
|
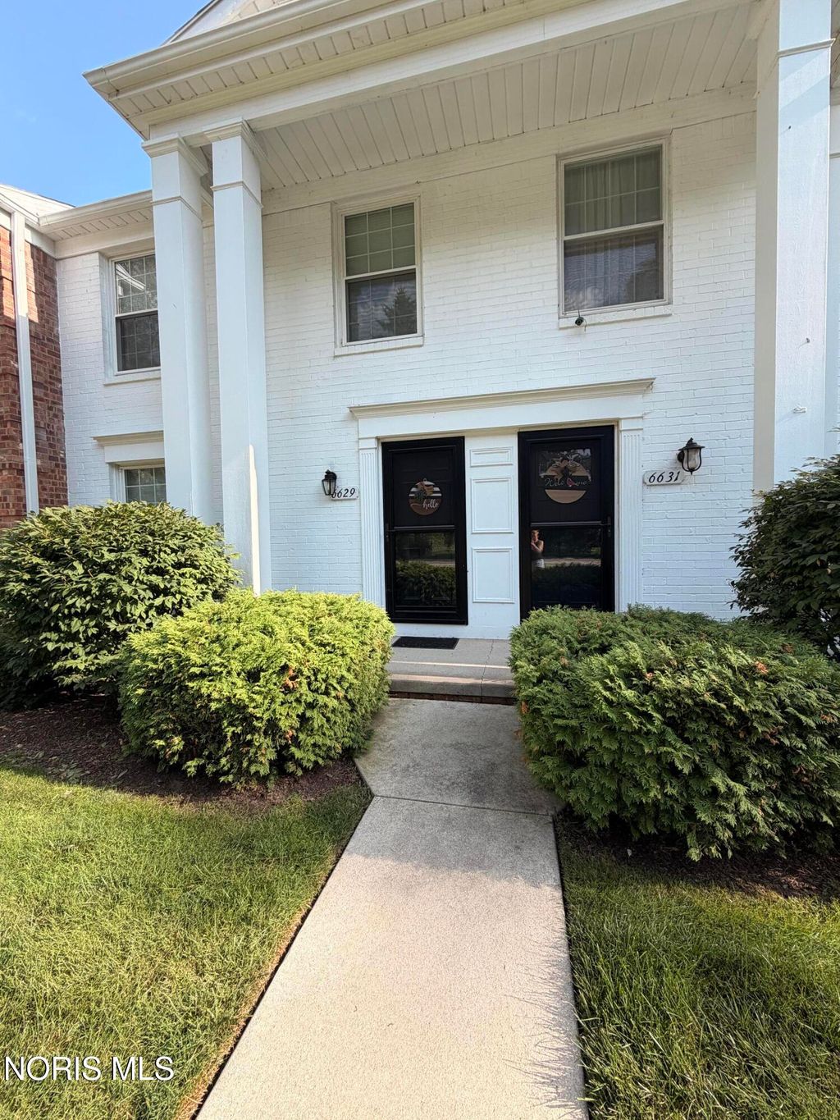
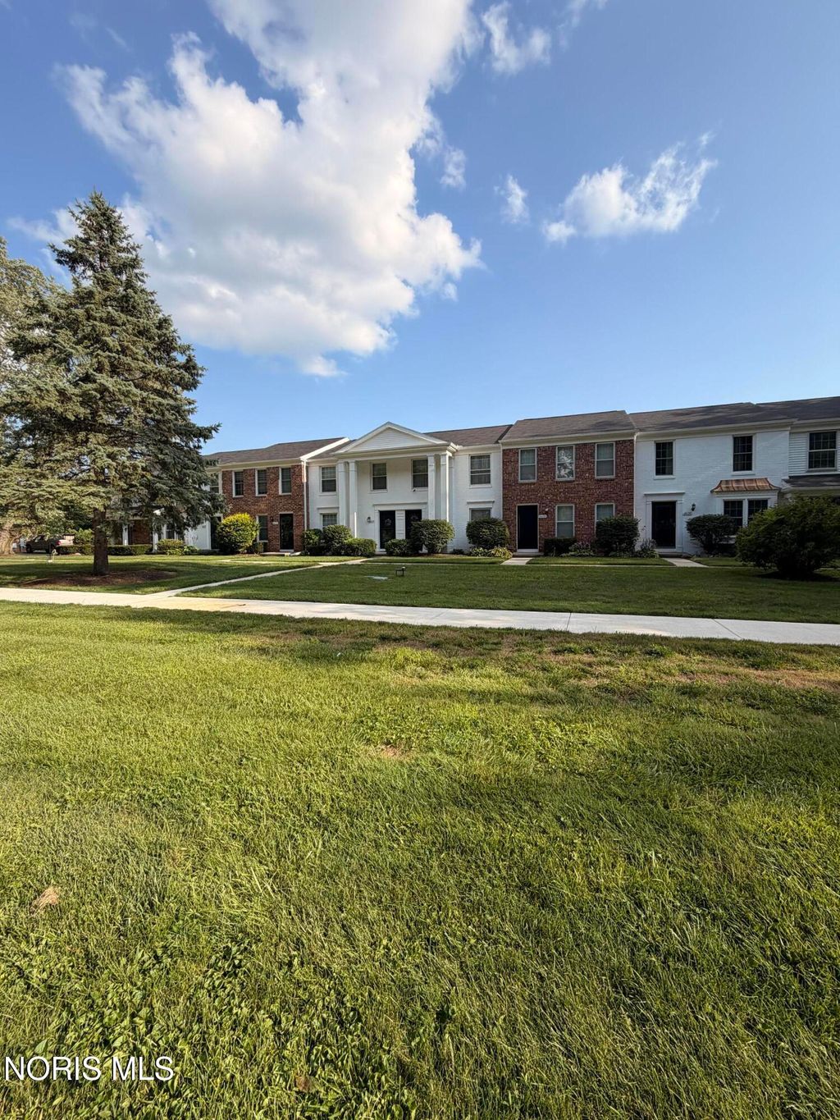
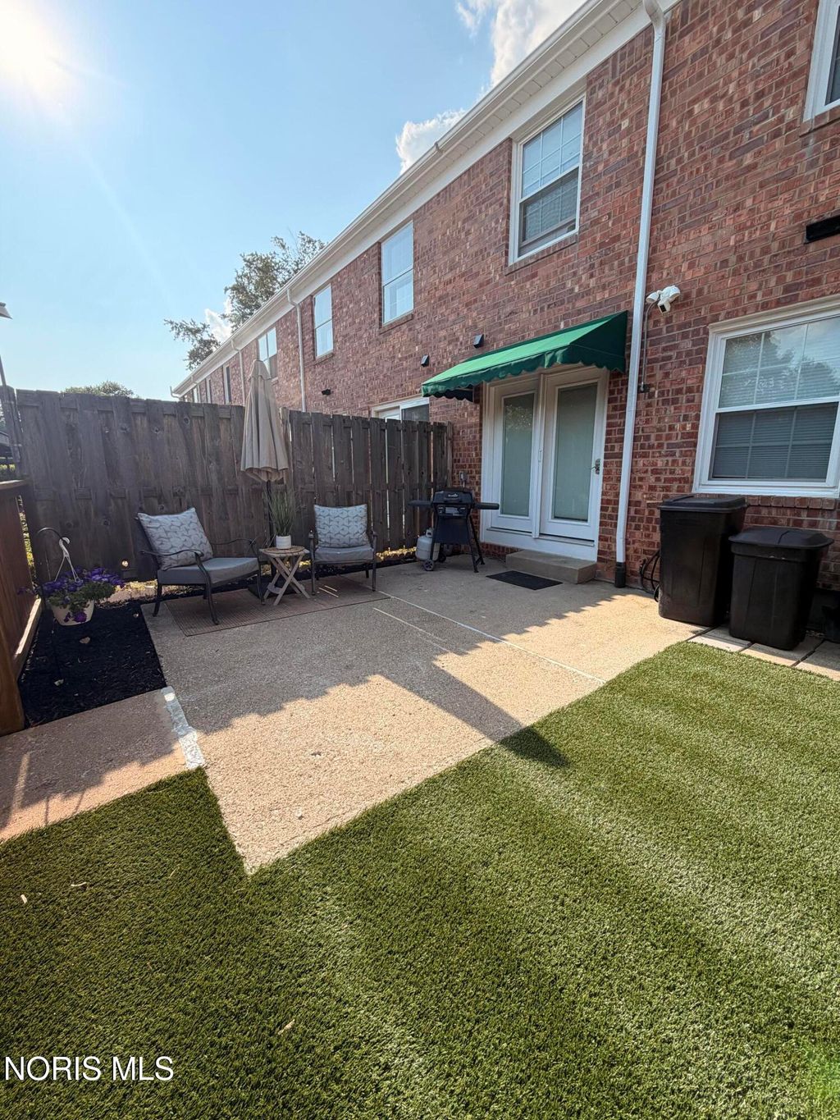
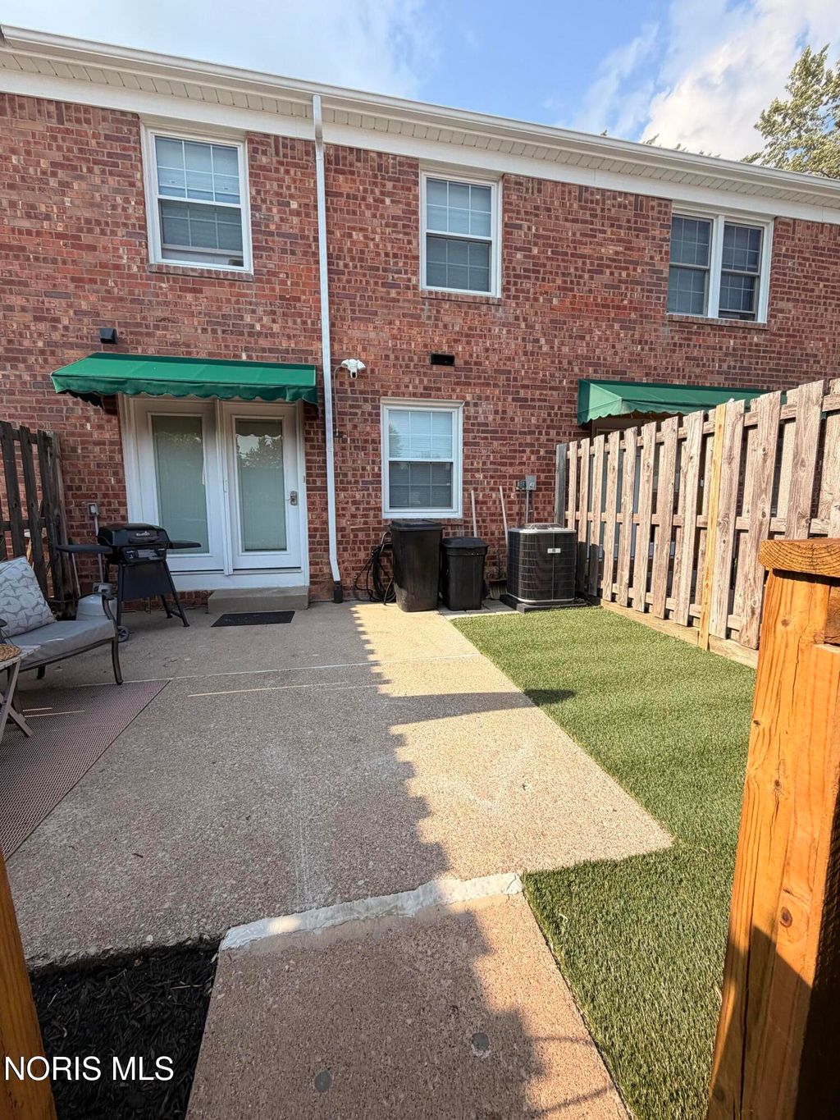
This one is a true show stopper! The homeowner has touched every space, including removing wall, and moving them to make this home beautiful. New white kitchen, with canned lighting, that is now open to the dining room. Breakfast bar, separates the kitchen and the dining room. Dining room has a wall of cabinetry perfect for a coffee bar. Oversized living room is large enough for a large sectional, and then some. New front door and French Door in back, welcomes guests in, at either entry. Half bath on main floor. Full bath upstairs was enlarged to give you the best amount of space possible. Gorgeous tiled walk in shower. Everything is NEW in this room. Both bedrooms have additional spray foam insulation. Second Bed are oversized with a generous closet. Sellers use half as an at home office. Basement is finished with a dry bar. Great for hosting football parties in the fall. Laundry and additional storage can be found in the basement as well. This home is unique in that the seller had a gas line run to the unit, so that he may have a gas stove. All new windows in 2022. Furnace and air conditioning replaced in 2025. Attic has an extra 24 inches of insulation blown in. Motion lighting in several rooms. Outdoor patio is fenced in, with artificial turf for easy maintainence. Patio for grilling and enjoying the outdoors. Two designated covered carports complete the picture for this move in ready home! The unit can NOT be rented out. Not approved for FHA Financing. ** Interior photos coming as soon as we have them. Likely Monday, July 27th **
Property Type(s):
Condo/Townhouse/Co-Op
| Last Updated | 7/22/2026 | Tract | None |
|---|---|---|---|
| Year Built | 1973 | County | Lucas |
SCHOOLS
| Elementary School | Holloway |
|---|---|
| Jr. High School | Springfield |
| High School | Springfield |
Additional Details
| AIR | Ceiling Fan(s), Central Air |
|---|---|
| AIR CONDITIONING | Yes |
| AMENITIES | Maintenance Grounds, Snow Removal |
| APPLIANCES | Dishwasher, Disposal, Gas Range |
| BASEMENT | Block, Yes |
| CONSTRUCTION | Aluminum Siding, Brick |
| EXTERIOR | Awning(s), Private Entrance |
| HEAT | Electric, Forced Air |
| HOA DUES | 166|Monthly |
| INTERIOR | Ceiling Fan(s) |
| LOT DESCRIPTION | Landscaped |
| PARKING | Asphalt, Detached Carport |
| STORIES | 2 |
| STYLE | Country French |
| SUBDIVISION | None |
| UTILITIES | Cable Available, Electricity Connected, Natural Gas Connected, Water Connected, Sewer Available |
| VIEW | Yes |
| VIEW DESCRIPTION | Trees/Woods |
| WATER | Public |
Location
Contact us about this Property
| / | |
| We respect your online privacy and will never spam you. By submitting this form with your telephone number you are consenting for Michael Murry to contact you even if your name is on a Federal or State "Do not call List". | |
Listed with The Danberry Co
The data relating to real estate for sale on this website comes in part from the Broker Reciprocity Program of the NORIS MLS. Real estate listings held by brokerage firms other than Whalen Realty & Auction, Ltd are marked with the Broker Reciprocity logo or the Broker Reciprocity thumbnail logo (a little black house) and detailed information about them includes the name of the listing brokers.
Listing information is deemed reliable, but not guaranteed.
Copyright 2026 NORIS. All rights reserved.
Data last updated: 7/23/26 1:41 AM PDT
This IDX solution is (c) Diverse Solutions 2026.
 Twitter
 Facebook
 Email
Email