
 Request More Info
 Schedule a Showing
 Share
Share
 Print
Print
|
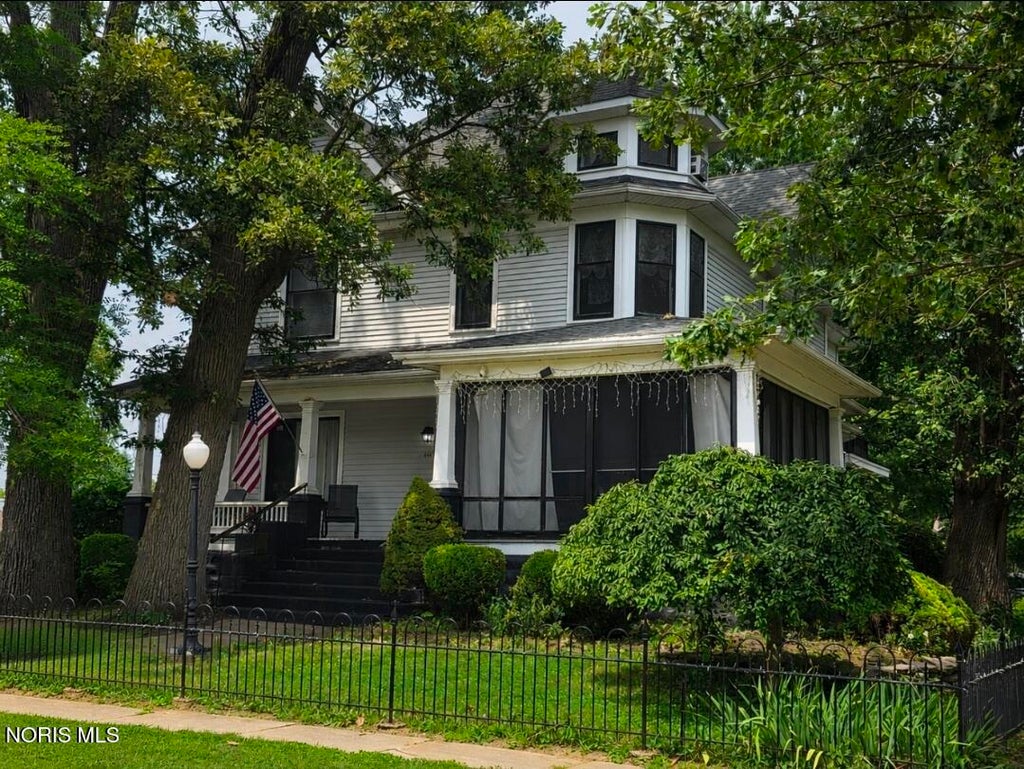
This home has all the character of a historic Victorian with the modern updates today's buyers want. Situated on a spacious corner lot, this property is designed for entertaining both inside and out. Relax on the large covered front porch or screened porch, complete with outdoor furniture, a fire table, projector, and projector screen. The outdoor living space continues with a 16' x 25' deck installed in 2023, along with a garden and a cozy fire pit area featuring swing seating. Inside, you'll be welcomed by a grand foyer showcasing an ornate staircase, stunning stained-glass window, and beautiful original pocket doors. Original hardwood floors extend throughout much of the home, preserving its timeless charm. The completely remodeled kitchen is a showstopper, featuring a striking dark gray coffered ceiling, white cabinetry, marble-look countertops, and stainless-steel appliances that were new in 2025 and will remain with the home. The spacious eat-in kitchen flows into a formal dining room, making gatherings effortless. The washer and dryer, purchased in 2021, are also included. The second floor offers three generously sized bedrooms and a fourth smaller bedroom ideal for a home office. Both full bathrooms on this level have been replumbed. On the third floor, you'll find an enormous 27' x 23' bedroom plus an additional bedroom with a walk-in closet, providing flexible living options. The partially finished basement adds even more entertainment space with a pool table, bar area, and smart TV, all included with the sale. Combining historic elegance, extensive updates, and exceptional entertaining spaces, this one-of-a-kind home is ready for its next owners. Don't miss your opportunity to own this stunning Victorian gem.
Property Type(s):
Single Family
| Last Updated | 7/21/2026 | Tract | None |
|---|---|---|---|
| Year Built | 1900 | Garage Spaces | 2.0 |
| County | Putnam |
SCHOOLS
| Elementary School | Ottawa |
|---|---|
| Jr. High School | None |
| High School | Ottawa - Glandorf |
Additional Details
| AIR | Ceiling Fan(s), Heat Pump, Window Unit(s) |
|---|---|
| AIR CONDITIONING | Yes |
| APPLIANCES | Dishwasher, Dryer, Gas Range, Microwave, Refrigerator, Washer, Water Heater |
| BASEMENT | Block, Yes |
| CONSTRUCTION | Vinyl Siding |
| EXTERIOR | Balcony, Basketball Court, Garden |
| FIREPLACE | Yes |
| GARAGE | Yes |
| HEAT | Natural Gas, Steam |
| INTERIOR | Eat-in Kitchen |
| LOT | 0.4408 acre(s) |
| LOT DESCRIPTION | Corner Lot |
| LOT DIMENSIONS | 120x160 |
| PARKING | Driveway, Garage Door Opener, On Street, Detached, Garage |
| SEWER | Public Sewer |
| STORIES | 3 |
| STYLE | Victorian |
| SUBDIVISION | None |
| UTILITIES | Electricity Connected, Natural Gas Connected, Sewer Connected, Water Connected |
| WATER | Public |
Location
Contact us about this Property
| / | |
| We respect your online privacy and will never spam you. By submitting this form with your telephone number you are consenting for Michael Murry to contact you even if your name is on a Federal or State "Do not call List". | |
Listed with New Concept Realty LTD
The data relating to real estate for sale on this website comes in part from the Broker Reciprocity Program of the NORIS MLS. Real estate listings held by brokerage firms other than Whalen Realty & Auction, Ltd are marked with the Broker Reciprocity logo or the Broker Reciprocity thumbnail logo (a little black house) and detailed information about them includes the name of the listing brokers.
Listing information is deemed reliable, but not guaranteed.
Copyright 2026 NORIS. All rights reserved.
Data last updated: 7/21/26 11:18 PM PDT
This IDX solution is (c) Diverse Solutions 2026.
 Twitter
 Facebook
 Email
Email