
 Request More Info
 Schedule a Showing
 Share
Share
 Print
Print
|
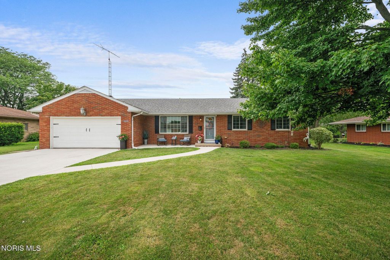
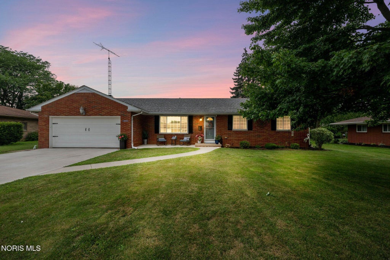
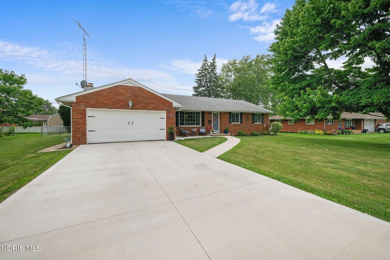
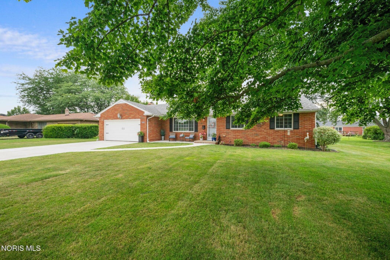
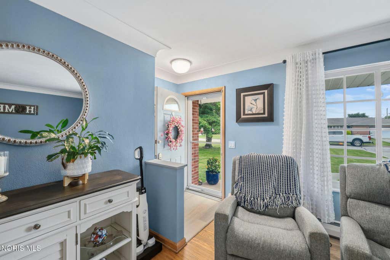
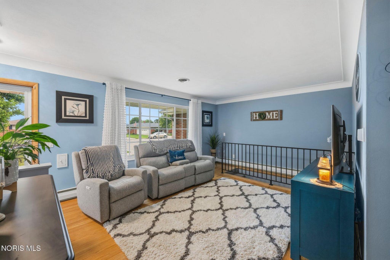
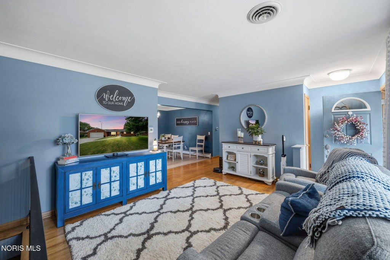
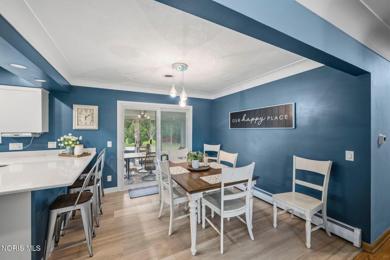
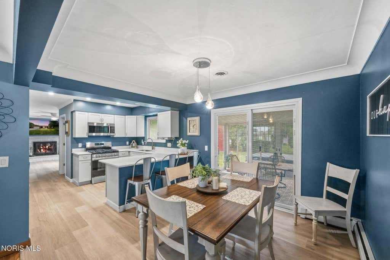
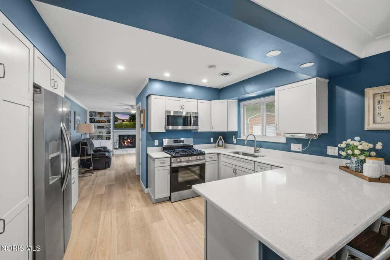
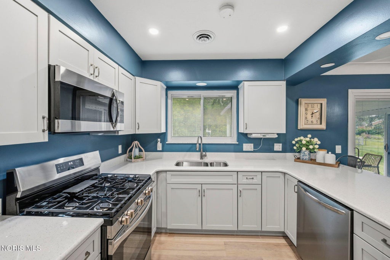
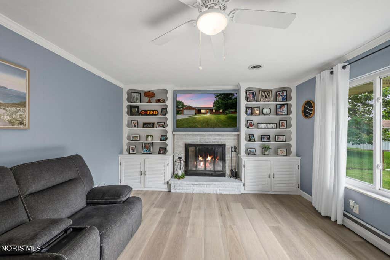
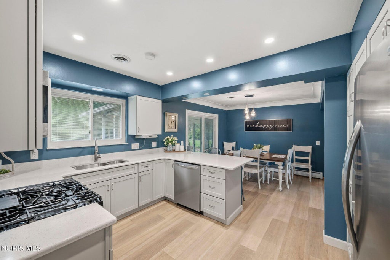
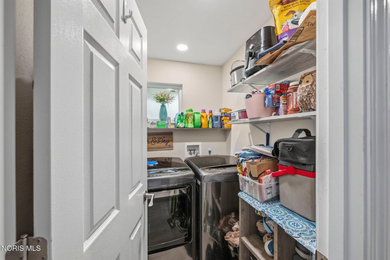
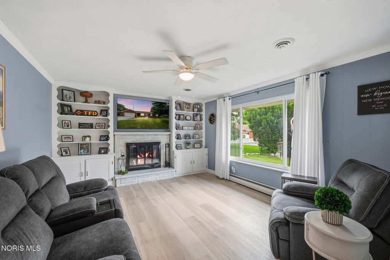
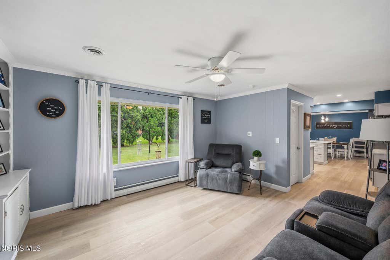
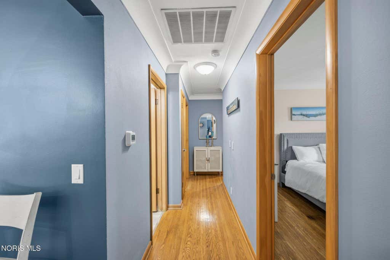
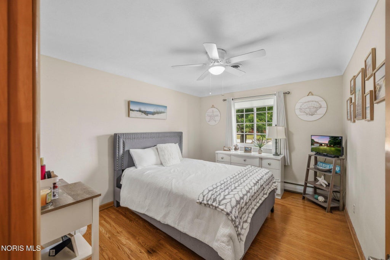
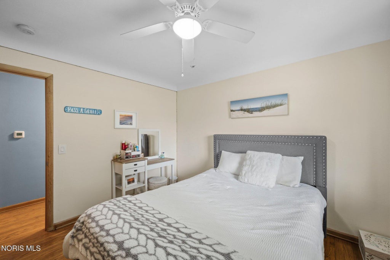
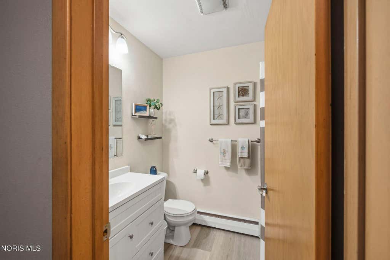
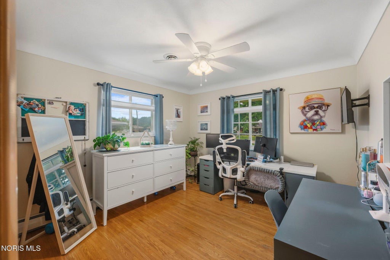
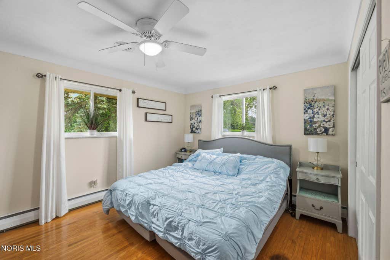
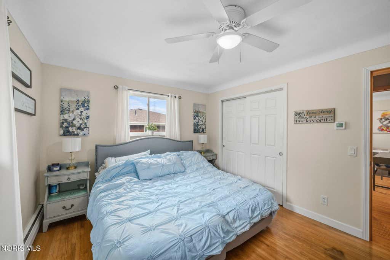
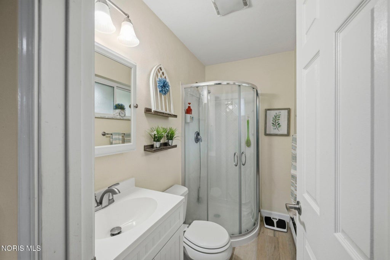
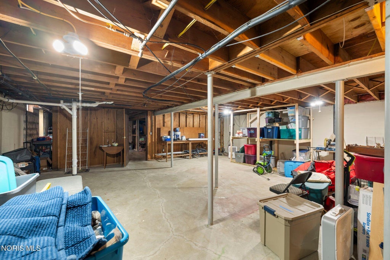
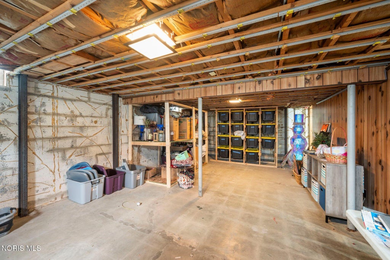
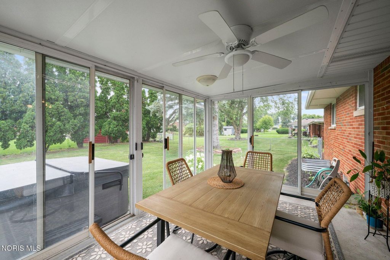
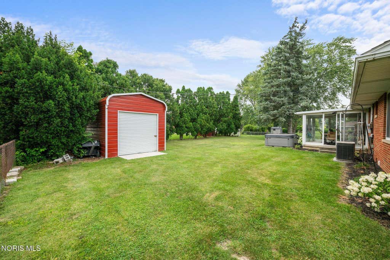
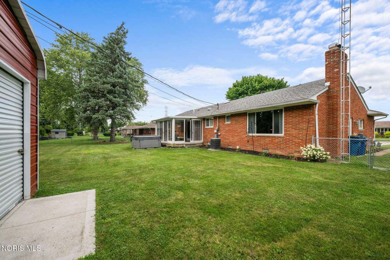
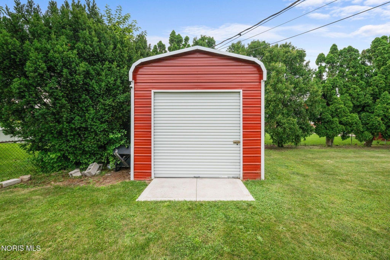
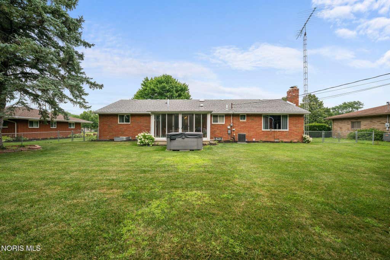
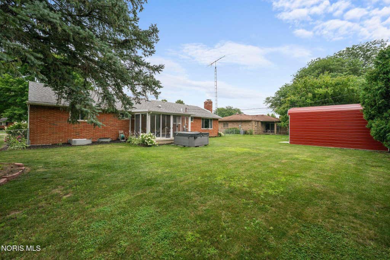
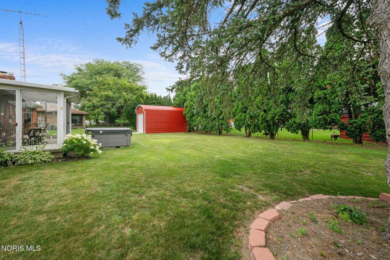
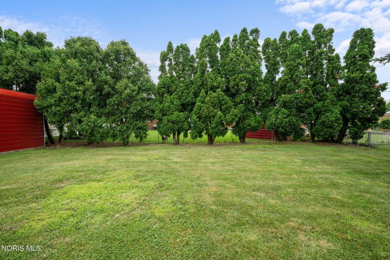
Welcome home to this beautifully updated 3-bedroom ranch where high-quality renovations and timeless charm come together. From the moment you arrive, you'll appreciate the brand-new concrete driveway and patio, offering fantastic curb appeal and outdoor entertaining space. The Modern updated kitchen featuring new quartz countertops, soft-close cabinetry, and a complete Frigidaire stainless steel appliance package. The home showcases a combination of hardwood floors and luxury vinyl flooring, creating a warm and modern feel throughout. The inviting family room features a gas fireplace (professionally converted from wood-burning), custom built-in shelving, crown molding, and a ceiling fan. The spacious living room offers beautiful hardwood floors, elegant cove ceilings, and an eye-catching open staircase. The kitchen and dining area flow seamlessly to the bright sunroom, a perfect place to relax and enjoy evening sunsets. The primary suite includes its own private bathroom, with two additional bedrooms. Additional updates include fully fenced in back yard, Water heater (2025), electrical, replacement roof (approximately 7 years old), replacement vinyl windows, sump pump The full basement offers incredible potential with an egress window to add an additional bedroom. As an added bonus, you'll enjoy access to the community pool just down the street, making this home the perfect combination of comfort, style, and convenience. Don't miss your opportunity to own this move-in-ready gem!

Property Type(s):
Single Family
| Last Updated | 7/21/2026 | Tract | None |
|---|---|---|---|
| Year Built | 1962 | Garage Spaces | 2.0 |
| County | Wood |
SCHOOLS
| Elementary School | Lake |
|---|---|
| Jr. High School | Lake |
| High School | Lake |
Additional Details
| AIR | Central Air |
|---|---|
| AIR CONDITIONING | Yes |
| APPLIANCES | Dishwasher, Dryer, Gas Range, Refrigerator, Washer |
| BASEMENT | Block, Yes |
| CONSTRUCTION | Brick |
| FIREPLACE | Yes |
| GARAGE | Yes |
| HEAT | Baseboard |
| INTERIOR | Ceiling Fan(s), Dry Bar |
| LOT | 0.3 acre(s) |
| LOT DIMENSIONS | 95X137 |
| PARKING | Attached, Garage |
| SEWER | Public Sewer |
| STORIES | 1 |
| SUBDIVISION | None |
| UTILITIES | Natural Gas Connected |
| WATER | Public |
Location
Contact us about this Property
| / | |
| We respect your online privacy and will never spam you. By submitting this form with your telephone number you are consenting for Michael Murry to contact you even if your name is on a Federal or State "Do not call List". | |
Listed with Serenity Realty LLC
The data relating to real estate for sale on this website comes in part from the Broker Reciprocity Program of the NORIS MLS. Real estate listings held by brokerage firms other than Whalen Realty & Auction, Ltd are marked with the Broker Reciprocity logo or the Broker Reciprocity thumbnail logo (a little black house) and detailed information about them includes the name of the listing brokers.
Listing information is deemed reliable, but not guaranteed.
Copyright 2026 NORIS. All rights reserved.
Data last updated: 7/23/26 5:53 AM PDT
This IDX solution is (c) Diverse Solutions 2026.
 Twitter
 Facebook
 Email
Email