
 Request More Info
 Schedule a Showing
 Share
Share
 Print
Print

|
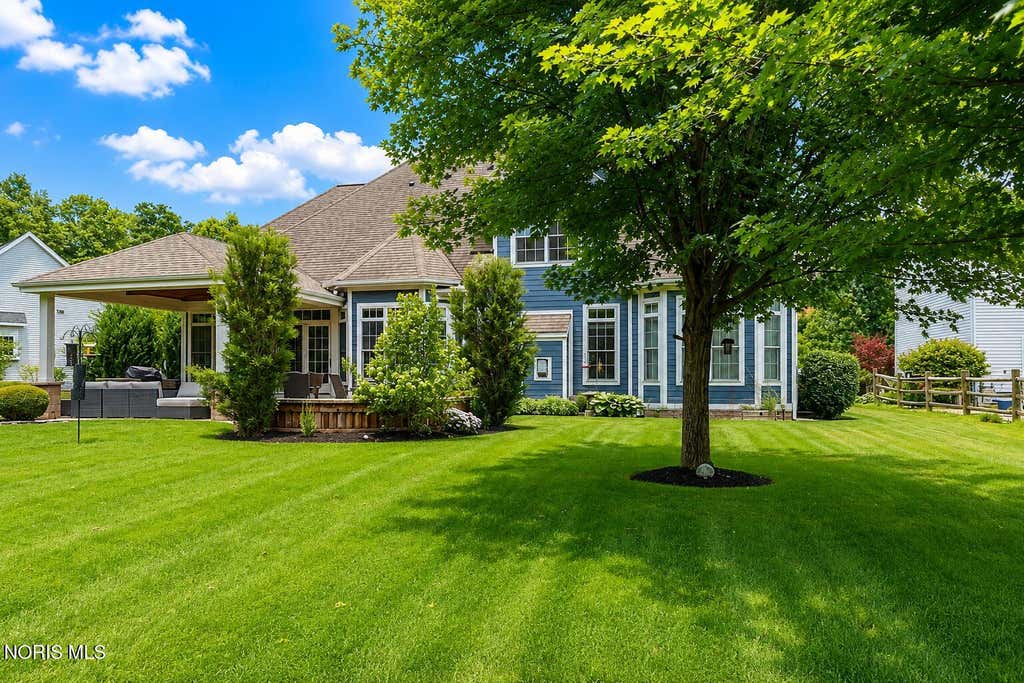
Nestled on a private cul-de-sac in the heart of Monclova, this meticulously maintained home offers the perfect blend of luxury, comfort, and location! Situated on a beautiful wooded lot. Built in 2004, this stunning 2,811-square-foot home features 5 bedrooms, 2 full baths, and 2 half baths. The spacious first-floor primary suite offers a beautifully updated ensuite with a custom tile walk-in shower. The dramatic sunken family room showcases elegant coffered ceiling, a cozy gas fireplace, and flows seamlessly into the updated kitchen featuring an eat-in bump-out and easy access to the patio. Hardwood flooring was refinished in 2020, and the convenient laundry/mudroom is located just inside the garage entrance. Upstairs, the thoughtfully designed Jack-and-Jill bathroom features separate vanities and generous closet space, while the large bonus room offers flexibility as a fifth bedroom, playroom, or home office. The finished basement expands your living space with a spacious recreation area, custom bar complete with beverage refrigerators, a multimedia wall, half bath, abundant storage, and plenty of natural light thanks to the egress windows, making it the perfect space for entertaining family and friends. Step outside to your own backyard retreat featuring a covered patio, built-in Blaze grill, gas fire pit, SunBrite outdoor television, built-in speaker system, and beautifully manicured landscaping. Backing directly to the scenic Wabash Cannonball Trail, this outdoor living space offers an incredible setting for relaxing or entertaining while enjoying the privacy of nature. The backyard is a true private sanctuary with breathtaking views, exceptional privacy, and professionally maintained landscaping. Recent updates provide peace of mind, including a new high-efficiency furnace, new hot water tank, new front entry door with sidelights (2025), and a new architectural shingle roof scheduled to be installed in the coming weeks. Located just minutes from Monclova Primary School, this exceptional home has been lovingly maintained from top to bottom. There is truly nothing to do but move in and enjoy!

Property Type(s):
Single Family
| Last Updated | 7/21/2026 | Tract | Crosscreek Woods |
|---|---|---|---|
| Year Built | 2004 | Garage Spaces | 2.0 |
| County | Lucas |
SCHOOLS
| Elementary School | Monclova |
|---|---|
| Jr. High School | Fallen Timbers |
| High School | Anthony Wayne |
Additional Details
| AIR | Central Air |
|---|---|
| AIR CONDITIONING | Yes |
| APPLIANCES | Bar Fridge, Dishwasher, Disposal, Electric Range, Refrigerator |
| BASEMENT | Bath/Stubbed, Finished, Sump Pump, Yes |
| CONSTRUCTION | Fiber Cement, Stone, Wood Siding |
| EXTERIOR | Private Yard |
| FIREPLACE | Yes |
| GARAGE | Yes |
| HEAT | Forced Air |
| INTERIOR | Bidet, Ceiling Fan(s), Double Vanity, Eat-in Kitchen, Entrance Foyer, Open Floorplan, Pantry, Storage, Walk-In Closet(s) |
| LOT | 0.37 acre(s) |
| LOT DESCRIPTION | Cul-de-sac, Wooded |
| LOT DIMENSIONS | 62 FF |
| PARKING | Concrete, Attached, Garage |
| SEWER | Public Sewer |
| STORIES | 2 |
| STYLE | Traditional |
| SUBDIVISION | Crosscreek Woods |
| UTILITIES | Electricity Connected, Natural Gas Connected, Sewer Connected |
| VIEW | Yes |
| VIEW DESCRIPTION | Trees/Woods, See Remarks |
| WATER | Public |
Location
Contact us about this Property
| / | |
| We respect your online privacy and will never spam you. By submitting this form with your telephone number you are consenting for Michael Murry to contact you even if your name is on a Federal or State "Do not call List". | |
Listed with The Danberry Co
The data relating to real estate for sale on this website comes in part from the Broker Reciprocity Program of the NORIS MLS. Real estate listings held by brokerage firms other than Whalen Realty & Auction, Ltd are marked with the Broker Reciprocity logo or the Broker Reciprocity thumbnail logo (a little black house) and detailed information about them includes the name of the listing brokers.
Listing information is deemed reliable, but not guaranteed.
Copyright 2026 NORIS. All rights reserved.
Data last updated: 7/22/26 12:18 AM PDT
This IDX solution is (c) Diverse Solutions 2026.
 Twitter
 Facebook
 Email
Email