
 Request More Info
 Schedule a Showing
 Share
Share
 Print
Print

|
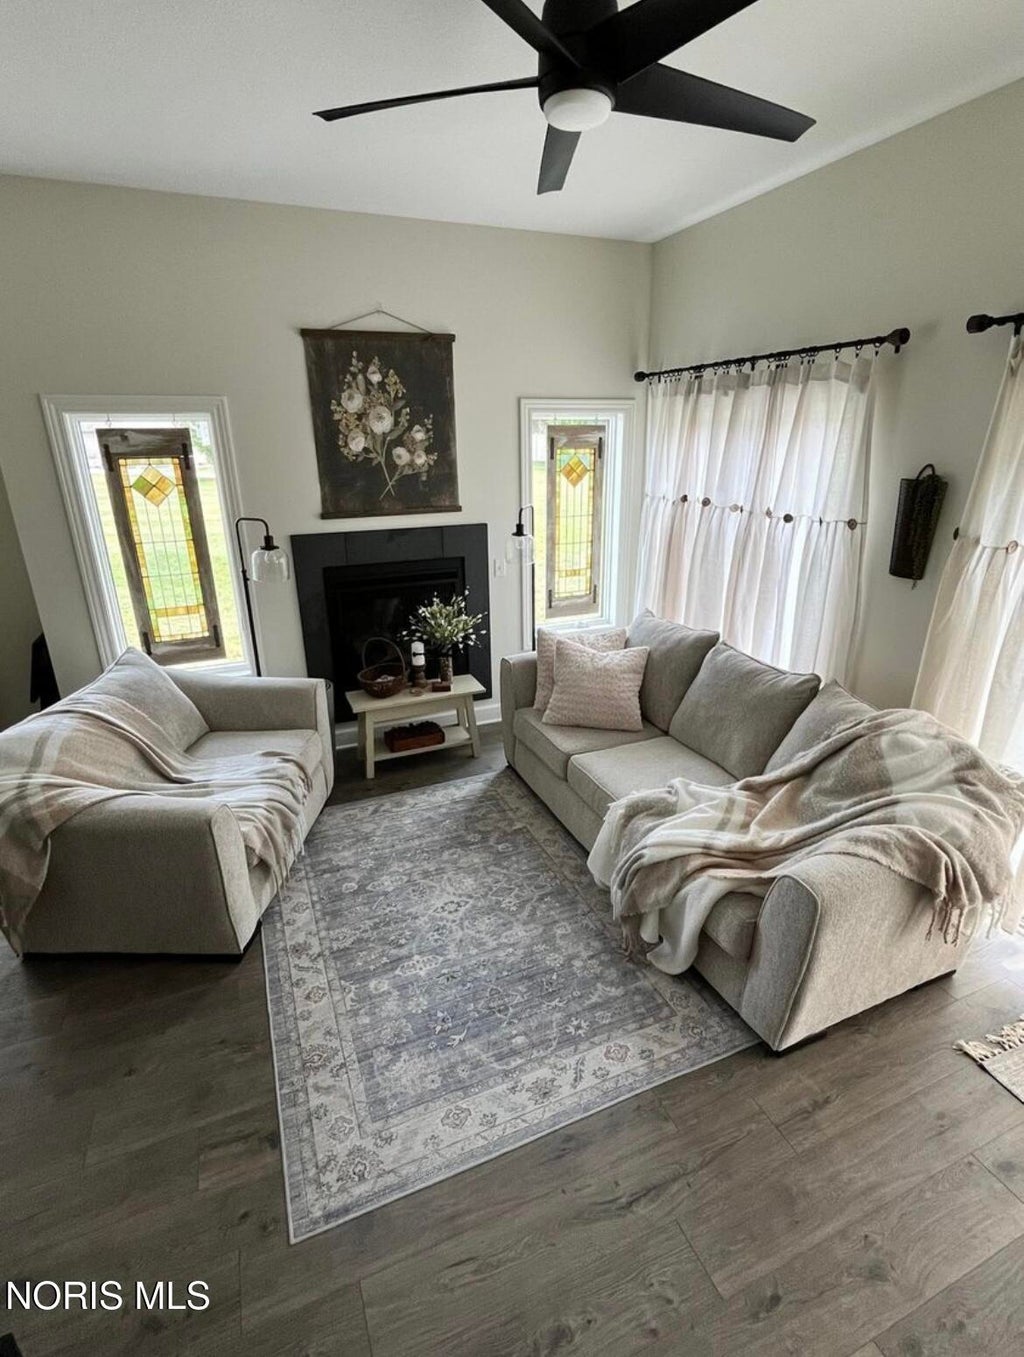
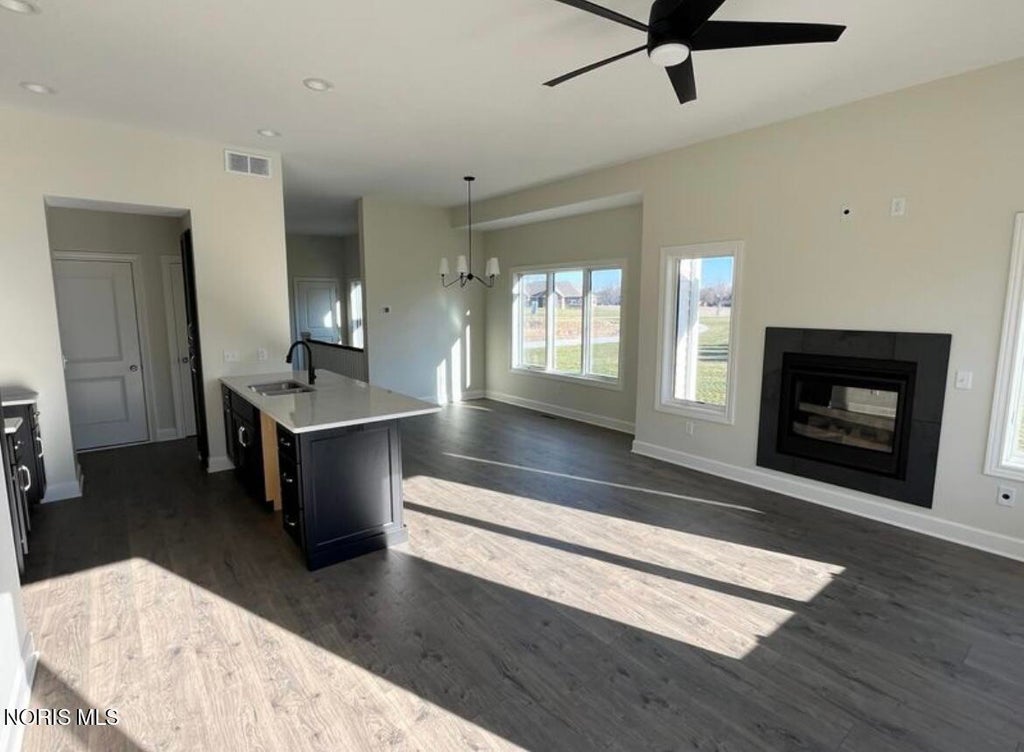
Better Than New! Spectacular 2022 Condo with Finished Basement Experience maintenance-free living in this beautifully upgraded condo built in 2022. From the moment you step inside, you'll appreciate the open floor plan, luxury vinyl plank flooring, and inviting spaces designed for both comfortable everyday living and effortless entertaining. The stunning kitchen is the heart of the home, featuring custom Cutting Edge cabinetry, quartz countertops, a large center island with seating, pantry, and high-end stainless steel appliances. The kitchen flows seamlessly into the spacious dining and living areas, where a cozy gas fireplace creates the perfect gathering space. Step outside to the maintenance-free deck for relaxing mornings or evening entertaining. The spacious primary suite offers a true retreat with a walk-in closet complete with custom organizers and a beautiful ensuite bath, a curb-less walk-in shower, and an upgraded rolling glass shower door. Custom draperies and window treatments, designer paint colors, and thoughtful upgrades throughout make this home truly move-in ready. The finished lower level significantly expands the living space and features a second bedroom with an egress window, a full bathroom, a versatile bonus room that could serve as a home office, exercise room, hobby space, or additional living area, plus a dedicated storage room. This flexible layout offers plenty of room for guests, hobbies, or multi-generational living. Additional features include an attached two-car garage and a low $150 monthly condo association fee that covers lawn care and snow removal, allowing you to enjoy a truly carefree lifestyle. This exceptional Edgerton condo is truly better than new and must be seen to be fully appreciated. Schedule your private showing today!




Property Type(s):
Condo/Townhouse/Co-Op
| Last Updated | 7/17/2026 | Year Built | 2022 |
|---|---|---|---|
| Garage Spaces | 2.0 | County | Williams |
SCHOOLS
| Elementary School | Edgerton |
|---|---|
| Jr. High School | Edgerton |
| High School | Edgerton |
Additional Details
| AIR | Central Air |
|---|---|
| AIR CONDITIONING | Yes |
| APPLIANCES | Dishwasher, Dryer, Electric Range, Microwave, Refrigerator, Washer, Water Heater, Water Softener Owned |
| BASEMENT | Concrete, Finished, Full, Sump Pump, Yes |
| CONSTRUCTION | Stone, Vinyl Siding |
| EXTERIOR | Private Entrance, Private Yard |
| GARAGE | Yes |
| HEAT | Forced Air, Natural Gas |
| INTERIOR | Eat-in Kitchen, Entrance Foyer, Open Floorplan, Storage, Walk-In Closet(s) |
| LOT DESCRIPTION | Cul-de-sac, Rolling Slope |
| PARKING | Additional Parking, Concrete, Driveway, Garage Door Opener, Gravel, Off Street, Parking Pad, Attached, Garage |
| SEWER | Public Sewer |
| STORIES | 1 |
| STYLE | Traditional |
| UTILITIES | Electricity Connected, Natural Gas Connected, Sewer Connected, Underground Utilities, Water Connected |
| VIEW | Yes |
| VIEW DESCRIPTION | Trees/Woods |
| WATER | Public |
Location
Contact us about this Property
| / | |
| We respect your online privacy and will never spam you. By submitting this form with your telephone number you are consenting for Michael Murry to contact you even if your name is on a Federal or State "Do not call List". | |
Listed with Coldwell Banker Classic Proper
The data relating to real estate for sale on this website comes in part from the Broker Reciprocity Program of the NORIS MLS. Real estate listings held by brokerage firms other than Whalen Realty & Auction, Ltd are marked with the Broker Reciprocity logo or the Broker Reciprocity thumbnail logo (a little black house) and detailed information about them includes the name of the listing brokers.
Listing information is deemed reliable, but not guaranteed.
Copyright 2026 NORIS. All rights reserved.
Data last updated: 7/18/26 3:07 AM PDT
This IDX solution is (c) Diverse Solutions 2026.
 Twitter
 Facebook
 Email
Email