
 Request More Info
 Schedule a Showing
 Share
Share
 Print
Print
|
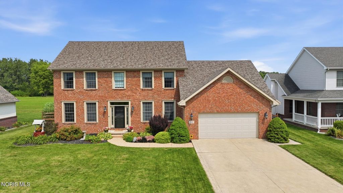
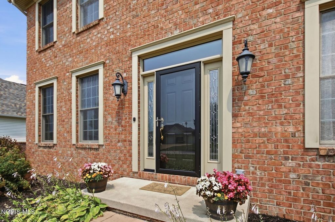
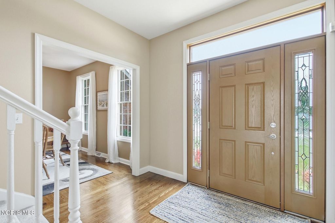
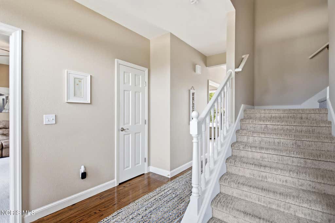
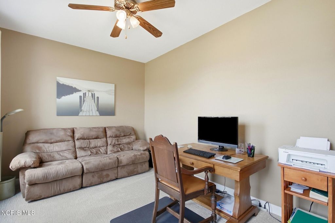
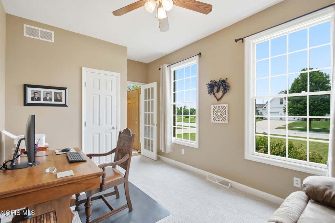
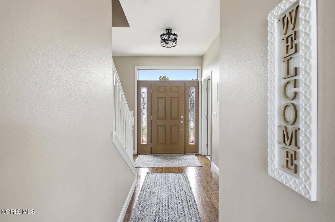
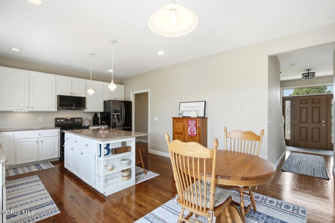
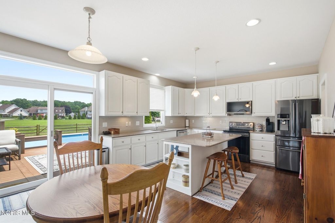
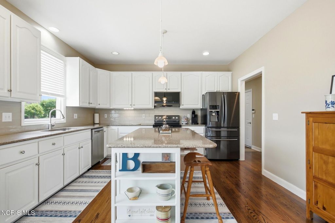
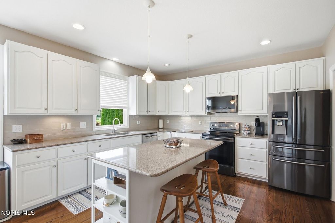
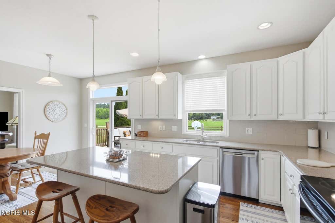
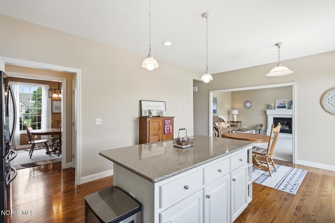
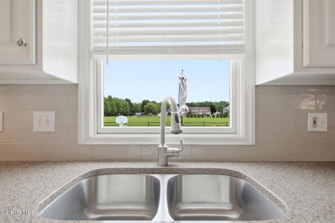
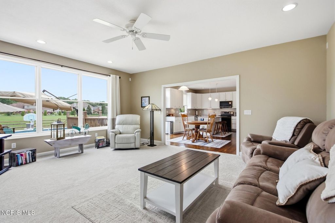
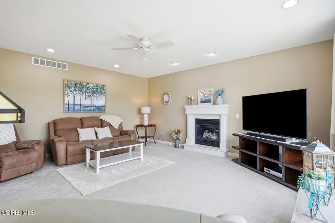
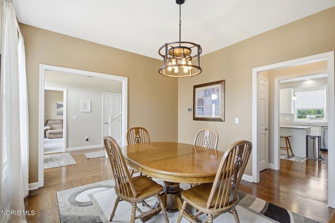
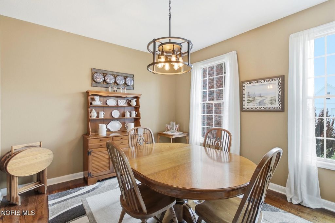
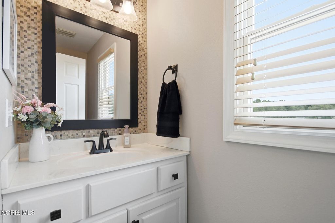
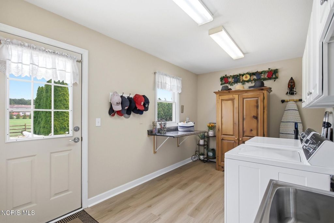
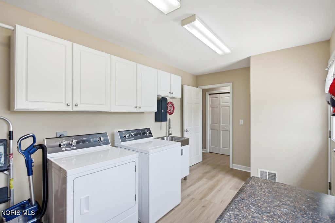
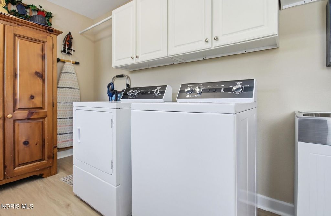
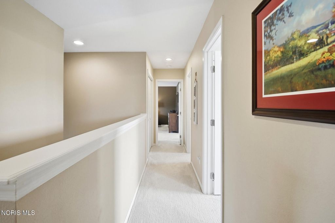
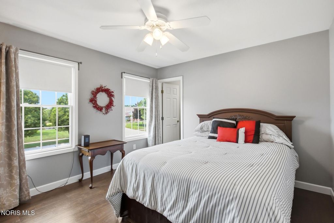
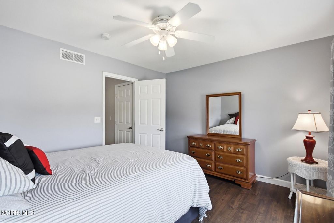
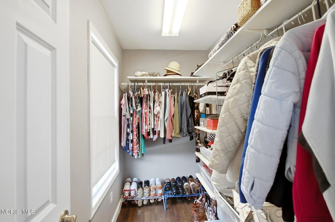
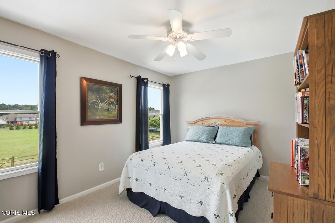
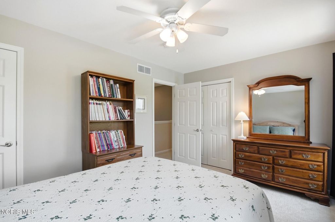
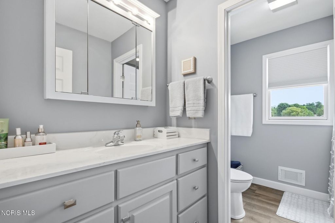
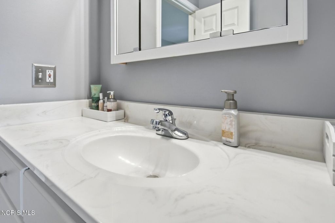
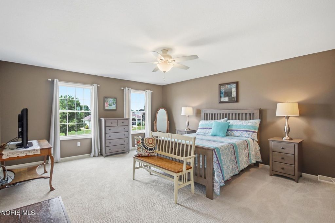
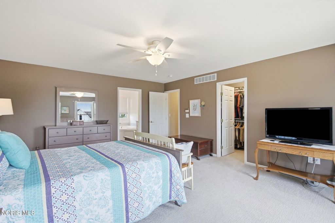
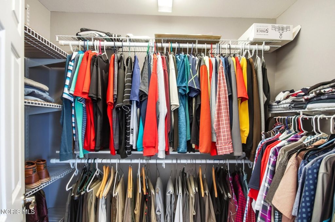
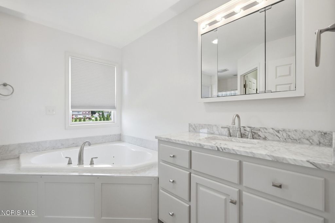
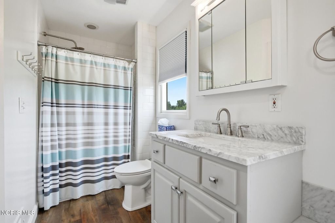
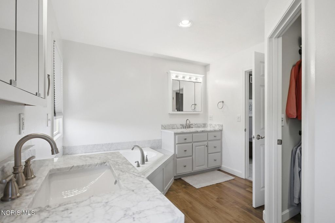
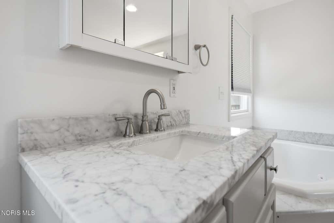
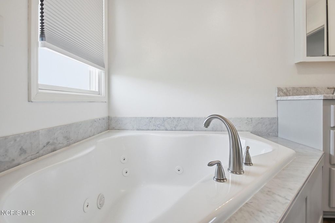
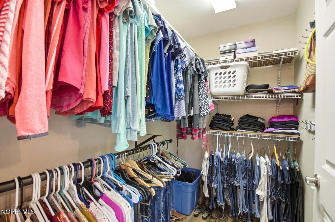
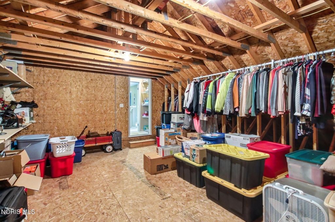
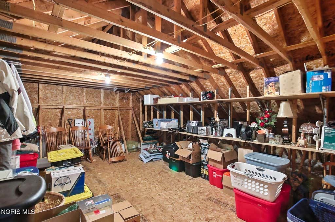
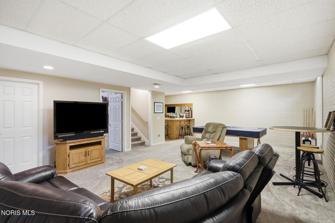
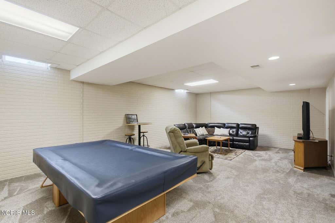
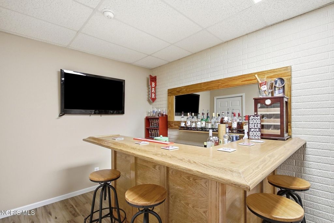
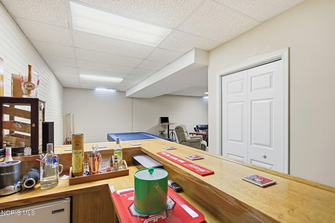
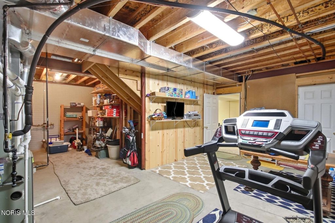
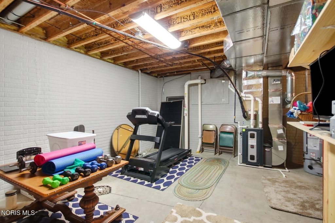
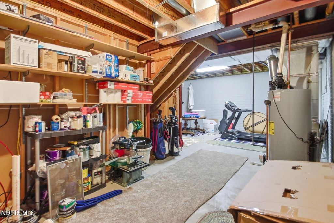
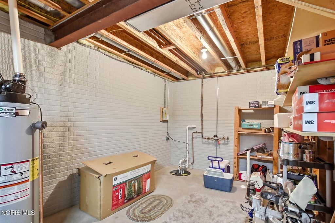
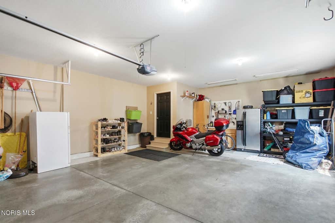
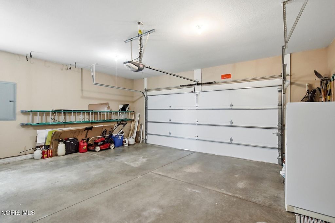
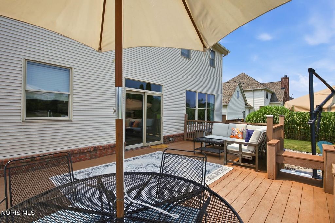
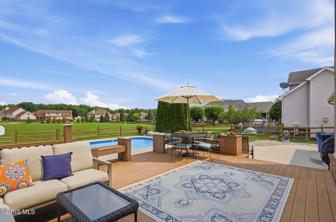
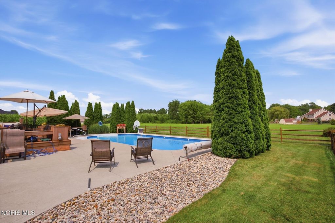
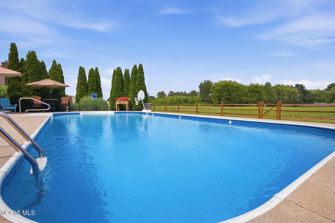
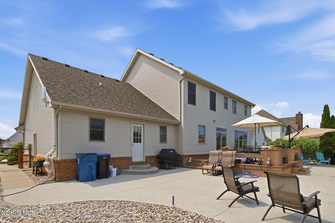
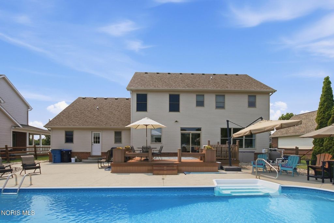
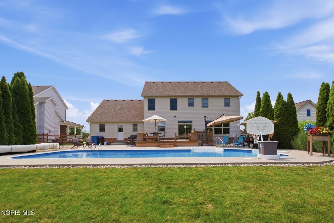
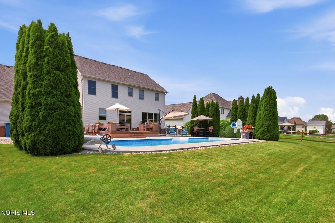
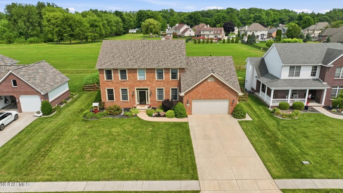
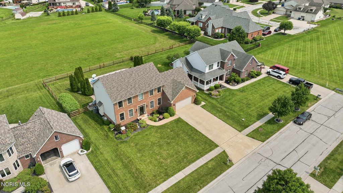
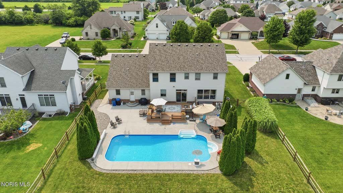
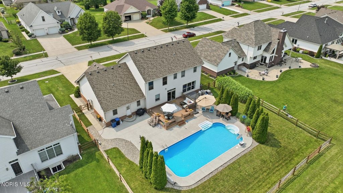
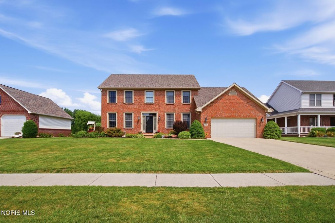
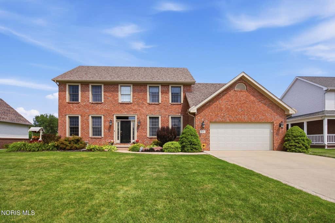
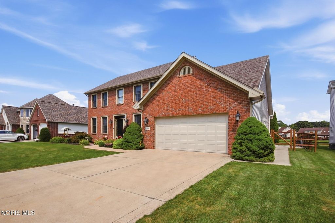
Exceptional custom-built brick home nestled on a quiet dead-end street with minimal traffic! Offering timeless craftsmanship, quality finishes, and countless updates, this impeccably maintained residence is the perfect blend of elegance, comfort, and functionality. Step inside to rich hardwood flooring that welcomes you throughout much of the main level. The beautifully appointed eat-in kitchen is truly the heart of the home, featuring custom cabinetry, quartz countertops, a spacious center island, and abundant workspace. The kitchen flows effortlessly into the inviting family room, complete with a cozy gas fireplace, creating the perfect setting for everyday living and entertaining. A formal dining room provides an elegant space for hosting holidays and special occasions, while the private den offers an ideal home office or flex space. An oversized laundry room adds everyday convenience. Upstairs, you'll find three generously sized bedrooms, including a luxurious primary suite with dual closets a beautifully updated spa-inspired ensuite bath. An unfinished walk-in attic offers endless possibilities and could easily be transformed into a fourth bedroom, bonus room, or additional living space. The finished lower level is designed for entertaining with a spacious recreation room featuring new carpet, a custom bar, and plenty of room. Escape to your own private backyard retreat"”an outdoor oasis designed for relaxation and entertaining. The fully fenced yard offers exceptional privacy and showcases a heated saltwater pool, expansive composite deck, and beautiful stamped concrete patio, creating the ultimate space for summer gatherings or peaceful evenings at home. Extensive updates provide peace of mind, including: 2026: New salt cell and sump pump, 2024: New microwave, updated fencing, and new basement carpet, 2022: New roof, carpet, pool pump, and pool heater control board, 2020: New furnace, central air conditioning, dishwasher, and rear sliding glass door, 2019: New water heater, Newer garage door. From the quality craftsmanship and thoughtfully designed floor plan to the resort-style backyard and impressive list of updates, this exceptional home offers luxury, comfort, and pride of ownership at every turn. A rare opportunity to own a truly move-in-ready home.
Property Type(s):
Single Family
| Last Updated | 7/17/2026 | Tract | Foxgate |
|---|---|---|---|
| Year Built | 2002 | Garage Spaces | 2.0 |
| County | Lucas |
SCHOOLS
| Elementary School | Starr |
|---|---|
| Jr. High School | None |
| High School | Clay |
Additional Details
| AIR | Ceiling Fan(s), Central Air |
|---|---|
| AIR CONDITIONING | Yes |
| APPLIANCES | Dishwasher, Disposal, Dryer, Electric Range, Microwave, Refrigerator, Washer |
| BASEMENT | Finished, Sump Pump, Yes |
| CONSTRUCTION | Brick, Vinyl Siding |
| FIREPLACE | Yes |
| GARAGE | Yes |
| HEAT | Forced Air |
| INTERIOR | Ceiling Fan(s), Crown Molding, Eat-in Kitchen, Entrance Foyer, Pantry, Storage, Walk-In Closet(s) |
| LOT | 0.31 acre(s) |
| LOT DESCRIPTION | Other |
| LOT DIMENSIONS | 90 FF |
| PARKING | Concrete, Attached, Garage |
| POOL | Yes |
| POOL DESCRIPTION | Heated, In Ground |
| SEWER | Public Sewer |
| STORIES | 2 |
| STYLE | Traditional |
| SUBDIVISION | Foxgate |
| UTILITIES | Electricity Connected, Natural Gas Connected, Water Connected |
| WATER | Public |
Location
Contact us about this Property
| / | |
| We respect your online privacy and will never spam you. By submitting this form with your telephone number you are consenting for Michael Murry to contact you even if your name is on a Federal or State "Do not call List". | |
Listed with The Danberry Co
The data relating to real estate for sale on this website comes in part from the Broker Reciprocity Program of the NORIS MLS. Real estate listings held by brokerage firms other than Whalen Realty & Auction, Ltd are marked with the Broker Reciprocity logo or the Broker Reciprocity thumbnail logo (a little black house) and detailed information about them includes the name of the listing brokers.
Listing information is deemed reliable, but not guaranteed.
Copyright 2026 NORIS. All rights reserved.
Data last updated: 7/17/26 9:32 PM PDT
This IDX solution is (c) Diverse Solutions 2026.
 Twitter
 Facebook
 Email
Email