
 Request More Info
 Schedule a Showing
 Share
Share
 Print
Print

|
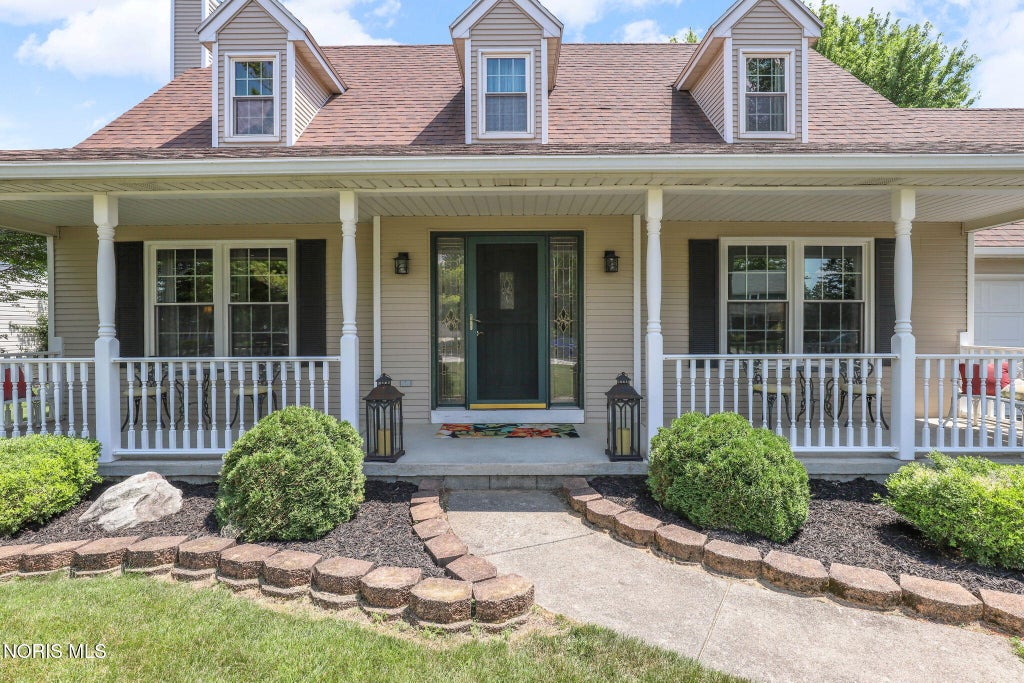
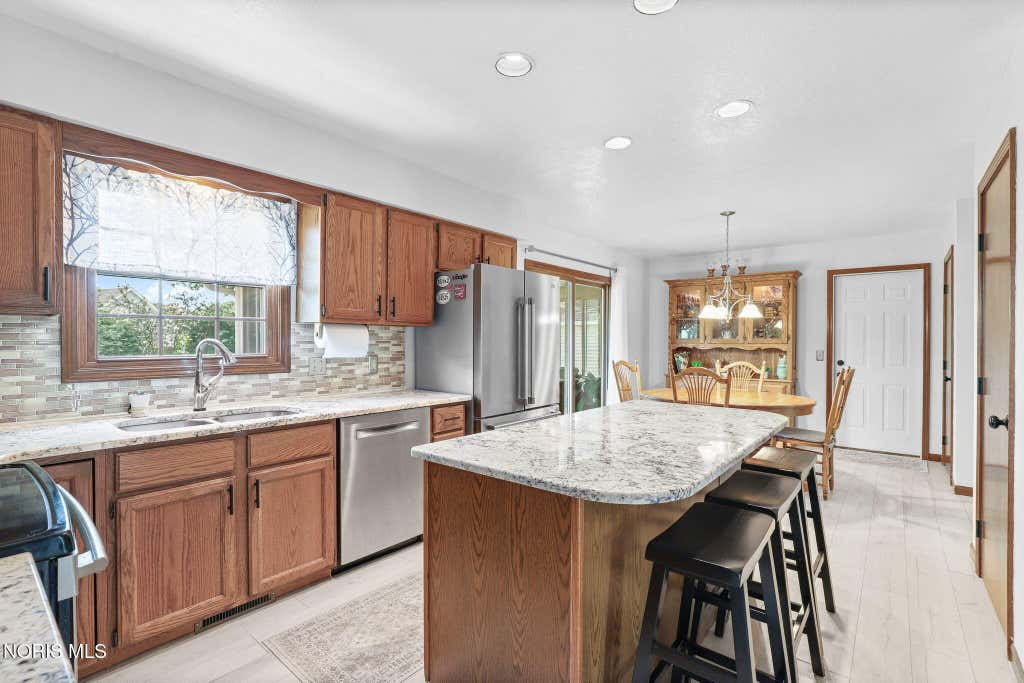
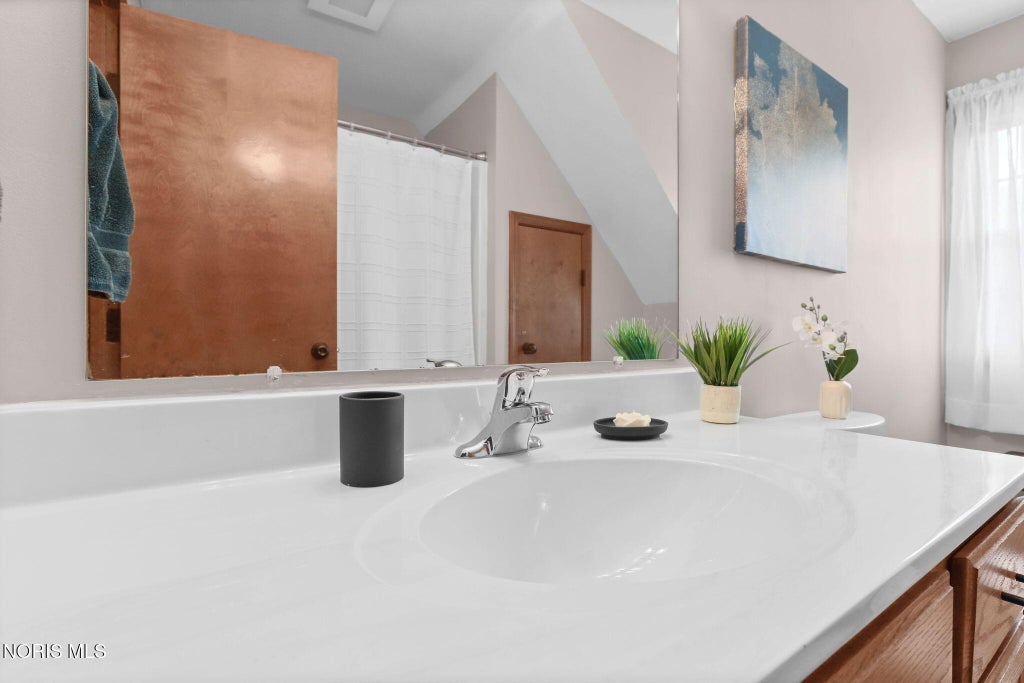
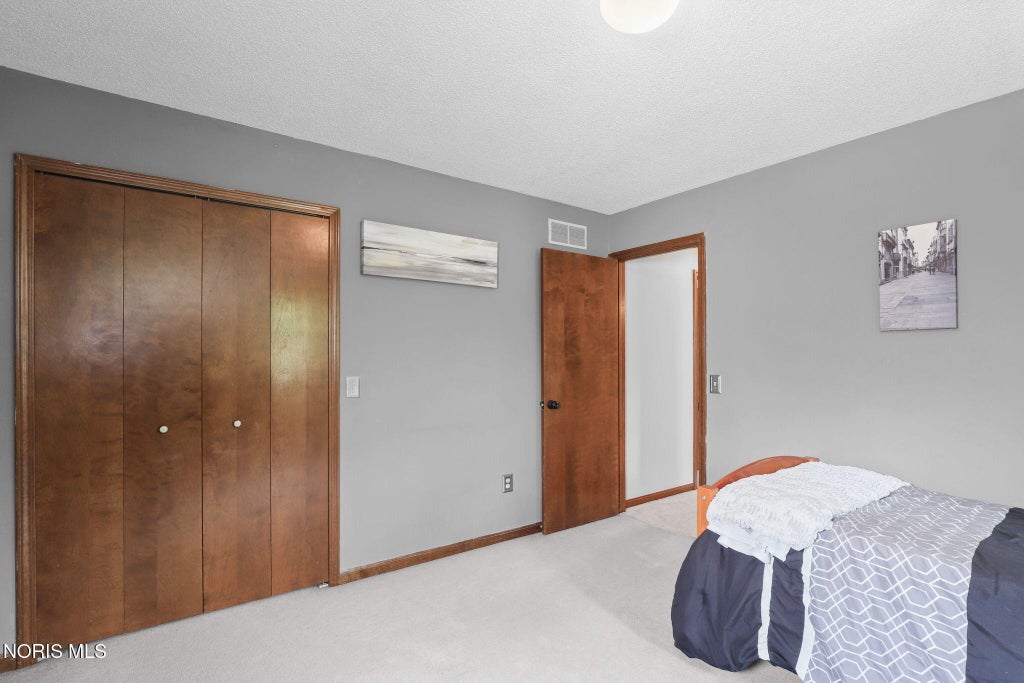
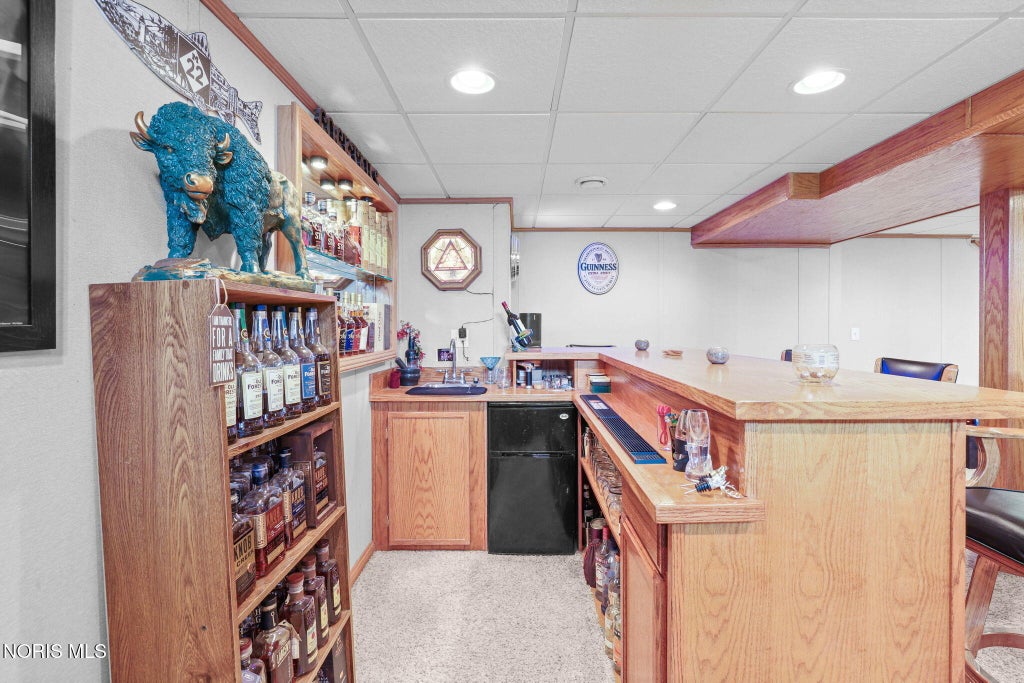
Get ready to fall in love with 136 Rutledge, a place where all the hard work has been done for you! This super sweet home boasts 3 bedrooms, 2.5 baths, and sits on a generous .28 acre lot. Step inside and feel instantly at home in the large, cozy family room. Imagine chilly evenings by the wood-burning fireplace, surrounded by those beautiful wood beams on the ceiling talk about character! The eat-in kitchen is a dream, featuring a big island with gleaming granite countertops, a stylish tile backsplash, and all the stainless-steel appliances you could wish for. Upstairs, you'll find your private oasis: a spacious primary suite with not one, but two closets. Plus, there's a bonus area that's super flexible, think extra closet space, a neat little office nook, or just more storage for all your stuff. And wait until you see the primary bathroom! It's been completely remodeled with a custom walk-in shower, a dual sink vanity, and elegant crown molding. The upstairs also has two other good-sized bedrooms and another full bath, so there's room for everyone. But the fun doesn't stop there! The basement is large and finished, complete with a bar, perfect for entertaining friends and family. And don't worry, there's still tons of room for storage down there. Head outside to the lovely sunroom, an ideal spot for your morning coffee. It leads right out to a deck where you'll find a hot tub, just waiting for you to unwind. All of this overlooks a beautifully fenced yard, and there's even a shed for extra storage. Oh, and you get a 2-car attached garage too! Seriously, just pack your bags and move right in - this gem is ready for you!












Property Type(s):
Single Family
| Last Updated | 7/17/2026 | Tract | Village Farms |
|---|---|---|---|
| Year Built | 1990 | Garage Spaces | 2.0 |
| County | Lucas |
SCHOOLS
| Elementary School | Waterville |
|---|---|
| Jr. High School | Fallen Timbers |
| High School | Anthony Wayne |
Additional Details
| AIR | Central Air |
|---|---|
| AIR CONDITIONING | Yes |
| APPLIANCES | Dishwasher, Disposal, Dryer, Electric Oven, Microwave, Refrigerator, Washer |
| BASEMENT | Yes |
| CONSTRUCTION | Vinyl Siding |
| FIREPLACE | Yes |
| GARAGE | Yes |
| HEAT | Forced Air, Natural Gas |
| INTERIOR | Ceiling Fan(s), Crown Molding, Eat-in Kitchen, Entrance Foyer, Storage |
| LOT | 0.28 acre(s) |
| LOT DIMENSIONS | 81X151 |
| PARKING | Asphalt, Driveway, Attached, Garage |
| SEWER | Public Sewer |
| STORIES | 2 |
| STYLE | Traditional |
| SUBDIVISION | Village Farms |
| UTILITIES | Electricity Connected, Natural Gas Connected, Sewer Connected, Water Connected |
| WATER | Public |
Location
Contact us about this Property
| / | |
| We respect your online privacy and will never spam you. By submitting this form with your telephone number you are consenting for Michael Murry to contact you even if your name is on a Federal or State "Do not call List". | |
Listed with The Danberry Co
The data relating to real estate for sale on this website comes in part from the Broker Reciprocity Program of the NORIS MLS. Real estate listings held by brokerage firms other than Whalen Realty & Auction, Ltd are marked with the Broker Reciprocity logo or the Broker Reciprocity thumbnail logo (a little black house) and detailed information about them includes the name of the listing brokers.
Listing information is deemed reliable, but not guaranteed.
Copyright 2026 NORIS. All rights reserved.
Data last updated: 7/17/26 10:43 PM PDT
This IDX solution is (c) Diverse Solutions 2026.
 Twitter
 Facebook
 Email
Email