
 Request More Info
 Schedule a Showing
 Share
Share
 Print
Print
|
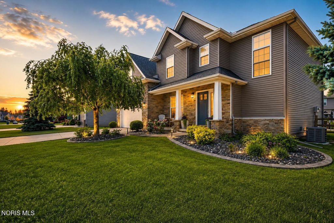
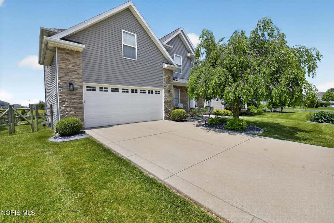
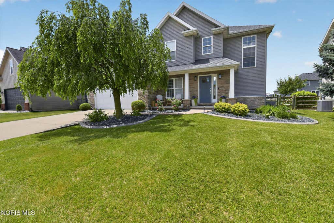
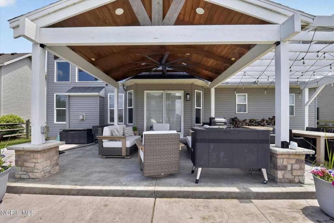
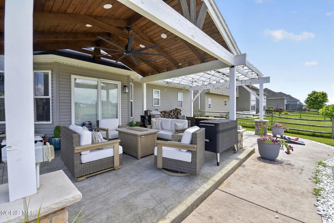
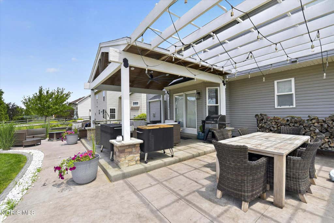
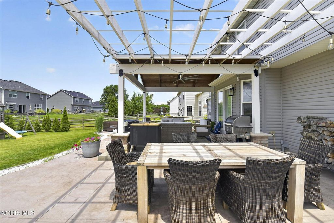
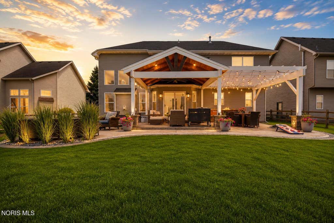
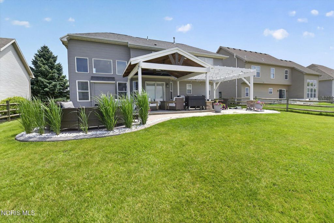
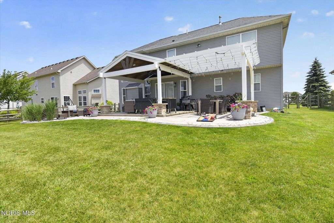
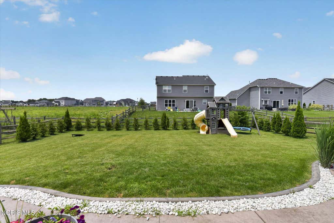
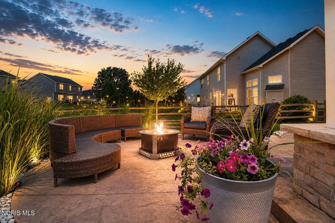
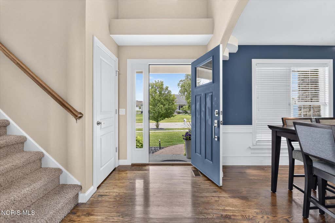
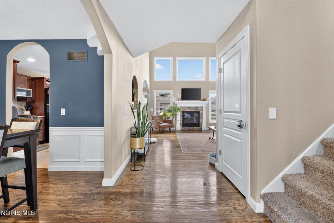
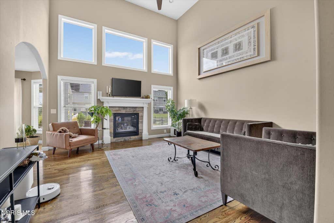
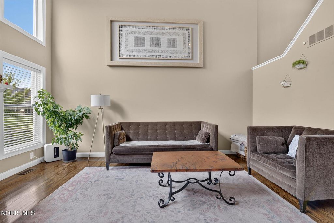
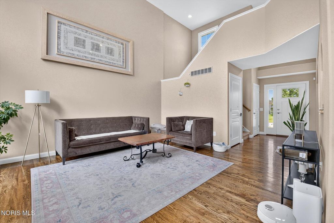
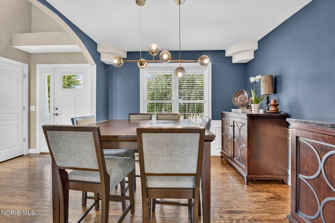
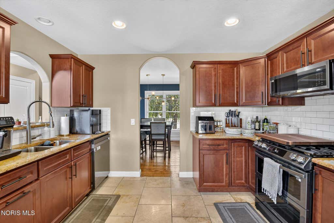
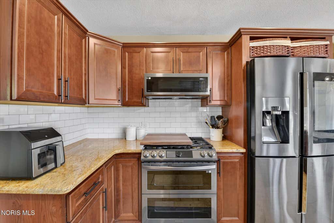
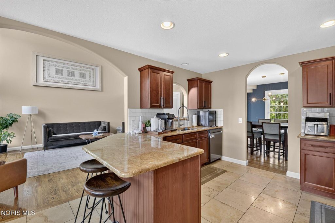
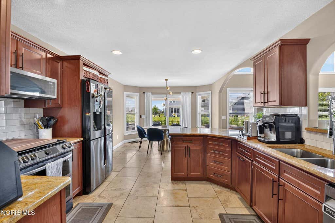
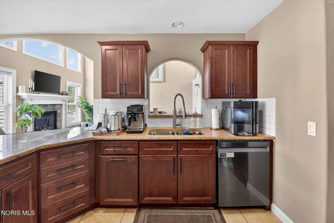
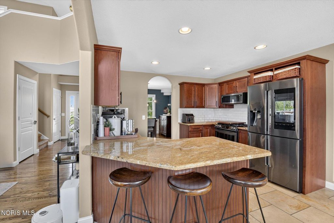
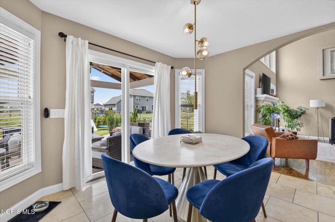
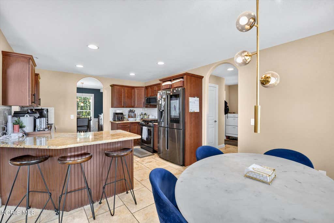
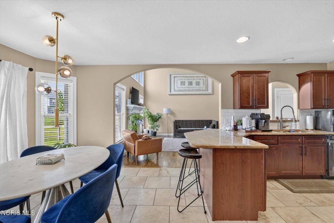
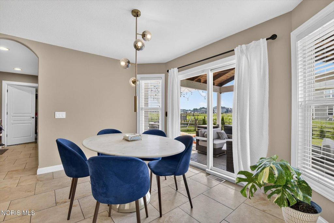
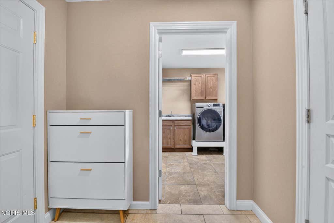
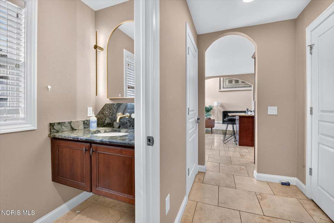
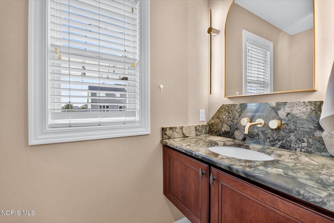
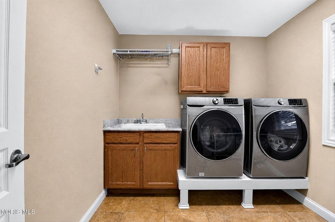
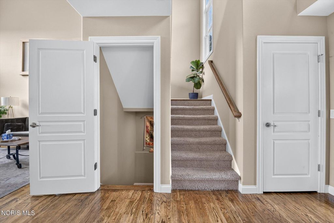
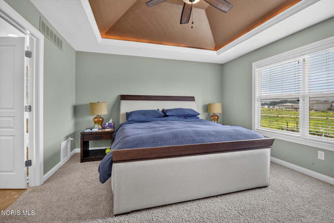
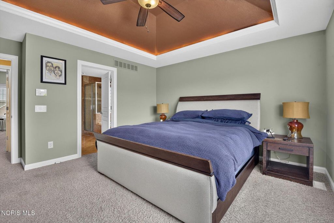
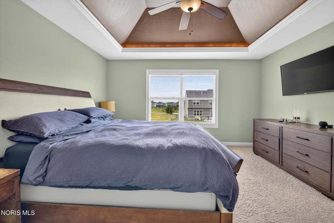
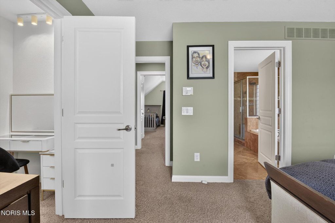
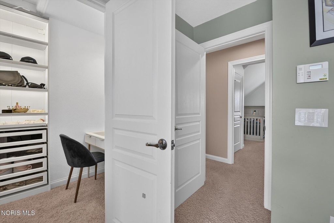
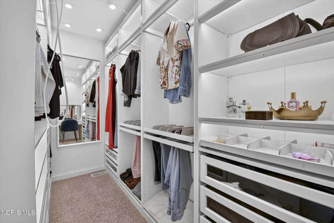
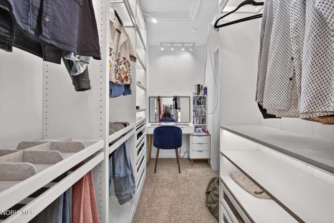
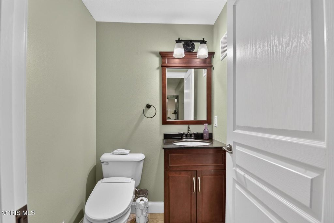
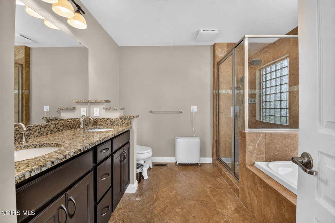
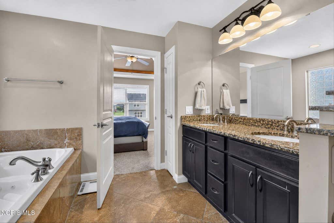
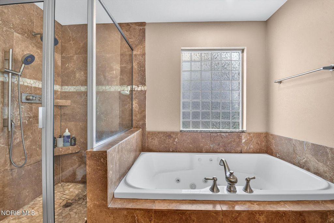
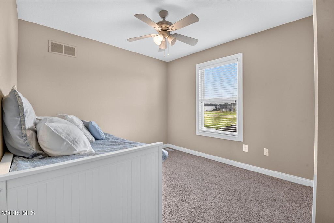
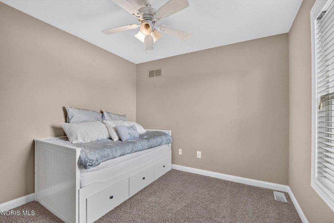
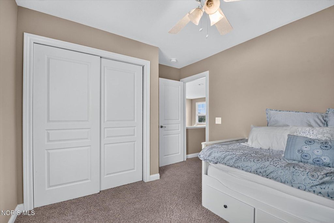
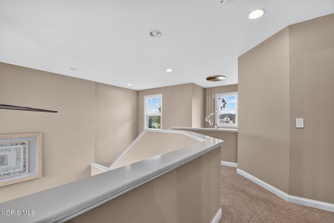
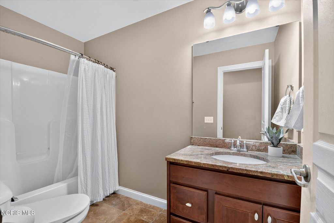
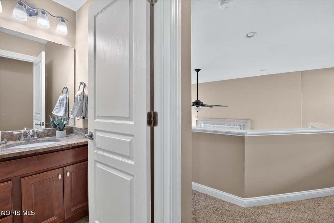
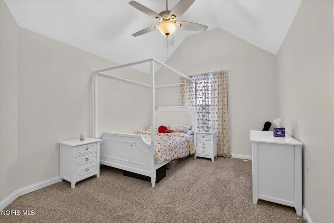
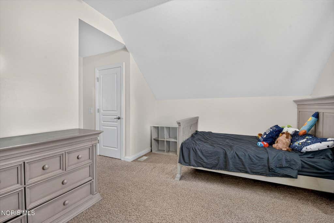
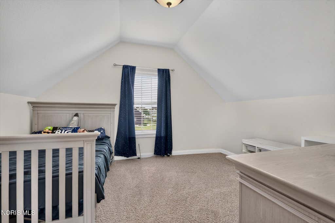
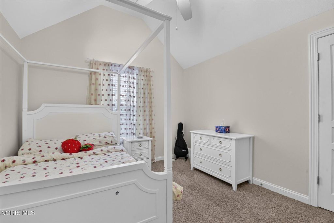
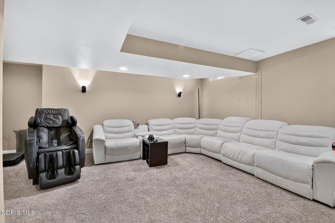
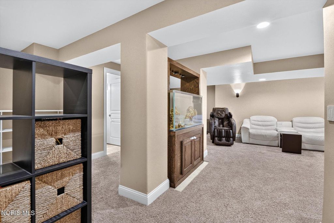
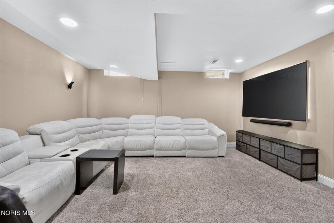
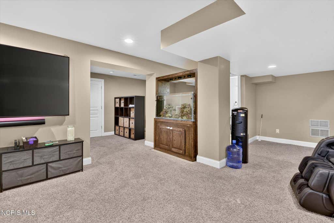
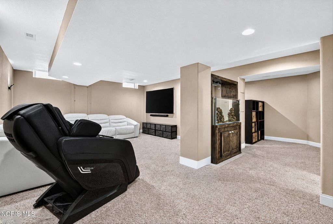
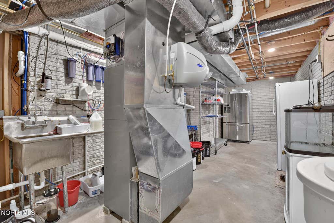
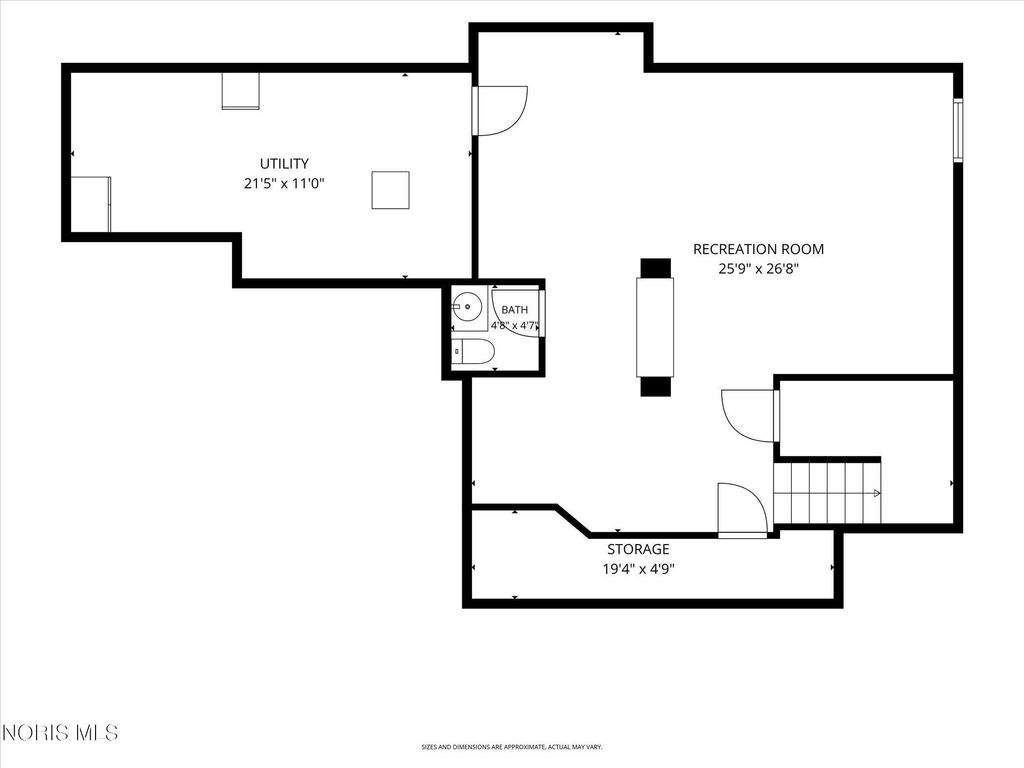
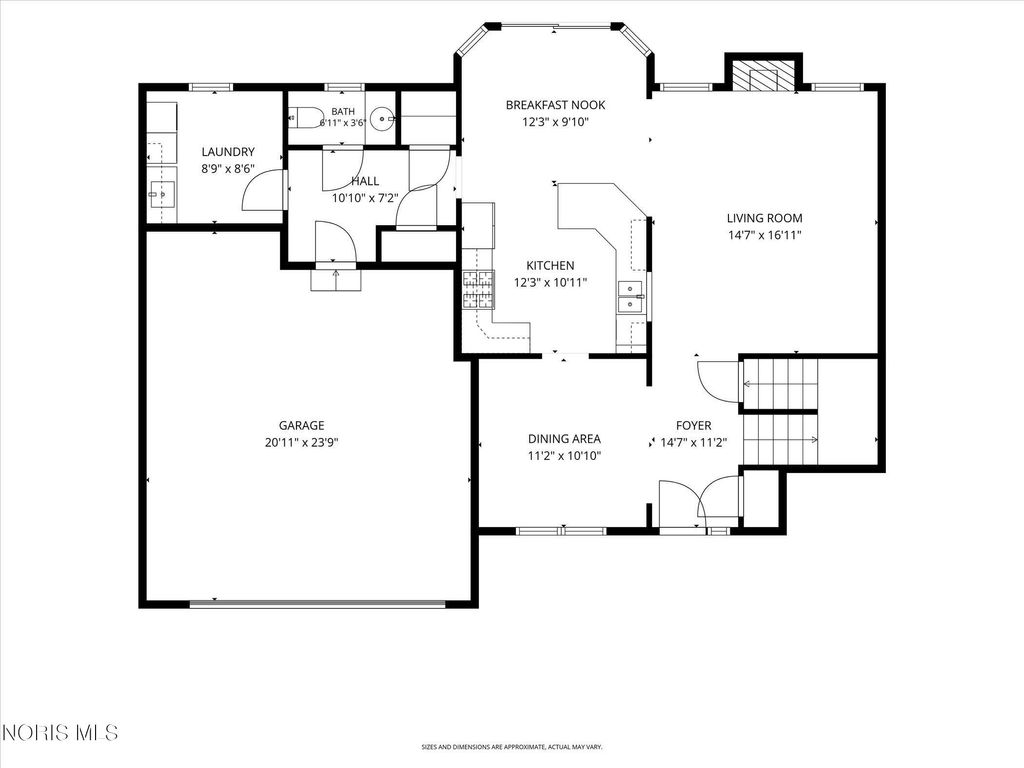
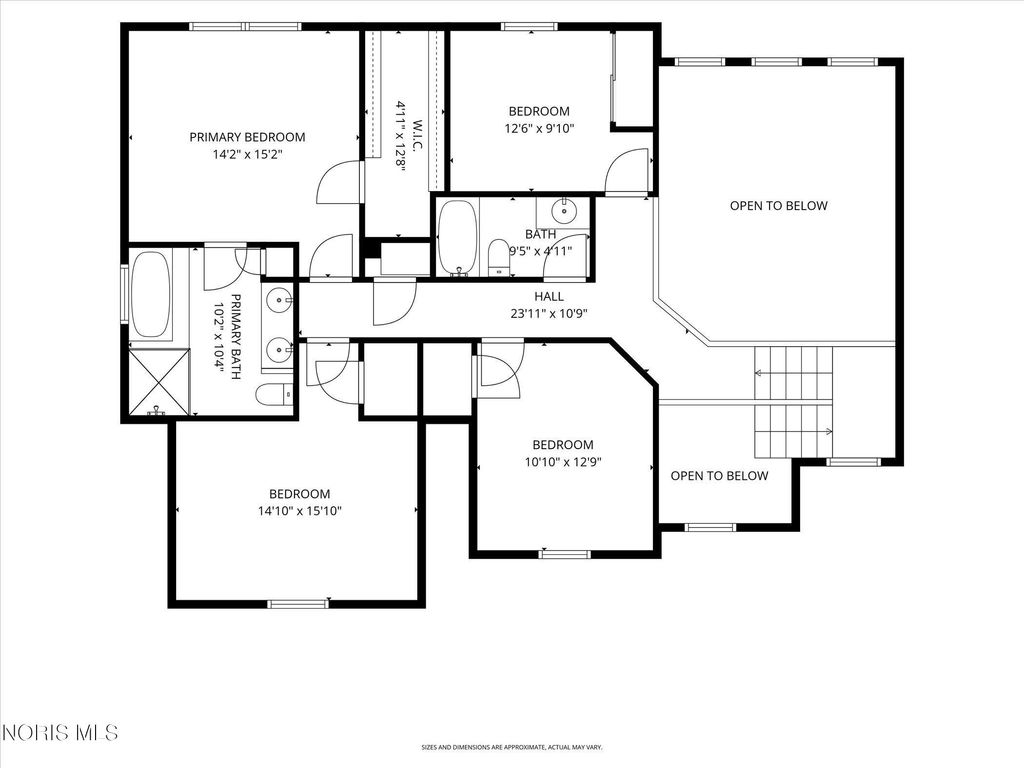
Discover luxury, comfort, and exceptional outdoor living in this beautifully appointed home where every detail has been thoughtfully designed. Inside, soaring two-story ceilings and a grand foyer welcome you to rich oak hardwood flooring and timeless travertine tile throughout the main level. The eat-in kitchen features granite countertops, a center island, Samsung black stainless appliances, abundant cabinetry, and expanded pantry storage, with direct access to the outdoor living spaces through the rear sliding door. An updated half bath and oversized laundry room complete the first floor. Upstairs, the primary suite is a genuine retreat featuring a tray ceiling, a custom walk-in closet with illuminated built-ins and a dedicated makeup vanity, and a spa-inspired bathroom with granite countertops and a Kohler Anthem multi-valve shower system with hand spray. A tankless water heater paired with a whole-home pressure system delivers consistently strong showers and abundant hot water, even during busy mornings. Three additional bedrooms and a full bath complete the upper level. The fully finished lower level adds a large family and recreation room, a half bath, and flexible space perfect for a home theater, gym, playroom, or hobby area. Then step outside and discover what truly sets this home apart. A custom stamped concrete patio creates three distinct outdoor living spaces: a covered entertaining area with integrated lighting, a ceiling fan, and utilities already roughed in for a future outdoor kitchen; a pergola dining space for evening meals; and an inviting fire pit gathering area. Beautiful landscaping, a fully fenced backyard, and a mature arborvitae privacy wall complete an outdoor retreat designed for relaxing and entertaining in every season. Additional highlights include granite countertops in every bathroom, whole-home UV air treatment, a whole-home sediment filtration system, a Rachio 8-zone smart irrigation system, permanent architectural exterior lighting, designer statement lighting, and dimmable LED lighting throughout. Located in the highly regarded Sylvania School District, just minutes from parks, shopping, dining, and everyday conveniences. Extensively upgraded, meticulously maintained, and truly move-in ready. Schedule your private showing today and experience everything this exceptional home has to offer.


Property Type(s):
Single Family
| Last Updated | 7/16/2026 | Tract | Maple Creek |
|---|---|---|---|
| Year Built | 2010 | Garage Spaces | 2.0 |
| County | Lucas |
SCHOOLS
| Elementary School | Highland |
|---|---|
| Jr. High School | None |
| High School | Northview |
Additional Details
| AIR | Central Air |
|---|---|
| AIR CONDITIONING | Yes |
| APPLIANCES | Dishwasher, Gas Range, Microwave, Refrigerator |
| BASEMENT | Finished, Sump Pump, Yes |
| CONSTRUCTION | Stone, Vinyl Siding |
| EXTERIOR | Fire Pit, Lighting, Other |
| FIREPLACE | Yes |
| GARAGE | Yes |
| HEAT | Forced Air, Natural Gas |
| HOA DUES | 300|Annually |
| INTERIOR | Built-in Features, Cathedral Ceiling(s), Ceiling Fan(s), Double Vanity, Eat-in Kitchen, Entrance Foyer, Other, Pantry, Smart Thermostat, Storage, Tray Ceiling(s), Walk-In Closet(s) |
| LOT | 9583 sq ft |
| LOT DIMENSIONS | 71 FF |
| PARKING | Concrete, Driveway, Garage Door Opener, Attached, Garage |
| STORIES | 2 |
| STYLE | Traditional |
| SUBDIVISION | Maple Creek |
| UTILITIES | Cable Connected, Electricity Connected, Natural Gas Connected, Sewer Connected, Water Connected, Sewer Available |
| WATER | Public |
| WATERFRONT DESCRIPTION | Pond |
Location
Contact us about this Property
| / | |
| We respect your online privacy and will never spam you. By submitting this form with your telephone number you are consenting for Michael Murry to contact you even if your name is on a Federal or State "Do not call List". | |
Listed with RE/MAX Preferred Associates
The data relating to real estate for sale on this website comes in part from the Broker Reciprocity Program of the NORIS MLS. Real estate listings held by brokerage firms other than Whalen Realty & Auction, Ltd are marked with the Broker Reciprocity logo or the Broker Reciprocity thumbnail logo (a little black house) and detailed information about them includes the name of the listing brokers.
Listing information is deemed reliable, but not guaranteed.
Copyright 2026 NORIS. All rights reserved.
Data last updated: 7/16/26 11:57 PM PDT
This IDX solution is (c) Diverse Solutions 2026.
 Twitter
 Facebook
 Email
Email