
 Request More Info
 Schedule a Showing
 Share
Share
 Print
Print
|
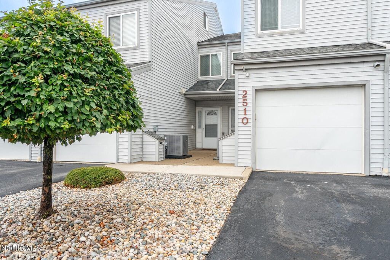
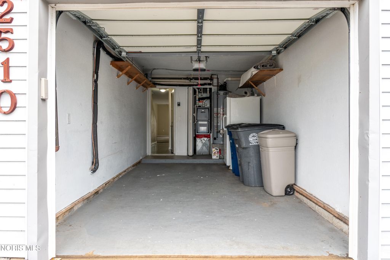
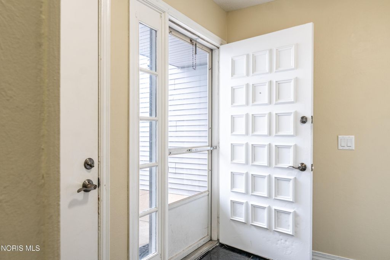
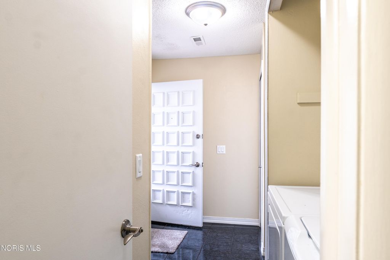
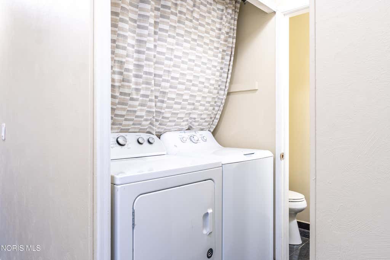
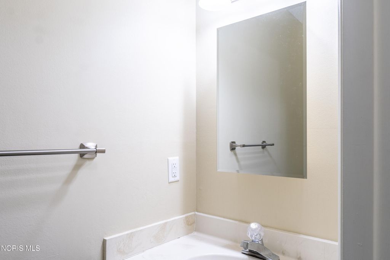
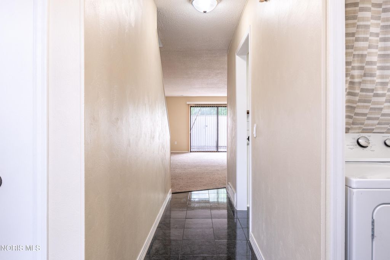
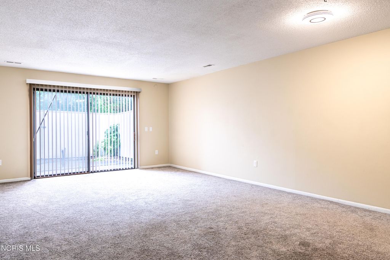
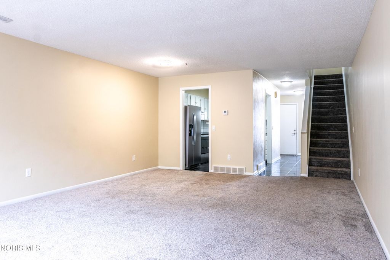
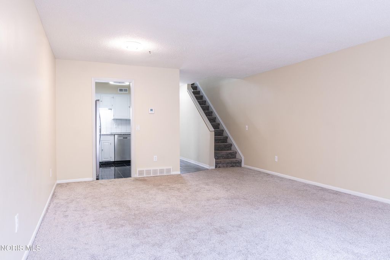
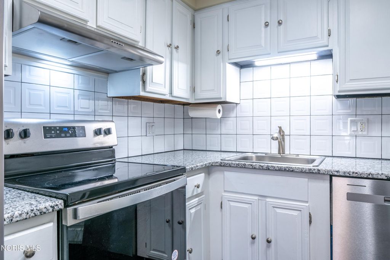
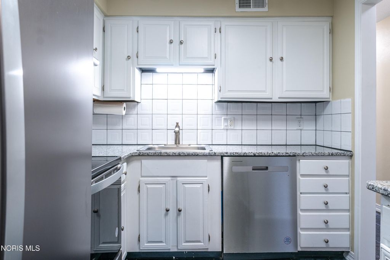
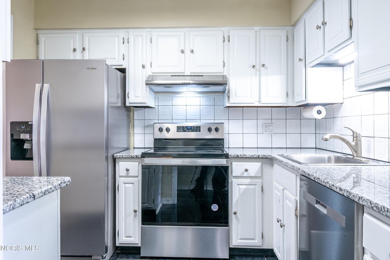
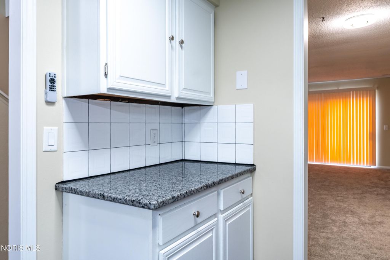
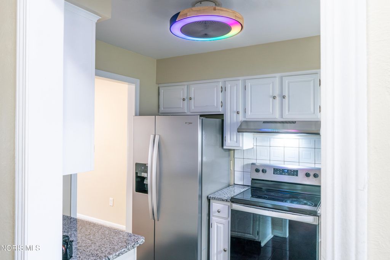
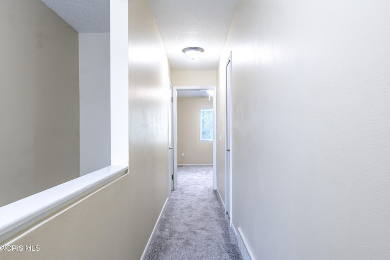
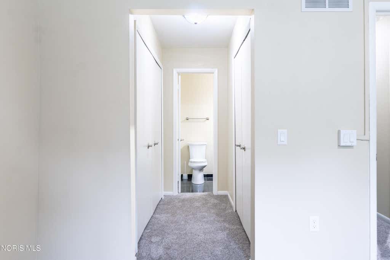
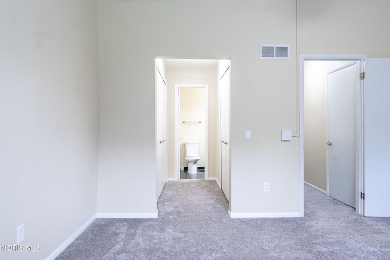
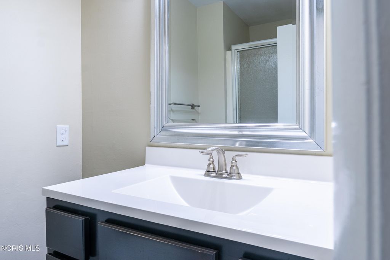
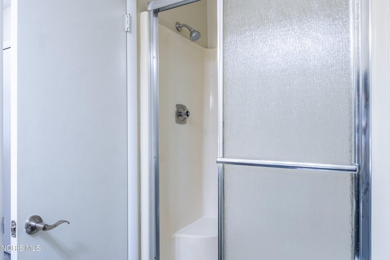
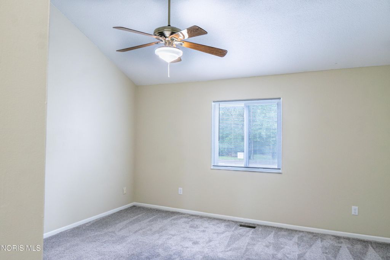
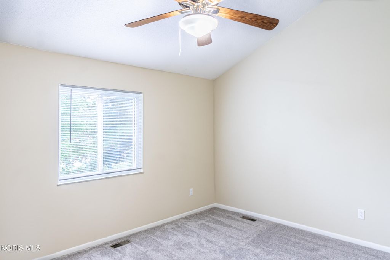
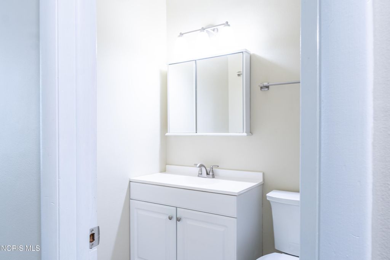
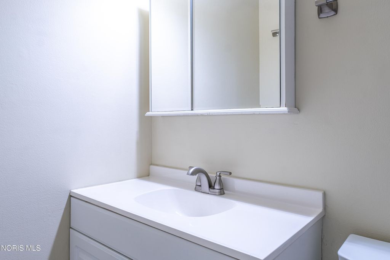
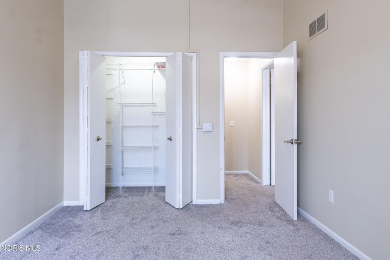
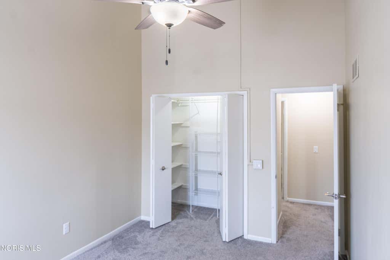
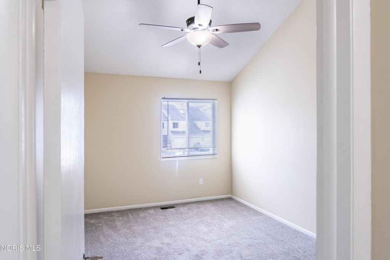
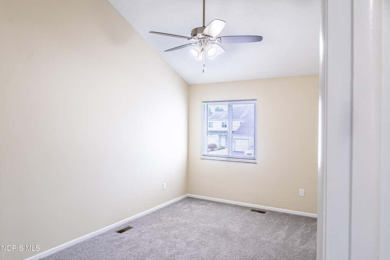
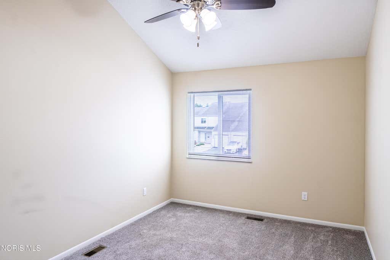
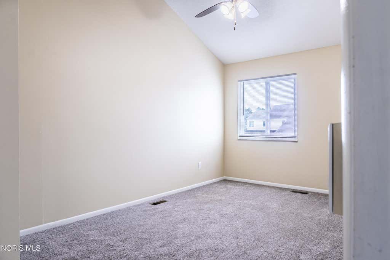
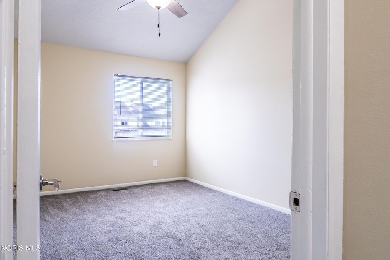
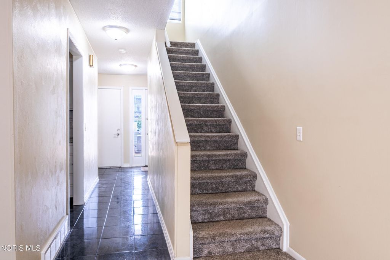
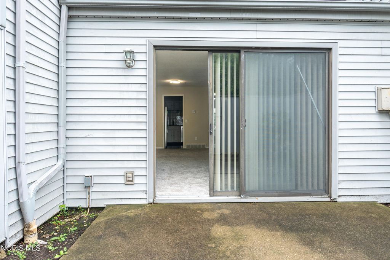
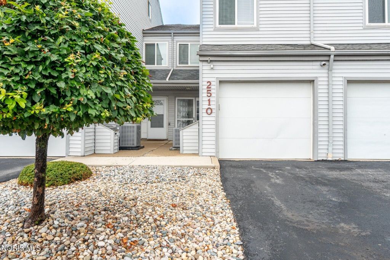
**Welcome to 2510 W. Village Drive!** This beautifully refreshed **3-bedroom, 2.5-bath condominium** offers **1,628 square feet** of comfortable living space with the convenience of **all bedrooms located on the main (second) floor**. Each bedroom is equipped with a ceiling fan for added comfort. The home has been thoughtfully updated over the past several years, making it truly move-in ready. The bright kitchen features **brand-new granite countertops**, freshly painted cabinetry, a **new refrigerator with water and ice dispenser**, a **new dishwasher**, and a newly installed smart ceiling fan with adjustable LED RBG light. Throughout the home, you'll appreciate the fresh paint, brand-new carpeting, updated window treatments, and modernized electrical switches and receptacles. Additional improvements include four replacement windows, a new garage door opener, new toilet seats in all three bathrooms, updated door locks and hardware, and new mini blinds and patio door vertical blinds, providing both style and peace of mind. Whether you're looking for low-maintenance living or a home that's already been updated for you, this well-maintained condo offers the perfect combination of comfort, convenience, and modern finishes. Conveniently located near shopping, dining, parks, and major roadways, this is an excellent opportunity to own a beautifully updated home that's ready for its next owner.

Property Type(s):
Condo/Townhouse/Co-Op
| Last Updated | 7/14/2026 | Tract | Heather Village |
|---|---|---|---|
| Year Built | 1977 | Garage Spaces | 1.0 |
| County | Lucas |
SCHOOLS
| Elementary School | Glendale - Feilbach |
|---|---|
| Jr. High School | None |
| High School | Bowsher |
Additional Details
| AIR | Ceiling Fan(s), Central Air, Electric, ENERGY STAR Qualified Equipment |
|---|---|
| AIR CONDITIONING | Yes |
| AMENITIES | Insurance, Maintenance Grounds, Maintenance Structure, Sewer, Snow Removal, Trash, Water |
| APPLIANCES | Dishwasher, Disposal, Dryer, Electric Cooktop, Electric Oven, Electric Range, Exhaust Fan, Microwave, Other, Range Hood, Refrigerator, Washer, Water Heater |
| CONSTRUCTION | Asphalt, Vinyl Siding |
| EXTERIOR | Courtyard, Garden, Lighting, Other, Private Entrance, Private Yard |
| GARAGE | Yes |
| HEAT | Central, Exhaust Fan, Natural Gas |
| HOA DUES | 294|Monthly |
| INTERIOR | Ceiling Fan(s), Entrance Foyer, Walk-In Closet(s) |
| PARKING | Asphalt, Additional Parking, Garage Door Opener, Heated Garage, Off Street, Private, Guest, Attached, Garage |
| POOL | Yes |
| POOL DESCRIPTION | In Ground |
| STORIES | 2 |
| SUBDIVISION | Heather Village |
| UTILITIES | Cable Available, Electricity Connected, Natural Gas Connected, Sewer Connected, Underground Utilities, Water Connected, Sewer Available |
| WATER | Public |
Location
Contact us about this Property
| / | |
| We respect your online privacy and will never spam you. By submitting this form with your telephone number you are consenting for Michael Murry to contact you even if your name is on a Federal or State "Do not call List". | |
Listed with Serenity Realty LLC
The data relating to real estate for sale on this website comes in part from the Broker Reciprocity Program of the NORIS MLS. Real estate listings held by brokerage firms other than Whalen Realty & Auction, Ltd are marked with the Broker Reciprocity logo or the Broker Reciprocity thumbnail logo (a little black house) and detailed information about them includes the name of the listing brokers.
Listing information is deemed reliable, but not guaranteed.
Copyright 2026 NORIS. All rights reserved.
Data last updated: 7/16/26 10:45 PM PDT
This IDX solution is (c) Diverse Solutions 2026.
 Twitter
 Facebook
 Email
Email