
 Request More Info
 Schedule a Showing
 Share
Share
 Print
Print
|
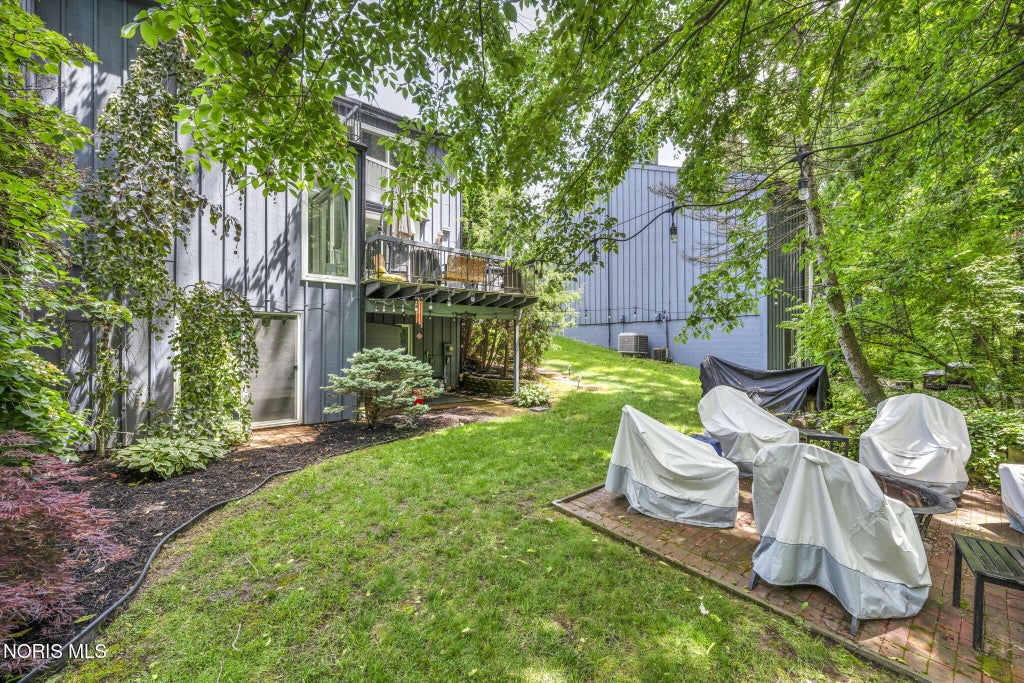
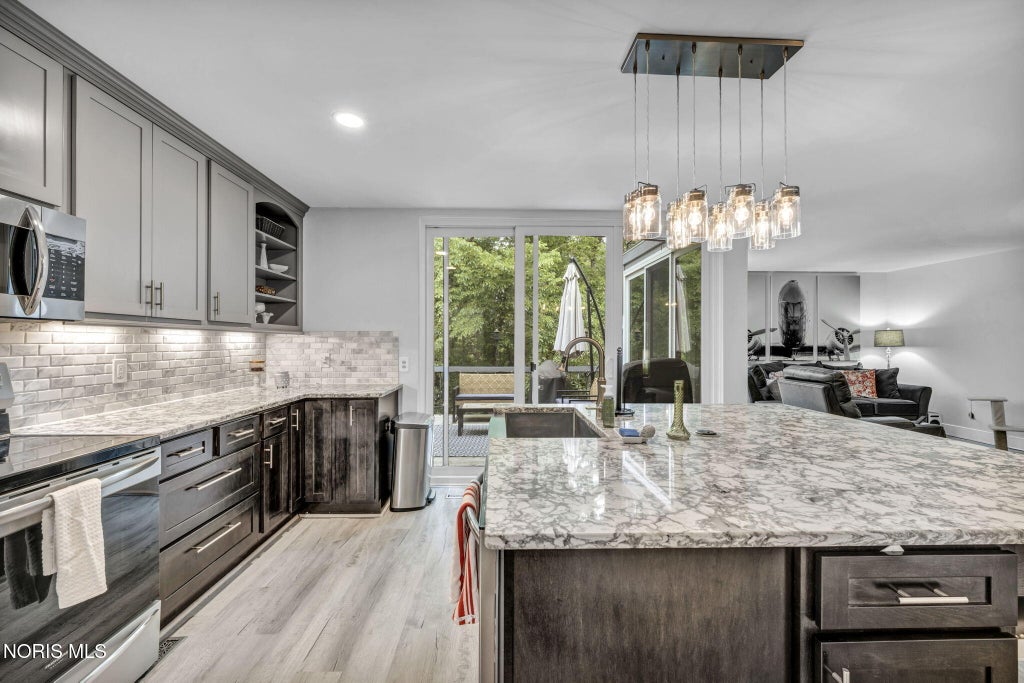
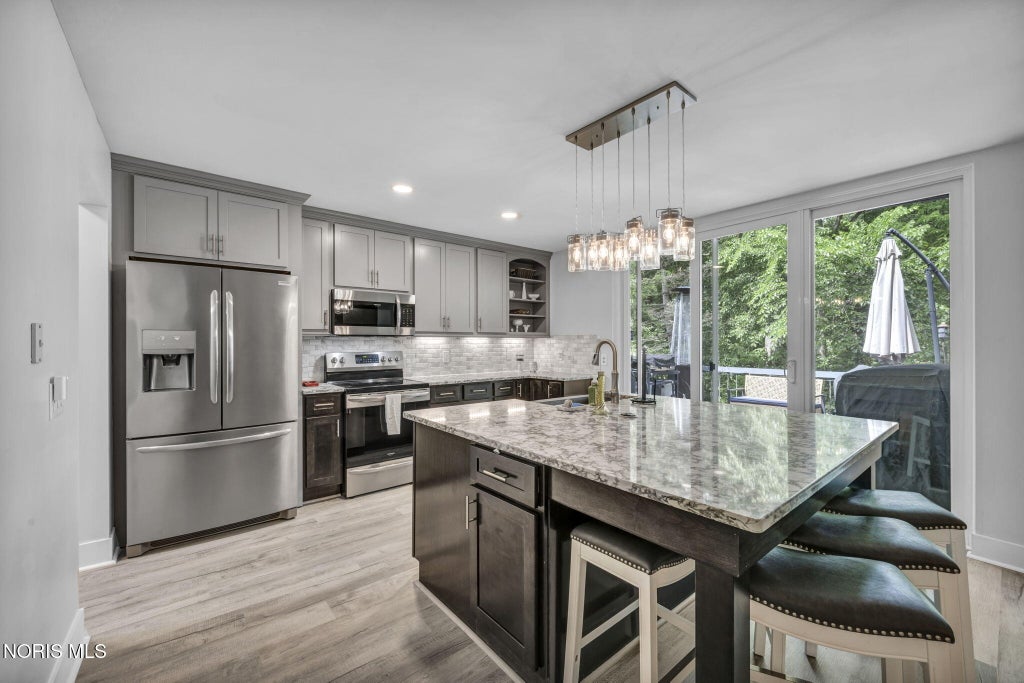
LOCATION LOCATION LOCATION! Located in the sought-after-wonderful peaceful neighborhood, end unit condo (No HOA fees), with the running Plum Brook in the back yard that features a masterfully built fire pit bricked patio, perfect with adirondack chairs and watching the stars and listening to natures woodland music. This beautiful home has nearly 3,000 sq.ft. of renovations including: new flooring, new paint, light fixtures, Dual HVAC, custom floor to ceiling windows, new sliding doors, granite countertops, stainless steel appliances, spacious butlers pantry, custom cabinetry, sump pump, newer concrete entry and neutral decor throughout. This unique home offers four bedrooms, flex/office space, HUGE guest rooms with spacious closets, plenty of storage room above the garage and the basement with built in shelving. This home is MOVE IN READY and is the perfect space for relaxing and entertaining. Enjoy the life style of the Lake Erie Shores & Islands, Erie Metro Parks and just a few steps to the Plum Brook Country Club. Buy with peace of mind...seller is offering a 12 month home warranty upon transfer. All information, including room sizes, features, and descriptions, is deemed reliable but not guaranteed and should be independently verified by all buyers and real estate agents.







Property Type(s):
Condo/Townhouse/Co-Op
| Last Updated | 7/10/2026 | Tract | None |
|---|---|---|---|
| Year Built | 1976 | Garage Spaces | 2.0 |
| County | Erie |
SCHOOLS
| Elementary School | Woodlands |
|---|---|
| Jr. High School | McCormick |
| High School | Huron |
Additional Details
| AIR | Central Air, Electric, Heat Pump |
|---|---|
| AIR CONDITIONING | Yes |
| AMENITIES | Insurance |
| APPLIANCES | Dishwasher, Electric Range, Microwave, Refrigerator, Water Heater |
| BASEMENT | Bath/Stubbed, Daylight, Full, Partially Finished, Sump Pump, Walk-Out Access, Yes |
| CONSTRUCTION | Wood Siding |
| EXTERIOR | Balcony, Lighting |
| FIREPLACE | Yes |
| GARAGE | Yes |
| HEAT | Electric, Heat Pump |
| HOA DUES | 1304|Annually |
| INTERIOR | Ceiling Fan(s), Double Vanity, Eat-in Kitchen, Entrance Foyer, Pantry, Smart Thermostat, Storage, Walk-In Closet(s) |
| LOT DESCRIPTION | Landscaped, Near Golf Course, Wooded |
| PARKING | Concrete, Driveway, Garage Door Opener, Paved, Private, Side By Side, Storage, Attached, Garage |
| SEWER | Public Sewer |
| STORIES | Split/Multi Level |
| STYLE | Contemporary, Traditional |
| SUBDIVISION | None |
| UTILITIES | Electricity Connected, Water Connected |
| VIEW | Yes |
| VIEW DESCRIPTION | Trees/Woods, See Remarks |
| WATER | Public |
Location
Contact us about this Property
| / | |
| We respect your online privacy and will never spam you. By submitting this form with your telephone number you are consenting for Michael Murry to contact you even if your name is on a Federal or State "Do not call List". | |
Listed with EXP Realty, LLC
The data relating to real estate for sale on this website comes in part from the Broker Reciprocity Program of the NORIS MLS. Real estate listings held by brokerage firms other than Whalen Realty & Auction, Ltd are marked with the Broker Reciprocity logo or the Broker Reciprocity thumbnail logo (a little black house) and detailed information about them includes the name of the listing brokers.
Listing information is deemed reliable, but not guaranteed.
Copyright 2026 NORIS. All rights reserved.
Data last updated: 7/11/26 12:20 AM PDT
This IDX solution is (c) Diverse Solutions 2026.
 Twitter
 Facebook
 Email
Email