
 Request More Info
 Schedule a Showing
 Share
Share
 Print
Print
|
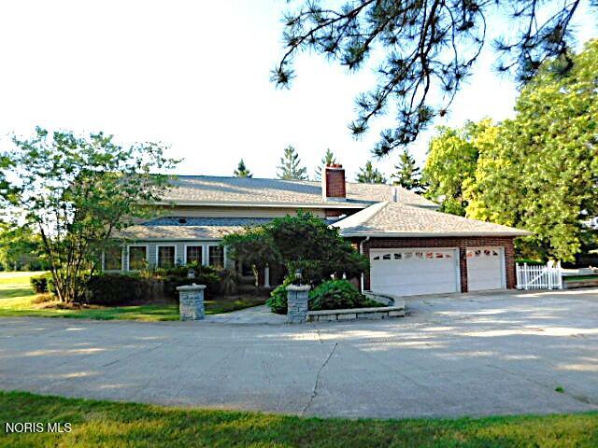
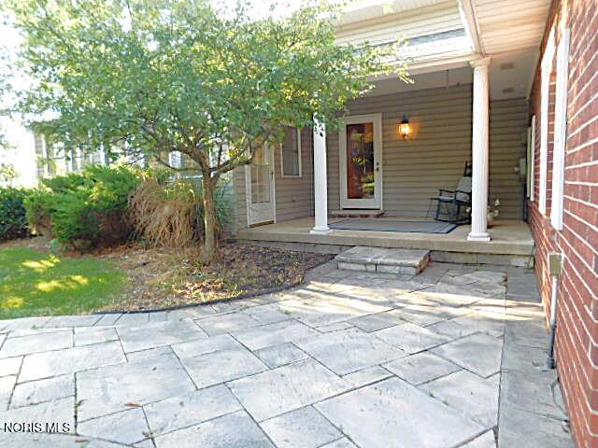
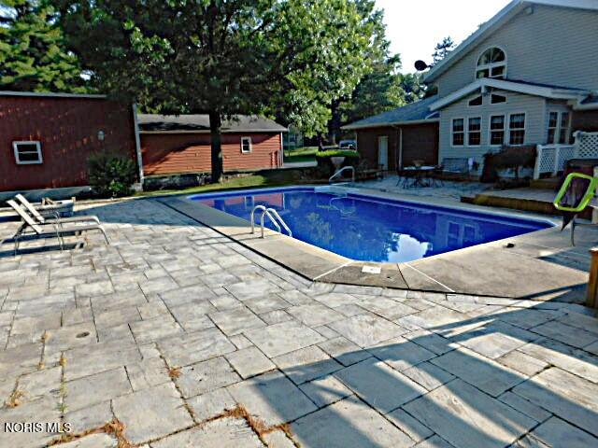
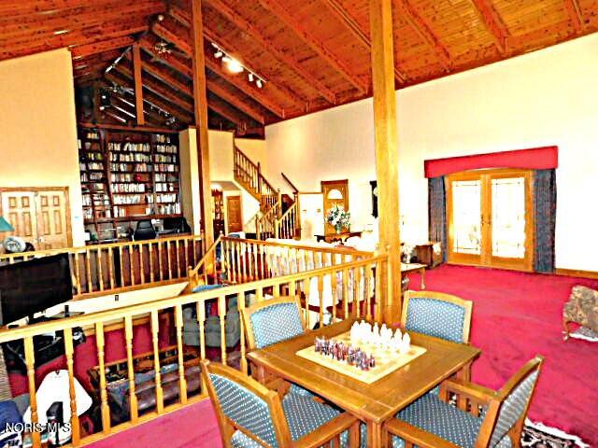
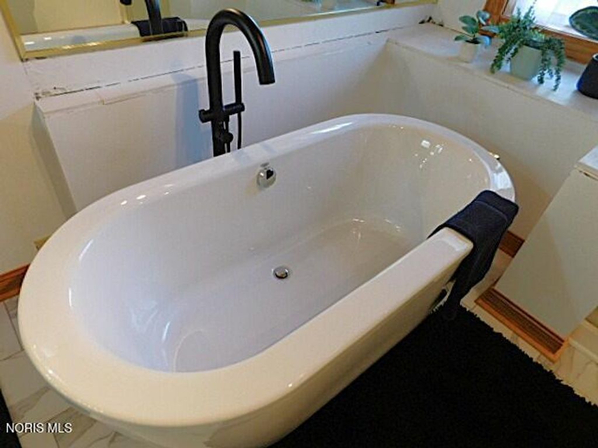
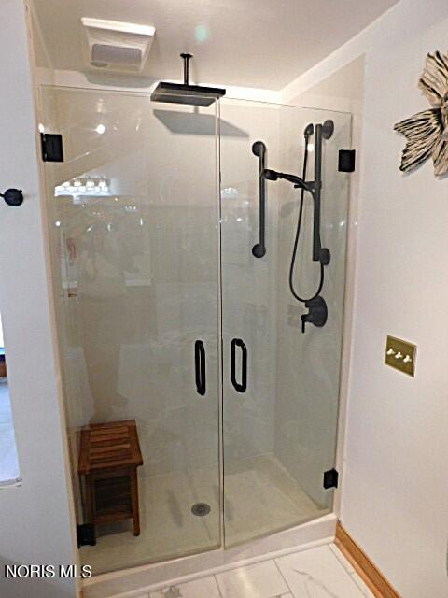
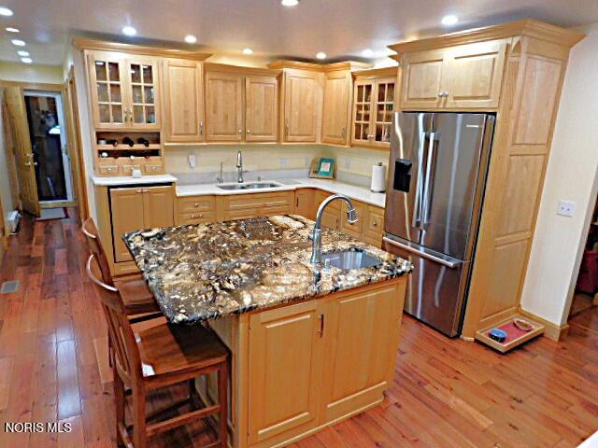
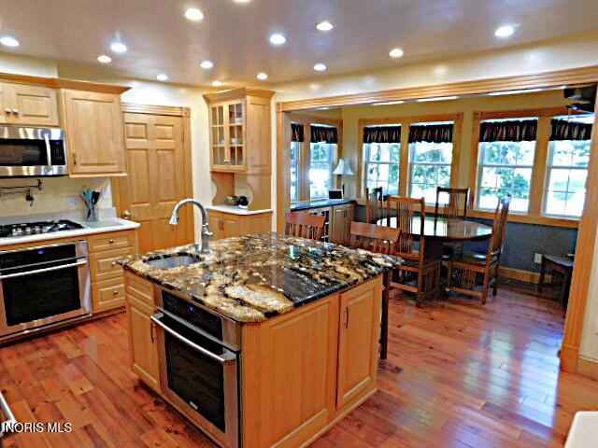
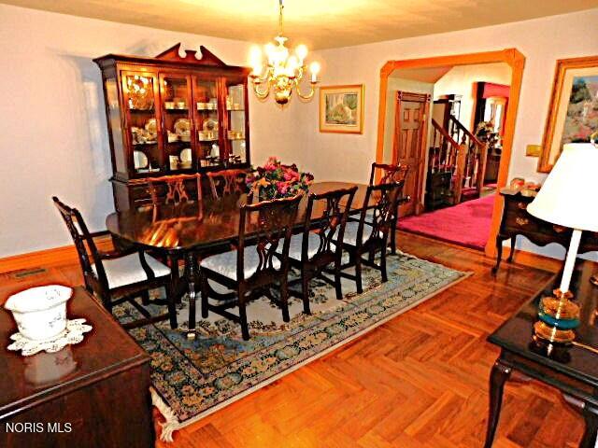
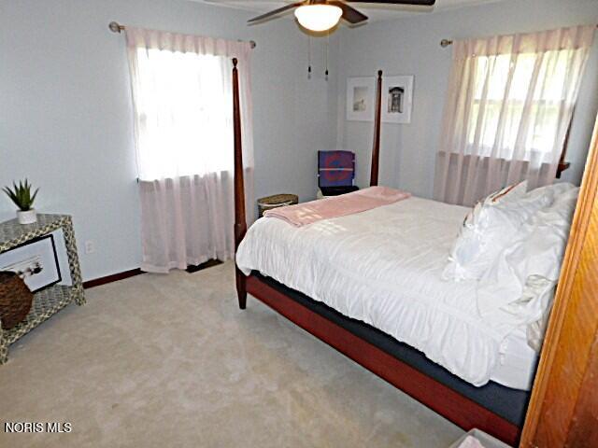
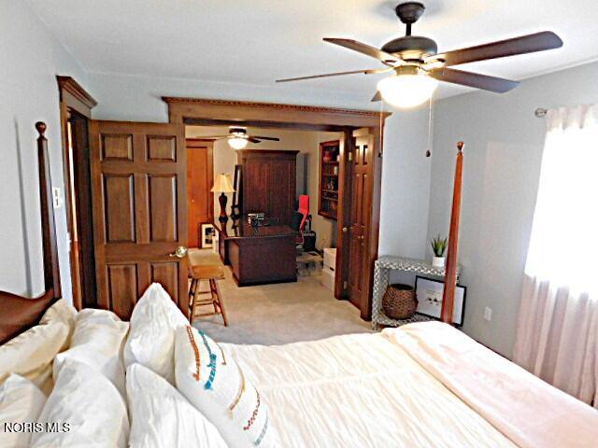
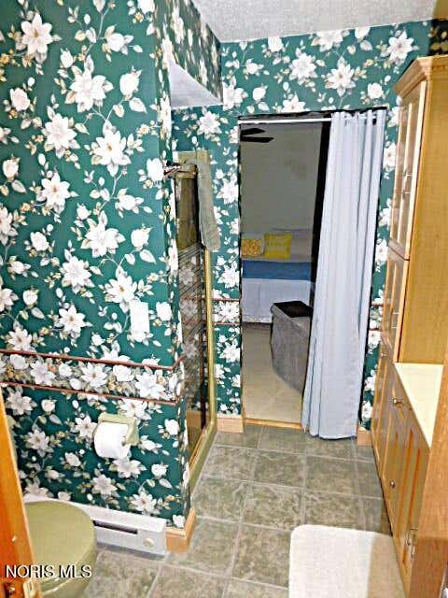
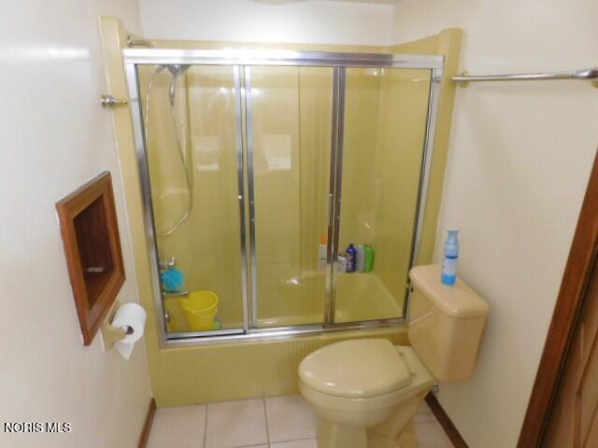
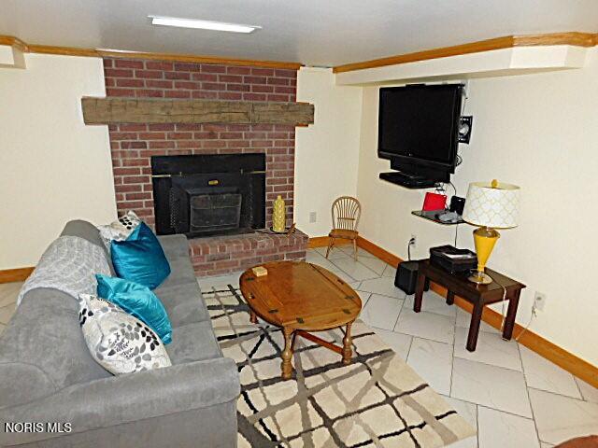
A truly, one of kind property that you must see, to appreciate all it has to offer! Massive great room with tall cathedral wood beamed ceilings, built-in desk and library book shelving w/ladder and a living room pit area with a fireplace. Look at the gorgeous, custom kitchen and breakfast room. The massive, upper primary bedroom is an open loft to the great room with private amazing full bathroom, dual walk-in closets and sitting area with gas fireplace and built-ins. The basement features a finished rec/game room with fireplace, and workout room with egress window and a large unfinished storage/mechanical room. Enjoy hot summers with this amazing 18'x36' inground pool w/new liner, that is surrounded by a massive stone paver patio area with firepit and sunbathing areas, and large wood deck. Enjoy the great outbuildings that offer a 1996, steel girder, open span building with a walk-up loft storage, a hydraulic car lift, a Corayvac heat & a pellet stove. There is an additional attached 24'x36' garage/workshop with many built-in cabinets, an overhead heater, and an air compressor that stays. Enjoy this well landscaped, scenic property with trails leading through the woods. Don't miss your opportunity to own this wonderful property!























Property Type(s):
Single Family
| Last Updated | 7/10/2026 | Tract | None |
|---|---|---|---|
| Year Built | 1974 | Garage Spaces | 6.0 |
| County | Hancock |
SCHOOLS
| Elementary School | Van Buren |
|---|---|
| Jr. High School | Van Buren |
| High School | Van Buren |
Additional Details
| AIR | Central Air |
|---|---|
| AIR CONDITIONING | Yes |
| APPLIANCES | Convection Oven, Dishwasher, Disposal, Double Oven, Dryer, Gas Cooktop, Microwave, Refrigerator, Washer, Water Heater |
| BARN/EQUESTRIAN | Yes |
| BASEMENT | Block, Daylight, Interior Entry, Partial, Partially Finished, Sump Pump, Unfinished, Yes |
| CONSTRUCTION | Brick, Vinyl Siding |
| EXTERIOR | Courtyard, Fire Pit |
| FIREPLACE | Yes |
| GARAGE | Yes |
| HEAT | Forced Air, Propane |
| INTERIOR | Breakfast Bar, Built-in Features, Cathedral Ceiling(s), Ceiling Fan(s), Double Vanity, Eat-in Kitchen, Open Floorplan, Pantry, Storage, Vaulted Ceiling(s) |
| LOT | 5.66 acre(s) |
| LOT DESCRIPTION | Landscaped, Wooded |
| LOT DIMENSIONS | 190'x1,315' Approx. |
| PARKING | Additional Parking, Concrete, Driveway, Garage Door Opener, Heated Garage, Oversized, Attached, Detached, Garage |
| POOL | Yes |
| POOL DESCRIPTION | In Ground |
| SEWER | Septic Tank |
| STORIES | 1.5 |
| SUBDIVISION | None |
| UTILITIES | Electricity Connected, Propane |
| VIEW | Yes |
| VIEW DESCRIPTION | Trees/Woods |
| WATER | Well |
Location
Contact us about this Property
| / | |
| We respect your online privacy and will never spam you. By submitting this form with your telephone number you are consenting for Michael Murry to contact you even if your name is on a Federal or State "Do not call List". | |
Listed with Key Realty
The data relating to real estate for sale on this website comes in part from the Broker Reciprocity Program of the NORIS MLS. Real estate listings held by brokerage firms other than Whalen Realty & Auction, Ltd are marked with the Broker Reciprocity logo or the Broker Reciprocity thumbnail logo (a little black house) and detailed information about them includes the name of the listing brokers.
Listing information is deemed reliable, but not guaranteed.
Copyright 2026 NORIS. All rights reserved.
Data last updated: 7/12/26 1:30 AM PDT
This IDX solution is (c) Diverse Solutions 2026.
 Twitter
 Facebook
 Email
Email